
2075 Walton Creek Road #1E, Steamboat Springs, CO 80487
Local realty services provided by:Better Homes and Gardens Real Estate Kenney & Company
2075 Walton Creek Road #1E,Steamboat Springs, CO 80487
$1,875,000
- 3 Beds
- 4 Baths
- 1,632 sq. ft.
- Townhouse
- Active
Listed by: chris paoli, jessica stanford
Office: the agency steamboat springs
MLS#:S1070874
Source:CO_SAR
Price summary
- Price:$1,875,000
- Price per sq. ft.:$1,148.9
- Monthly HOA dues:$653
About this home
Residence 1E is an end-unit, three-bedroom floor plan at Terrain, a collection of eight brand new townhomes located moments from the Steamboat Ski Area. Enter on the lower level, complete with a mudroom, full bath, and first of three bedrooms, which can also serve as an additional living room. On the main level, the open-plan great room features a kitchen with a large center island, adjacent powder room, dining area, and spacious living room opening to a wraparound terrace with sweeping mountain views. Upstairs, find two ensuite bedrooms, including the primary suite with dual closets, dual vanities, and heated bathroom floors. Designer-curated finishes and features include European white oak flooring, modern custom cabinetry, quartz countertops, Thermador appliances, modern vanities, Kohler fixtures, plush carpeting in secondary bedrooms, designer porcelain tile, air conditioning, full-size stacked washer and dryer, and ample storage for all of your mountain gear. Terrain is positioned within walking distance of the ski area and adjacent trail systems, with immediate access to hiking and biking, close to shopping and dining along the resort corridor, and on the free city bus just five minutes from Downtown Steamboat....
Contact an agent
Home facts
- Year built:2026
- Subdivision & Development:SKI RANCHES SUBDIVISION
- Listing ID #:S1070874
- Added:1 day(s) ago
- Updated:August 08, 2026 at 04:41 AM
Rooms and interior
- Bedrooms:3
- Total bathrooms:4
- Full bathrooms:3
- Half bathrooms:1
- Rooms Total:10
- Flooring:Carpet, Luxury Vinyl Tile, Tile, Wood
- Kitchen Description:Dishwasher, Disposal, Gas Range, Microwave, Oven, Range Hood, Refrigerator
- Living area:1,632 sq. ft.
Heating and cooling
- Cooling:1 Unit
- Heating:Forced Air
Structure and exterior
- Roof:Composition
- Year built:2026
- Building area:1,632 sq. ft.
- Lot area:0.68 Acres
- Lot Features:Near Public Transit
- Construction Materials:Cement Siding, Frame, Stone
- Exterior Features:Deck
Schools
- High school:Steamboat Springs
- Middle school:Steamboat Springs
- Elementary school:Strawberry Park
Utilities
- Water:Public, Water Available
- Sewer:Connected, Public Sewer, Sewer Available, Sewer Connected
Finances and disclosures
- Price:$1,875,000
- Price per sq. ft.:$1,148.9
- Tax amount:$2,600 (2026)
Features and amenities
- Appliances:Dishwasher, Disposal, Microwave, Oven, Range Hood, Refrigerator, Washer
- Laundry features:Dryer, Washer
- Amenities:Vaulted Ceiling(s)
Parking
- Parking description:Attached, Garage, Heated Garage
- Garage:Yes
- Garage spaces:2
New listings near 2075 Walton Creek Road #1E
- New
 $2,675,000Active3 beds 4 baths2,295 sq. ft.
2075 Walton Creek Road #1A, Steamboat Springs, CO 80487
MLS# S1070873Listed by: THE AGENCY STEAMBOAT SPRINGS - New
 $800,000Active2 beds 2 baths1,115 sq. ft.
2075 Walton Creek Road #2A, Steamboat Springs, CO 80487
MLS# S1070875Listed by: THE AGENCY STEAMBOAT SPRINGS - New
 $2,375,000Active3 beds 4 baths1,994 sq. ft.
2075 Walton Creek Road #2C, Steamboat Springs, CO 80487
MLS# S1070876Listed by: THE AGENCY STEAMBOAT SPRINGS - New
 $2,950,000Active5 Acres
34390 Panorama Drive, Steamboat Springs, CO 80487
MLS# S1070925Listed by: STEAMBOAT SOTHEBY'S INTERNATIONAL REALTY - New
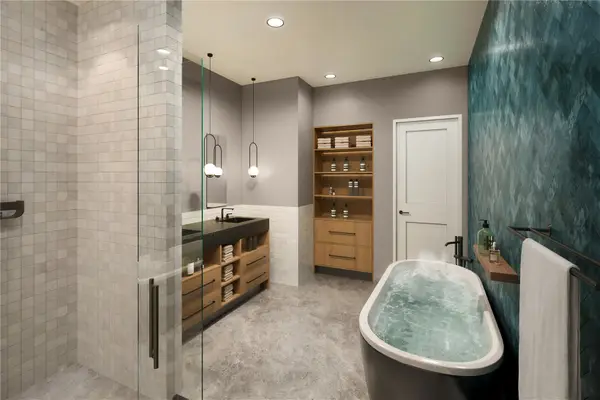 $3,600,000Active3 beds 4 baths2,583 sq. ft.
1585 Broomtail Lane #A2, Steamboat Springs, CO 80487
MLS# S1070919Listed by: THE STEAMBOAT GROUP 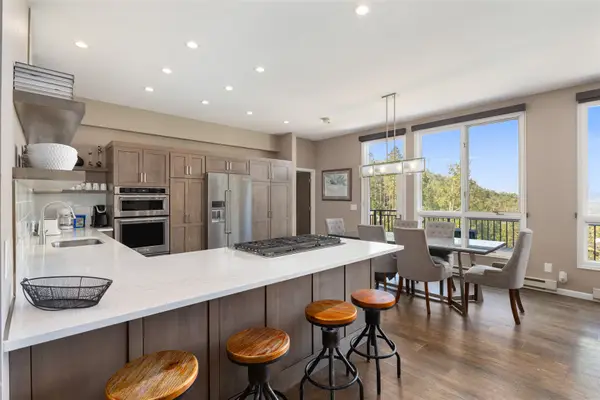 $2,200,000Active3 beds 3 baths1,924 sq. ft.
2883 Burgess Creek Road #Penthouse 300, Steamboat Springs, CO 80487
MLS# S1070248Listed by: THE STEAMBOAT GROUP- New
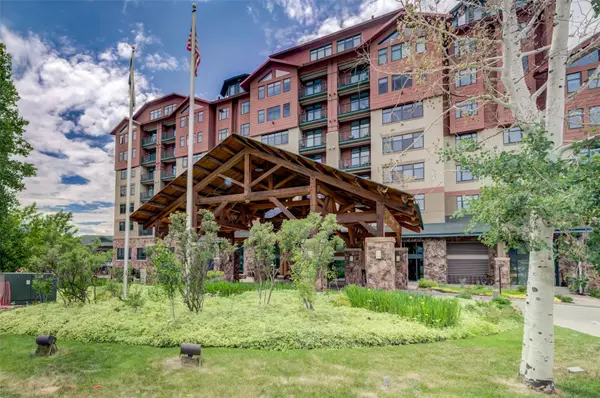 $169,000Active1 beds 2 baths802 sq. ft.
2300 Mt Werner Circle #251/253, Steamboat Springs, CO 80487
MLS# S1070907Listed by: COMPASS - New
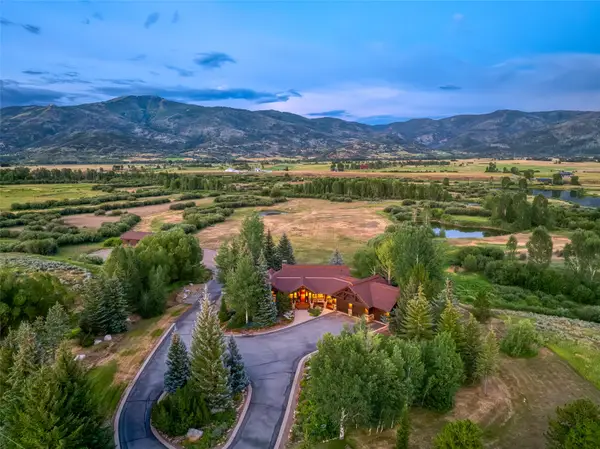 $14,800,000Active6 beds 8 baths5,914 sq. ft.
34470 County Road 14, Steamboat Springs, CO 80487
MLS# S1070832Listed by: STEAMBOAT SOTHEBY'S INTERNATIONAL REALTY - Open Sat, 9am to 12pmNew
 $1,500,000Active2 beds 4 baths3,003 sq. ft.
1900 Bridge Lane #5, Steamboat Springs, CO 80487
MLS# S1070893Listed by: THE GROUP INC.


Protect your home and budget from life's surprises with an Assurant Home Warranty, backed by a partner that supports you through every step of homeownership. Explore Plans.
© 2026 Better Homes and Gardens Real Estate LLC. An Anywhere Real Estate company. All rights reserved. Better Homes and Gardens® Real Estate is a registered trademark owned by Meredith Operations Corporation, licensed to Better Homes and Gardens Real Estate LLC and used with permission. Better Homes and Gardens Real Estate LLC fully supports the principles of the Fair Housing Act and the Equal Opportunity Act. Listing information is deemed reliable but is not guaranteed accurate.
Each office is independently owned and operated.
Any services or products provided by third parties are not provided by, affiliated with or related to Better Homes and Gardens Real Estate LLC, or its affiliated companies.