
2300 Mt Werner Circle #251/253, Steamboat Springs, CO 80487
Local realty services provided by:Better Homes and Gardens Real Estate Kenney & Company
2300 Mt Werner Circle #251/253,Steamboat Springs, CO 80487
$169,000
- 1 Beds
- 2 Baths
- 802 sq. ft.
- Single family
- Active
Listed by: cheryl foote
Office: compass
MLS#:S1070907
Source:CO_SAR
Price summary
- Price:$169,000
- Price per sq. ft.:$210.72
- Monthly HOA dues:$786.5
About this home
This fantastic 13-week, 1/4-share fractional property is located on the 2nd floor and has 2 exterior doors (#251/#253). The "Clydesdale" floor plan consists of a central living space with a living room, dining area and efficiency kitchen with stunning views of the ski resort, gas fireplace, full bath, sleeper sofa and two days beds. Off the main living area is a lock-off bedroom, which allows for each of the rooms to be rented independently from each other or together. The bedroom has two queens beds, an ensuite bathroom, and uniquely for the Grand, a balcony in a double queen room, that looks out towards the ski resort. This unit could comfortably sleep 6+ people. Simply slip out of your slippers, into your ski boots and it is just a quick jaunt across the street and down the escalator to the chairlift and Gondolas. After an action packed day on the slopes, drop your skis with the ski valet service for the ultimate convenience and head home to your warm and welcoming condo. You don’t even need to leave the complex to enjoy après ski at The Crooked Antler restaurant, Grand Market or Poolside Bistro. Enjoy a relaxing soak in one of Steamboat's nicest year-round pool and hot tubs, or warm up in the luxurious sauna or steam room. Property has a private ski locker, storage locker, underground heated parking, valet, concierge, athletic facility, onsite dining and room service. Condo could be perfect for a family getaway or as a revenue producing investment. Please see supplements for calendar details....
Contact an agent
Home facts
- Year built:1999
- Subdivision & Development:STEAMBOAT GRAND RESORT HOTEL CONDOMINIUM
- Listing ID #:S1070907
- Added:49 day(s) ago
- Updated:September 25, 2026 at 03:16 PM
Rooms and interior
- Bedrooms:1
- Total bathrooms:2
- Full bathrooms:2
- Flooring:Carpet, Tile
- Kitchen Description:Dishwasher, Disposal, Microwave, Oven, Range, Refrigerator
- Living area:802 sq. ft.
Heating and cooling
- Cooling:1 Unit
- Heating:Central, Common, Forced Air, Hot Water, Natural Gas
Structure and exterior
- Roof:Metal
- Year built:1999
- Building area:802 sq. ft.
- Lot area:1.89 Acres
- Construction Materials:Concrete, Rock, Steel, Stucco, Wood Siding
- Exterior Features:Deck
Utilities
- Water:Public, Water Available
- Sewer:Public Sewer
Finances and disclosures
- Price:$169,000
- Price per sq. ft.:$210.72
- Tax amount:$308 (2025)
Features and amenities
- Appliances:Dishwasher, Disposal, Microwave, Oven, Range, Refrigerator
Parking
- Parking description:Attached, Covered, Garage, Unassigned, Underground
- Garage:Yes
New listings near 2300 Mt Werner Circle #251/253
- New
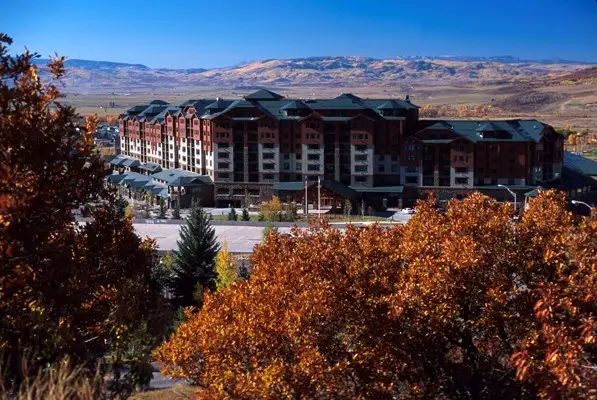 $289,000Active2 beds 3 baths1,432 sq. ft.
2300 Mt. Werner Circle #447/448/451 QII, Steamboat Springs, CO 80487
MLS# S1071711Listed by: STEAMBOAT SOTHEBY'S INTERNATIONAL REALTY - New
 $1,950,000Active3 beds 3 baths1,558 sq. ft.
1800 Medicine Springs Drive #5101, Steamboat Springs, CO 80487
MLS# S1071709Listed by: STEAMBOAT MOUNTAIN REAL ESTATE - New
 $170,000Active1 beds 2 baths979 sq. ft.
2300 Mt Werner Circle #534/535 QII, Steamboat Springs, CO 80487
MLS# S1070934Listed by: STEAMBOAT SOTHEBY'S INTERNATIONAL REALTY - Open Fri, 3 to 5pmNew
 $2,199,000Active4 beds 4 baths2,319 sq. ft.
3251 Snowflake Circle, Steamboat Springs, CO 80487
MLS# S1071556Listed by: THE AGENCY STEAMBOAT SPRINGS - New
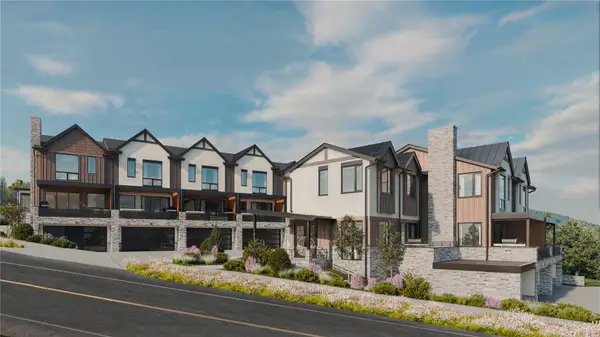 $2,450,000Active3 beds 4 baths2,034 sq. ft.
2077 Walton Creek Road #2, Steamboat Springs, CO 80487
MLS# S1071516Listed by: THE AGENCY STEAMBOAT SPRINGS - New
 $2,295,000Active3 beds 4 baths2,035 sq. ft.
2077 Walton Creek Road #4, Steamboat Springs, CO 80487
MLS# S1071517Listed by: THE AGENCY STEAMBOAT SPRINGS - New
 $350,000Active5 beds 6 baths4,157 sq. ft.
1315 Turning Leaf Court #Deed F, Steamboat Springs, CO 80487
MLS# S1071669Listed by: BERKSHIRE HATHAWAYHOMESERVICES INTERMOUNTAINPROPER - New
 $980,000Active3 beds 2 baths1,568 sq. ft.
384 Old Fish Creek Falls Road #384, Steamboat Springs, CO 80487
MLS# S1071618Listed by: FIRST TEAM REAL ESTATE - New
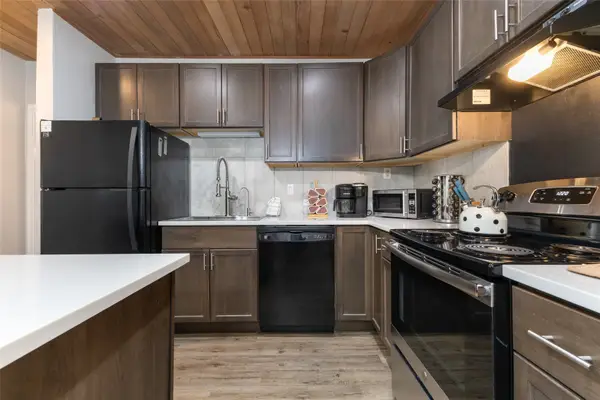 $585,000Active1 beds 1 baths760 sq. ft.
1945 Cornice Road #2127, Steamboat Springs, CO 80487
MLS# S1071578Listed by: THE STEAMBOAT GROUP - New
 $2,750,000Active36.02 Acres
000000 Hwy 131, Steamboat Springs, CO 80487
MLS# S1071666Listed by: EXP REALTY, LLC


Protect your home and budget from life's surprises with an Assurant Home Warranty, backed by a partner that supports you through every step of homeownership. Explore Plans.
© 2026 Better Homes and Gardens Real Estate LLC. An Anywhere Real Estate company. All rights reserved. Better Homes and Gardens® Real Estate is a registered trademark owned by Meredith Operations Corporation, licensed to Better Homes and Gardens Real Estate LLC and used with permission. Better Homes and Gardens Real Estate LLC fully supports the principles of the Fair Housing Act and the Equal Opportunity Act. Listing information is deemed reliable but is not guaranteed accurate.
Each office is independently owned and operated.
Any services or products provided by third parties are not provided by, affiliated with or related to Better Homes and Gardens Real Estate LLC, or its affiliated companies.