
2367 Abbey Court #5, Steamboat Springs, CO 80487
Local realty services provided by:Better Homes and Gardens Real Estate Kenney & Company
2367 Abbey Court #5,Steamboat Springs, CO 80487
$872,500
- 3 Beds
- 3 Baths
- 1,540 sq. ft.
- Townhouse
- Active
Listed by: susan stempel, elise hendricks
Office: the group inc.
MLS#:S1070497
Source:CO_SAR
Price summary
- Price:$872,500
- Price per sq. ft.:$566.56
- Monthly HOA dues:$559
About this home
Living the Steamboat outdoor lifestyle doesn't have to mean a bike in your living room when you own at West End Townhomes! This 3 bedroom 2.5 bathroom home has room for your toys in the attached 2 car garage. Since it is an end unit, there are extra windows, which infuse the home in natural light. The open floor plan on the main level includes the kitchen, dining area, and living room, and features beautiful engineered wood floors. A free-standing gas log fireplace in the corner of the living room imbues the home with warmth as you look out through the sliding glass door at the ski area. The kitchen upgrades include solid granite slab counters, under cabinet lighting and a new sink and fixtures. The laundry room is conveniently located on the main level, and has custom alder cabinets creating an elegant storage solution. That space also includes the half bathroom. Upstairs you will find the spacious primary bedroom from which you can see the ski area and Buffalo Pass. The full bathroom upstairs has access directly from the primary bedroom and the hall leading to the second bedroom, and includes a double sink. Both bedrooms upstairs include walk-in closets. The garage level includes an additional bedroom/office/playroom with an ensuite full bathroom and a solid wood Murphy bed. The storage space in the garage has been maximized with shelving, which will stay with the home. The spaces in front of the garage are also assigned parking for the home. Recent electrical upgrades include a new electrical panel that has the potential to be EV ready. The home has a whole house Aquasana water filtration system as well as dual hot and cold water taps on the hose faucet behind the house. The deck and exterior stairs have been freshly painted, and the parking lot was just repaved. Located on the west boundary of the property, you can step out your back door onto a patio to the peace and quiet of mature trees and the West End Townhomes common space, perfect for your pooch!...
Contact an agent
Home facts
- Year built:2006
- Subdivision & Development:WEST END TOWNHOMES
- Listing ID #:S1070497
- Added:65 day(s) ago
- Updated:September 25, 2026 at 03:16 PM
Rooms and interior
- Bedrooms:3
- Total bathrooms:3
- Full bathrooms:2
- Half bathrooms:1
- Flooring:Carpet, Tile, Wood
- Kitchen Description:Dishwasher, Disposal, Microwave, Refrigerator
- Basement:Yes
- Living area:1,540 sq. ft.
Heating and cooling
- Heating:Forced Air
Structure and exterior
- Roof:Asphalt
- Year built:2006
- Building area:1,540 sq. ft.
- Lot area:0.03 Acres
- Construction Materials:Frame
- Exterior Features:Deck, Patio
- Levels:3 or More Stories
Schools
- High school:Steamboat Springs
- Middle school:Sleeping Giant
- Elementary school:Sleeping Giant
Utilities
- Water:Public, Water Available
- Sewer:Connected, Public Sewer
Finances and disclosures
- Price:$872,500
- Price per sq. ft.:$566.56
- Tax amount:$1,964 (2025)
Features and amenities
- Appliances:Dishwasher, Disposal, Microwave, Refrigerator, Washer
- Laundry features:Dryer, Washer
Parking
- Parking description:Assigned, Attached, Garage, Lighted
- Garage:Yes
- Garage spaces:2
New listings near 2367 Abbey Court #5
- New
 $679,000Active2 beds 3 baths994 sq. ft.
26 Cypress Court #26, Steamboat Springs, CO 80487
MLS# S1071678Listed by: REAL BROKER, LLC DBA REAL - New
 $217,000Active2 beds 2 baths1,216 sq. ft.
2300 Mt. Werner Circle #566/569 QIV, Steamboat Springs, CO 80487
MLS# S1071710Listed by: STEAMBOAT SOTHEBY'S INTERNATIONAL REALTY - New
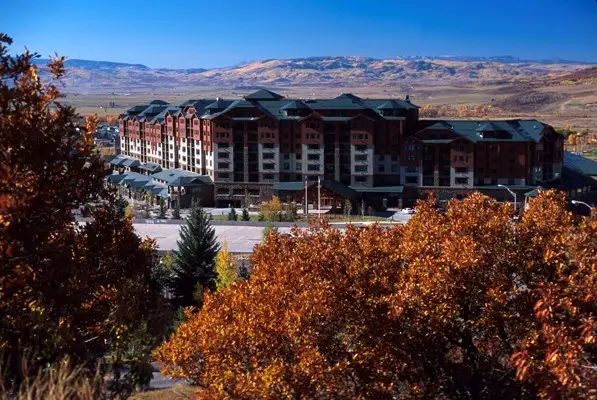 $289,000Active2 beds 3 baths1,432 sq. ft.
2300 Mt. Werner Circle #447/448/451 QII, Steamboat Springs, CO 80487
MLS# S1071711Listed by: STEAMBOAT SOTHEBY'S INTERNATIONAL REALTY - New
 $1,950,000Active3 beds 3 baths1,558 sq. ft.
1800 Medicine Springs Drive #5101, Steamboat Springs, CO 80487
MLS# S1071709Listed by: STEAMBOAT MOUNTAIN REAL ESTATE - New
 $170,000Active1 beds 2 baths979 sq. ft.
2300 Mt Werner Circle #534/535 QII, Steamboat Springs, CO 80487
MLS# S1070934Listed by: STEAMBOAT SOTHEBY'S INTERNATIONAL REALTY - Open Fri, 3 to 5pmNew
 $2,199,000Active4 beds 4 baths2,319 sq. ft.
3251 Snowflake Circle, Steamboat Springs, CO 80487
MLS# S1071556Listed by: THE AGENCY STEAMBOAT SPRINGS - New
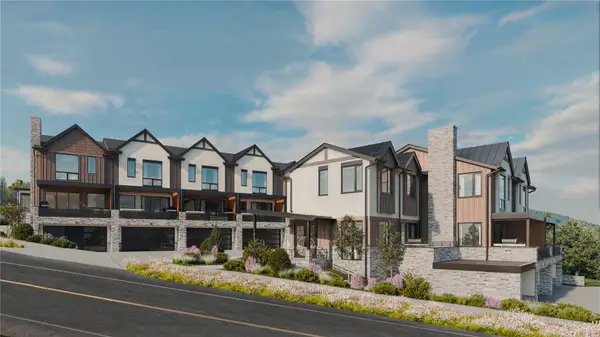 $2,450,000Active3 beds 4 baths2,034 sq. ft.
2077 Walton Creek Road #2, Steamboat Springs, CO 80487
MLS# S1071516Listed by: THE AGENCY STEAMBOAT SPRINGS - New
 $2,295,000Active3 beds 4 baths2,035 sq. ft.
2077 Walton Creek Road #4, Steamboat Springs, CO 80487
MLS# S1071517Listed by: THE AGENCY STEAMBOAT SPRINGS - New
 $350,000Active5 beds 6 baths4,157 sq. ft.
1315 Turning Leaf Court #Deed F, Steamboat Springs, CO 80487
MLS# S1071669Listed by: BERKSHIRE HATHAWAYHOMESERVICES INTERMOUNTAINPROPER - New
 $980,000Active3 beds 2 baths1,568 sq. ft.
384 Old Fish Creek Falls Road #384, Steamboat Springs, CO 80487
MLS# S1071618Listed by: FIRST TEAM REAL ESTATE


Protect your home and budget from life's surprises with an Assurant Home Warranty, backed by a partner that supports you through every step of homeownership. Explore Plans.
© 2026 Better Homes and Gardens Real Estate LLC. An Anywhere Real Estate company. All rights reserved. Better Homes and Gardens® Real Estate is a registered trademark owned by Meredith Operations Corporation, licensed to Better Homes and Gardens Real Estate LLC and used with permission. Better Homes and Gardens Real Estate LLC fully supports the principles of the Fair Housing Act and the Equal Opportunity Act. Listing information is deemed reliable but is not guaranteed accurate.
Each office is independently owned and operated.
Any services or products provided by third parties are not provided by, affiliated with or related to Better Homes and Gardens Real Estate LLC, or its affiliated companies.