
2408 Cattle Kate #23, Steamboat Springs, CO 80487
Local realty services provided by:Better Homes and Gardens Real Estate Kenney & Company
2408 Cattle Kate #23,Steamboat Springs, CO 80487
$2,995,000
- 4 Beds
- 4 Baths
- 2,009 sq. ft.
- Single family
- Active
Listed by: lisa duker
Office: homesmart realty
MLS#:9889639
Source:ML
Price summary
- Price:$2,995,000
- Price per sq. ft.:$1,490.79
- Monthly HOA dues:$500
About this home
Rarely available in Elevate at Wildhorse Meadows, this exceptional 2,009 sq. ft. residence offers an expanded floor plan, premium finishes, and effortless access to everything that makes Steamboat special. Features 4 bedrooms and 4 bathrooms and is ideally positioned just steps from the Wildhorse Gondola, heated pool, hot tubs, and fitness center.
Designed for sophisticated mountain living, the open-concept interior features rich hardwood floors, a warm fireplace, and expansive windows framing beautiful mountain views. The chef’s kitchen features premium stainless steel appliances and a unique roll-up garage-style door that opens directly to the dining deck, creating an exceptional indoor-outdoor entertaining space. The private deck includes comfortable outdoor seating and a grill.
The primary bathroom has a heated floor, and the upper deck features a gas fire pit.
Fully furnished and turnkey, this residence is ready to enjoy immediately—whether as a private mountain retreat or a premier Steamboat getaway.
With the gondola, pool, hot tubs, fitness center, and world-class skiing all just outside your door, this offers a rare combination of space, location, design, and convenience....
Contact an agent
Home facts
- Year built:2024
- Subdivision & Development:Elevate
- Listing ID #:9889639
Rooms and interior
- Bedrooms:4
- Total bathrooms:4
- Full bathrooms:1
- Kitchen Description:Convection Oven, Dishwasher, Disposal, Microwave, Oven, Range
- Living area:2,009 sq. ft.
Heating and cooling
- Cooling:Air Conditioning-Room
- Heating:Forced Air
Structure and exterior
- Roof:Shingle
- Year built:2024
- Building area:2,009 sq. ft.
- Lot Features:Mountainous, Near Ski Area
- Architectural Style:Contemporary, Mountain Contemporary
- Construction Materials:Frame
- Exterior Features:Balcony, Covered, Deck, Fire Pit, Front Porch, Gas Grill, Lighting, Rooftop
- Levels:3 or More Stories
Schools
- High school:Steamboat Springs
- Middle school:Steamboat Springs
- Elementary school:Soda Creek
Utilities
- Water:Public
- Sewer:Public Sewer
Finances and disclosures
- Price:$2,995,000
- Price per sq. ft.:$1,490.79
- Tax amount:$5,257
Features and amenities
- Laundry features:Dryer, Washer
- Pool features:Outdoor Pool, Private
Parking
- Garage spaces:2
 Based on information submitted to the MLS GRID as of November 9, 2026 04:39 PM. All data is obtained from various sources and may not have been verified by broker or MLS GRID. Supplied Open House information is subject to change without notice. All information should be independently reviewed and verified for accuracy. Properties may or may not be listed by the office/agent presenting the information.
New listings near 2408 Cattle Kate #23
 $3,495,000Active0 Acres
23385 Yampakita, Steamboat Springs, CO 80487
MLS# 4075802Listed by: LEGACY REAL ESTATE COMPANY LLC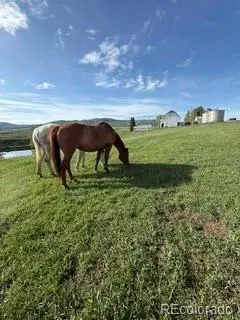 $3,475,000Active2 beds 1 baths1,464 sq. ft.
27940 W Us Highway 40, Steamboat Springs, CO 80487
MLS# 9064922Listed by: REAL ESTATE INVESTMENT OPPORTUNITIES LLC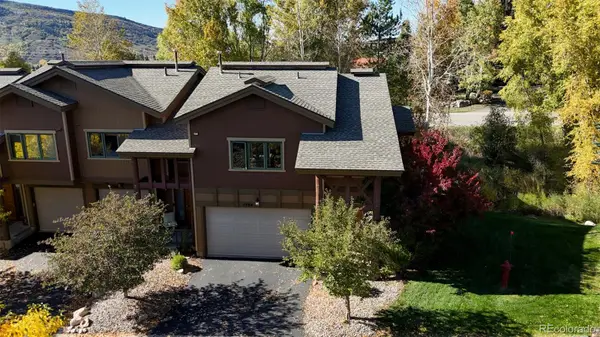 $1,925,000Active3 beds 4 baths2,344 sq. ft.
1394 Moraine, Steamboat Springs, CO 80487
MLS# 2005100Listed by: LEGACY REAL ESTATE COMPANY LLC $2,500,000Active6 beds 5 baths3,766 sq. ft.
105 Hillside, Steamboat Springs, CO 80487
MLS# 4669080Listed by: RE/MAX PROFESSIONALS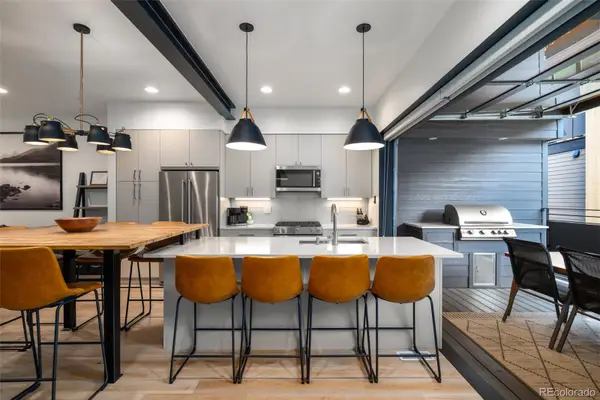 $2,995,000Active4 beds 4 baths2,009 sq. ft.
2408 Cattle Kate #23, Steamboat Springs, CO 80487
MLS# 9889639Listed by: HOMESMART REALTY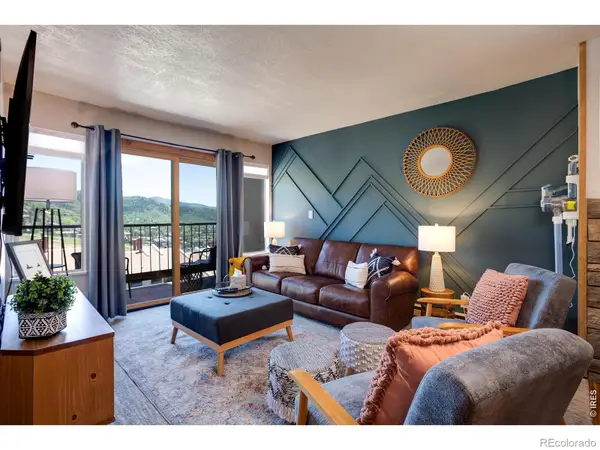 $725,000Active2 beds 2 baths834 sq. ft.
1805 River Queen #206, Steamboat Springs, CO 80487
MLS# IR1069108Listed by: ELEVATIONS REAL ESTATE, LLC $560,000Pending4 beds 4 baths2,372 sq. ft.
2250 Apres Ski Way #RC-203-VIII, Steamboat Springs, CO 80487
MLS# S1071356Listed by: TIMBERS REAL ESTATE COMPANY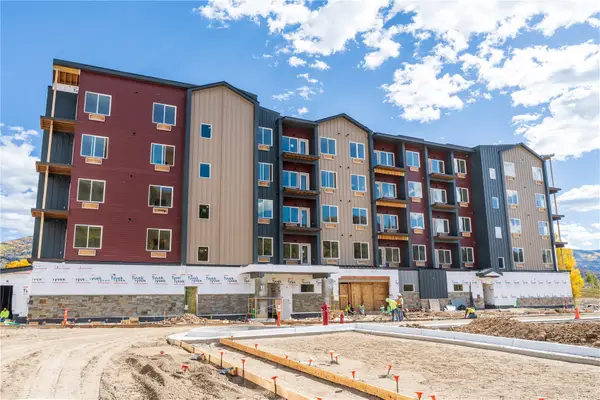 $379,000Pending2 beds 2 baths880 sq. ft.
1650 Mid Valley Drive #1507, Steamboat Springs, CO 80487
MLS# S1071145Listed by: THE AGENCY STEAMBOAT SPRINGS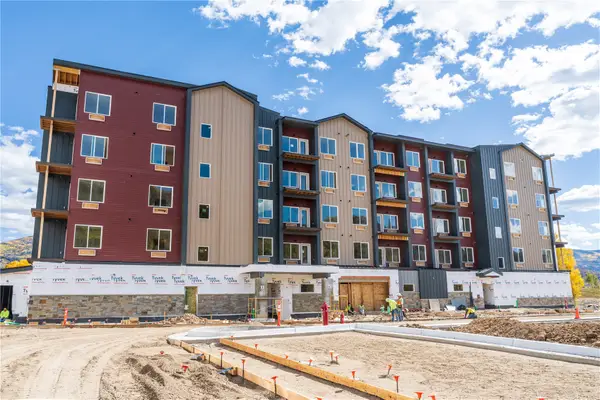 $382,000Pending2 beds 2 baths881 sq. ft.
1650 Mid Valley Drive #1208, Steamboat Springs, CO 80487
MLS# S1071146Listed by: THE AGENCY STEAMBOAT SPRINGS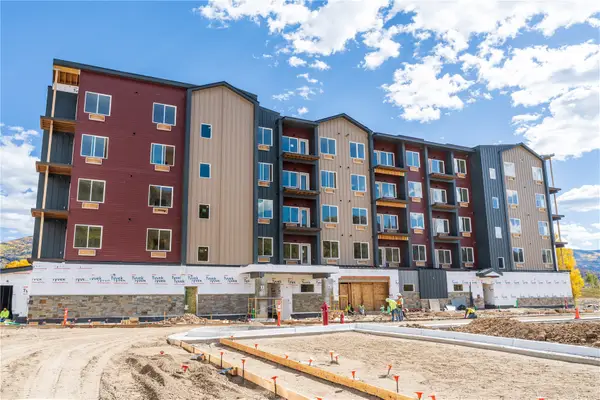 $382,000Pending2 beds 2 baths881 sq. ft.
1650 Mid Valley Drive #1509, Steamboat Springs, CO 80487
MLS# S1071147Listed by: THE AGENCY STEAMBOAT SPRINGS


Protect your home and budget from life's surprises with an Assurant Home Warranty, backed by a partner that supports you through every step of homeownership. Explore Plans.
© 2026 Better Homes and Gardens Real Estate LLC. An Anywhere Real Estate company. All rights reserved. Better Homes and Gardens® Real Estate is a registered trademark owned by Meredith Operations Corporation, licensed to Better Homes and Gardens Real Estate LLC and used with permission. Better Homes and Gardens Real Estate LLC fully supports the principles of the Fair Housing Act and the Equal Opportunity Act. Listing information is deemed reliable but is not guaranteed accurate.
Each office is independently owned and operated.
Any services or products provided by third parties are not provided by, affiliated with or related to Better Homes and Gardens Real Estate LLC, or its affiliated companies.