
24775 Rainbow Ridge, Steamboat Springs, CO 80487
Local realty services provided by:Better Homes and Gardens Real Estate Kenney & Company
24775 Rainbow Ridge,Steamboat Springs, CO 80487
$3,195,000
- 4 Beds
- 6 Baths
- - sq. ft.
- Single family
- Sold
Listed by: nick metzler, jonathan kowalsky
Office: the group real estate, llc.
MLS#:S1068806
Source:CO_SAR
Sorry, we are unable to map this address
Price summary
- Price:$3,195,000
- Monthly HOA dues:$533.33
About this home
Exceptional Creek Ranch Mountain Estate where refined mountain elegance meets a true recreational and equestrian paradise. Situated on 12.62 private and elevated acres at the end of the road with no drive-by traffic, 24775 Rainbow Ridge offers extraordinary peace, privacy, and connection to the surrounding landscape. The property is fenced and cross-fenced, borders both BLM land and Creek Ranch open space, and enjoys frequent year-round wildlife sightings including elk, deer, and fox. Located within the exclusive Creek Ranch community, owners enjoy access to groomed trails, hunting, private fishing streams, stocked ponds, and more than 2,800 acres of recreational opportunity.
Tastefully updated throughout, this beautifully styled residence offers 4BD, 6 bathrooms, and approximately 4,717 square feet of inviting living space, with opportunity for a 5th bedroom. The open floor plan is ideal for entertaining, framed by dramatic floor-to-ceiling windows capturing expansive mountain and valley views while filling the home with natural light. The chef’s kitchen features a spacious quartzite center island, wood-burning pizza oven, 2 Miele dishwashers, Sub-Zero refrigerator, GE Monogram induction cooktop, wine refrigerator, and more.
The private primary suite enjoys sweeping views along with a luxurious bath featuring a soaking tub, double vanity, and large walk-in closet. Outdoor living is equally impressive with a covered outdoor kitchen and entertaining area complete with flagstone patio, wood-burning fireplace, built-in grill, smoker, lighting, and ceiling fan surrounded by professionally landscaped grounds and stunning panoramic scenery.
Additional improvements include an oversized 1,000sf garage with built-in dog wash, plus an exceptional heated multi-purpose barn featuring pull-through bay doors, horse stalls and turnouts, concrete floors, toy storage, hobby and office space, and outstanding flexibility for equestrian pursuits, recreation, or workshop needs....
Contact an agent
Home facts
- Year built:2009
- Subdivision & Development:CREEK RANCH
- Listing ID #:S1068806
- Added:78 day(s) ago
- Updated:August 07, 2026 at 06:39 AM
Rooms and interior
- Bedrooms:4
- Total bathrooms:6
- Full bathrooms:4
- Half bathrooms:2
- Rooms Total:17
- Flooring:Carpet, Tile, Wood
- Kitchen Description:Cooktop, Dishwasher, Microwave, Range Hood, Refrigerator, Wine Cooler
- Basement:Yes
- Basement Description:Finished
Heating and cooling
- Cooling:1 Unit
- Heating:Propane, Radiant
Structure and exterior
- Roof:Asphalt
- Year built:2009
- Lot Features:Borders State Land
- Construction Materials:Frame, Stucco
- Exterior Features:Patio
Schools
- High school:Steamboat Springs
- Middle school:Steamboat Springs
- Elementary school:Soda Creek
Utilities
- Water:Community/Coop, Well
- Sewer:Septic Available, Septic Tank
Finances and disclosures
- Price:$3,195,000
- Tax amount:$9,112 (2025)
Features and amenities
- Appliances:Cooktop, Dishwasher, Microwave, Range Hood, Refrigerator, Washer, Wine Cooler
- Laundry features:Dryer, In Unit, Washer
- Amenities:Vaulted Ceiling(s)
Parking
- Parking description:Garage, Oversized
- Garage:Yes
- Garage spaces:2
New listings near 24775 Rainbow Ridge
- Open Fri, 12 to 2pm
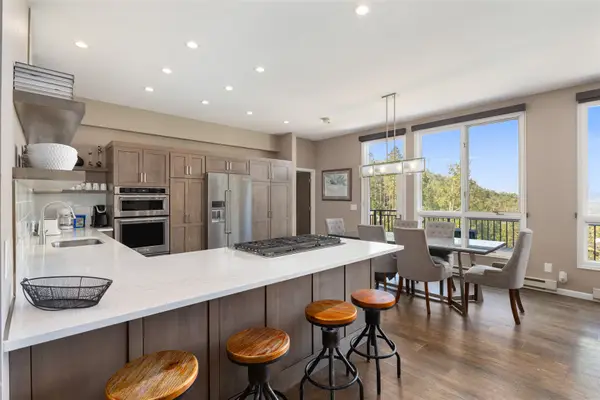 $2,200,000Active3 beds 3 baths1,924 sq. ft.
2883 Burgess Creek Road #Penthouse 300, Steamboat Springs, CO 80487
MLS# S1070248Listed by: THE STEAMBOAT GROUP - New
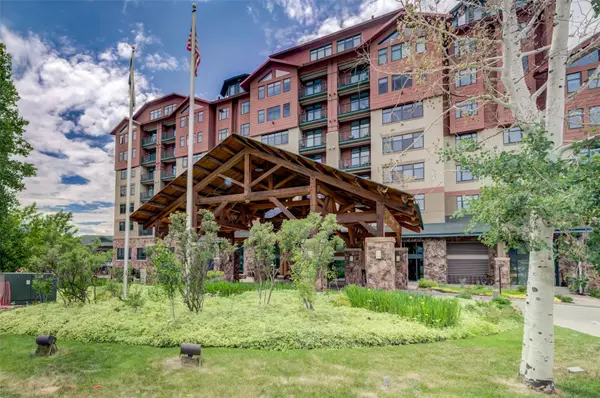 $169,000Active1 beds 2 baths802 sq. ft.
2300 Mt Werner Circle #251/253, Steamboat Springs, CO 80487
MLS# S1070907Listed by: COMPASS - New
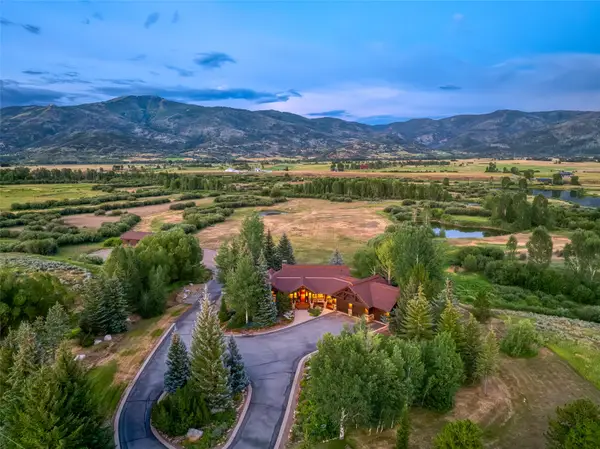 $14,800,000Active6 beds 8 baths5,914 sq. ft.
34470 County Road 14, Steamboat Springs, CO 80487
MLS# S1070832Listed by: STEAMBOAT SOTHEBY'S INTERNATIONAL REALTY - Open Sat, 9am to 12pmNew
 $1,500,000Active2 beds 4 baths3,003 sq. ft.
1900 Bridge Lane #5, Steamboat Springs, CO 80487
MLS# S1070893Listed by: THE GROUP INC. - New
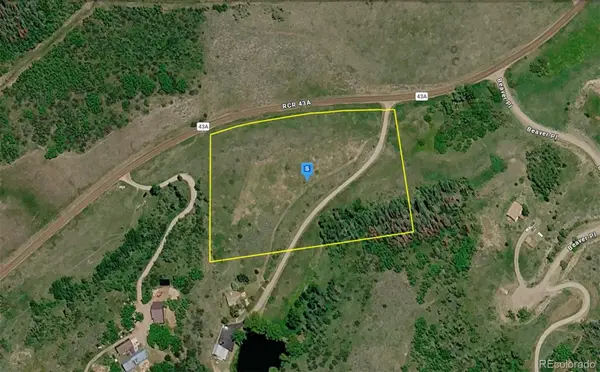 $444,999Active5.14 Acres
33880 County Road 43a, Steamboat Springs, CO 80487
MLS# 3908997Listed by: PLATLABS LLC
- New
 $200,000Active4 beds 2 baths924 sq. ft.
2900 W Acres Drive #47, Steamboat Springs, CO 80487
MLS# S1070896Listed by: RE/MAX PARTNERS - New
 $1,150,000Active2 beds 1 baths923 sq. ft.
1175 Bangtail Way #5103, Steamboat Springs, CO 80487
MLS# S1070884Listed by: RE/MAX PARTNERS - New
 $3,895,000Active4 beds 4 baths3,430 sq. ft.
1760 Burgess Creek Road, Steamboat Springs, CO 80487
MLS# S1070834Listed by: COMPASS - New
 $2,850,000Active4 beds 4 baths2,589 sq. ft.
2923 Blackhawk Court, Steamboat Springs, CO 80487
MLS# S1070028Listed by: THE AGENCY STEAMBOAT SPRINGS - New
 $994,900Active2 beds 2 baths1,160 sq. ft.
500 Anglers Drive #105, Steamboat Springs, CO 80487
MLS# S1070840Listed by: STEAMBOAT SOTHEBY'S INTERNATIONAL REALTY


Protect your home and budget from life's surprises with an Assurant Home Warranty, backed by a partner that supports you through every step of homeownership. Explore Plans.
© 2026 Better Homes and Gardens Real Estate LLC. An Anywhere Real Estate company. All rights reserved. Better Homes and Gardens® Real Estate is a registered trademark owned by Meredith Operations Corporation, licensed to Better Homes and Gardens Real Estate LLC and used with permission. Better Homes and Gardens Real Estate LLC fully supports the principles of the Fair Housing Act and the Equal Opportunity Act. Listing information is deemed reliable but is not guaranteed accurate.
Each office is independently owned and operated.
Any services or products provided by third parties are not provided by, affiliated with or related to Better Homes and Gardens Real Estate LLC, or its affiliated companies.