
2551 Val Disere Circle #B, Steamboat Springs, CO 80487
Local realty services provided by:Better Homes and Gardens Real Estate Kenney & Company
2551 Val Disere Circle #B,Steamboat Springs, CO 80487
$2,300,000
- 3 Beds
- 4 Baths
- 2,978 sq. ft.
- Townhouse
- Pending
Listed by: kathy steinberg
Office: steamboat sotheby's international realty
MLS#:S1070210
Source:CO_SAR
Price summary
- Price:$2,300,000
- Price per sq. ft.:$772.33
- Monthly HOA dues:$75
About this home
Views! Unobstructed South Valley Views! Experience refined mountain living in this beautifully crafted home, just minutes from the lifts yet tucked into a private enclave of only four custom residences. Thoughtfully designed for comfort and entertaining, it features 3 bedrooms, 3.5 baths, a spacious loft, a walk-out lower-level family room, large Brazilian hardwood decks, a heated two-car garage—plus 600 sq ft of unfinished space for storage or future use. Vaulted ceilings and expansive windows fill the home with natural light and showcase the tremendous views. Custom Brazilian Mahogany doors, trim, and ironwork railings add warmth and distinctive elegance throughout. The main level features vaulted ceilings in the great room with an open kitchen all capturing the glorious views, a closet pantry off of the kitchen, and a main level Primary Suite with a large walk-in closet. Upstairs you will find two more spacious bedrooms, the office loft, and a full bath. The lower level takes you to a large family room that walks out to a covered patio again with big views, a 3/4 bath, the laundry room, and a large 600 sf storage area. This gently used second home has been maintained by its original owners. A timeless retreat offering both craftsmanship and an exceptional sense of place. This residence is zoned town home but is a stand alone single family residence with an 8" section of garage adjacent to the next door neighbors garage. There are no shared living space walls. Easy to show...
Contact an agent
Home facts
- Year built:2001
- Subdivision & Development:SKI RANCHES SUBDIVISION
- Listing ID #:S1070210
- Added:72 day(s) ago
- Updated:September 25, 2026 at 08:18 AM
Rooms and interior
- Bedrooms:3
- Total bathrooms:4
- Full bathrooms:2
- Half bathrooms:1
- Flooring:Carpet, Stone, Tile, Wood
- Kitchen Description:Dishwasher, Disposal, Microwave
- Basement:Yes
- Basement Description:Unfinished
- Living area:2,978 sq. ft.
Heating and cooling
- Heating:Hot Water, Natural Gas, Radiant
Structure and exterior
- Roof:Architectural, Shingle
- Year built:2001
- Building area:2,978 sq. ft.
- Lot area:0.08 Acres
- Architectural Style:Contemporary, Mountain
- Construction Materials:Stone, Wood Frame
- Exterior Features:Deck, Patio
- Foundation Description:Poured
- Levels:3 or More Stories
Schools
- High school:Steamboat Springs
- Middle school:Steamboat Springs
- Elementary school:Soda Creek
Utilities
- Water:Public, Water Available
- Sewer:Connected, Public Sewer
Finances and disclosures
- Price:$2,300,000
- Price per sq. ft.:$772.33
- Tax amount:$5,165 (2025)
Features and amenities
- Appliances:Dishwasher, Disposal, Microwave, Washer
- Laundry features:Dryer, Washer
Parking
- Parking description:Attached, Garage
- Garage:Yes
- Garage spaces:2
New listings near 2551 Val Disere Circle #B
- New
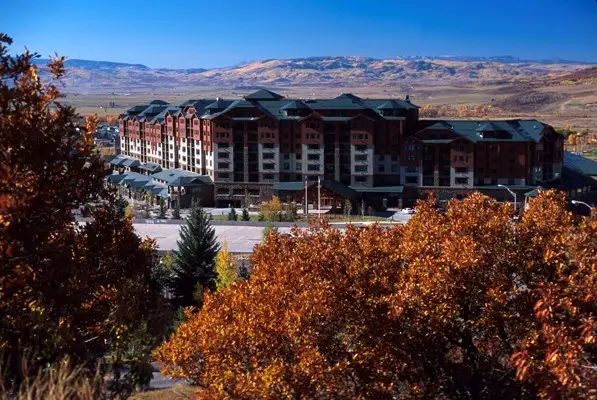 $289,000Active2 beds 3 baths1,432 sq. ft.
2300 Mt. Werner Circle #447/448/451 QII, Steamboat Springs, CO 80487
MLS# S1071711Listed by: STEAMBOAT SOTHEBY'S INTERNATIONAL REALTY - New
 $1,950,000Active3 beds 3 baths1,558 sq. ft.
1800 Medicine Springs Drive #5101, Steamboat Springs, CO 80487
MLS# S1071709Listed by: STEAMBOAT MOUNTAIN REAL ESTATE - New
 $170,000Active1 beds 2 baths979 sq. ft.
2300 Mt Werner Circle #534/535 QII, Steamboat Springs, CO 80487
MLS# S1070934Listed by: STEAMBOAT SOTHEBY'S INTERNATIONAL REALTY - Open Fri, 3 to 5pmNew
 $2,199,000Active4 beds 4 baths2,319 sq. ft.
3251 Snowflake Circle, Steamboat Springs, CO 80487
MLS# S1071556Listed by: THE AGENCY STEAMBOAT SPRINGS - New
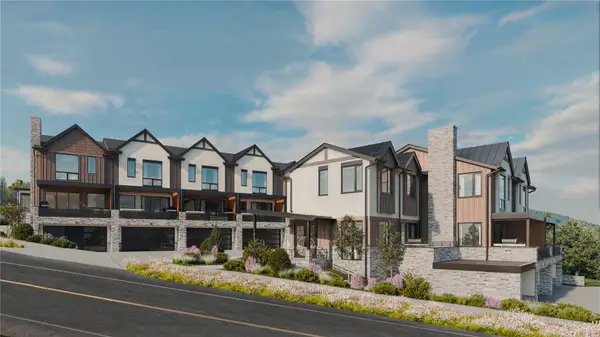 $2,450,000Active3 beds 4 baths2,034 sq. ft.
2077 Walton Creek Road #2, Steamboat Springs, CO 80487
MLS# S1071516Listed by: THE AGENCY STEAMBOAT SPRINGS - New
 $2,295,000Active3 beds 4 baths2,035 sq. ft.
2077 Walton Creek Road #4, Steamboat Springs, CO 80487
MLS# S1071517Listed by: THE AGENCY STEAMBOAT SPRINGS - New
 $350,000Active5 beds 6 baths4,157 sq. ft.
1315 Turning Leaf Court #Deed F, Steamboat Springs, CO 80487
MLS# S1071669Listed by: BERKSHIRE HATHAWAYHOMESERVICES INTERMOUNTAINPROPER - New
 $980,000Active3 beds 2 baths1,568 sq. ft.
384 Old Fish Creek Falls Road #384, Steamboat Springs, CO 80487
MLS# S1071618Listed by: FIRST TEAM REAL ESTATE - New
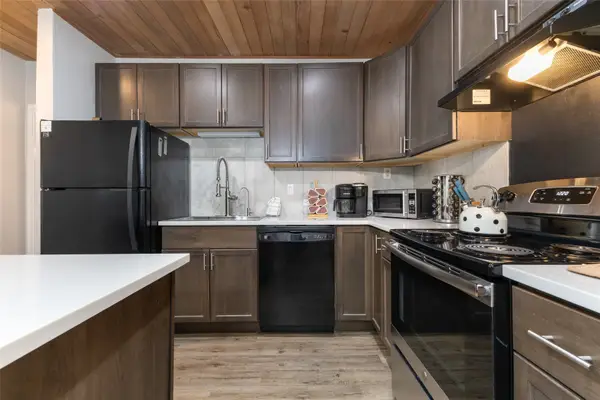 $585,000Active1 beds 1 baths760 sq. ft.
1945 Cornice Road #2127, Steamboat Springs, CO 80487
MLS# S1071578Listed by: THE STEAMBOAT GROUP - New
 $2,750,000Active36.02 Acres
000000 Hwy 131, Steamboat Springs, CO 80487
MLS# S1071666Listed by: EXP REALTY, LLC


Protect your home and budget from life's surprises with an Assurant Home Warranty, backed by a partner that supports you through every step of homeownership. Explore Plans.
© 2026 Better Homes and Gardens Real Estate LLC. An Anywhere Real Estate company. All rights reserved. Better Homes and Gardens® Real Estate is a registered trademark owned by Meredith Operations Corporation, licensed to Better Homes and Gardens Real Estate LLC and used with permission. Better Homes and Gardens Real Estate LLC fully supports the principles of the Fair Housing Act and the Equal Opportunity Act. Listing information is deemed reliable but is not guaranteed accurate.
Each office is independently owned and operated.
Any services or products provided by third parties are not provided by, affiliated with or related to Better Homes and Gardens Real Estate LLC, or its affiliated companies.