
27418 Brandon Circle, Steamboat Springs, CO 80487
Local realty services provided by:the agency steamboat springs
27418 Brandon Circle,Steamboat Springs, CO 80487
$1,650,000
- 4 Beds
- 3 Baths
- 2,022 sq. ft.
- Single family
- Active
Listed by: chris paoli
Office: the agency steamboat springs
MLS#:S1071623
Source:CO_SAR
Price summary
- Price:$1,650,000
- Price per sq. ft.:$816.02
- Monthly HOA dues:$80.67
About this home
Remodeled inside and out, this Heritage Park Home offers a private location backing to acreage and capturing unobstructed ski area views. The reimagined contemporary exterior with a pitched roofline and natural stone opens to a grassy front yard and a fenced backyard framed by mature pines and aspens, backing to a private 19-acre ranch property. Inside, the layout feels expansive, living larger than its square footage suggests, beginning with the great room, which is wrapped in windows that draw natural light from every direction and frame the ski area beneath a vaulted, wood-beamed ceiling. The remodeled kitchen features an expansive center island with countertop seating, quartz countertops, and Thor stainless steel appliances, including a six-burner range, alongside a spacious dining area. In the living area, the fireplace is framed in porcelain tile with custom built-in cabinetry and shelving, and glass doors open to the new deck and yard. The substantial remodel includes a new roof, windows, glass and interior doors, flooring, trim, contemporary light fixtures, and custom cabinetry carry throughout. The main level features three newly carpeted bedrooms, including the primary suite with deck access, a vaulted ceiling, ski area views, dual sinks, a jetted tub, and an oversized shower. Two additional bedrooms share a remodeled full bath with a herringbone-tiled shower. Stairs off the kitchen lead to a private upstairs bedroom suite, while a spacious mudroom and laundry room provide a second entry to the home. Additional features include a heated two-car garage, a large heated driveway with ample parking, and a backyard storage shed. The Heritage Park location places you close to Steamboat Montessori, Sleeping Giant School, and Steamboat Golf Club, blocks from the Yampa River, and six minutes from Downtown Steamboat....
Contact an agent
Home facts
- Year built:2000
- Subdivision & Development:HERITAGE PARK
- Listing ID #:S1071623
- Added:1 day(s) ago
- Updated:September 26, 2026 at 12:39 AM
Rooms and interior
- Bedrooms:4
- Total bathrooms:3
- Full bathrooms:3
- Flooring:Carpet, Tile
- Kitchen Description:Dishwasher, Disposal, Microwave, Refrigerator
- Living area:2,022 sq. ft.
Heating and cooling
- Heating:Baseboard, Natural Gas, Radiant
Structure and exterior
- Roof:Asphalt
- Year built:2000
- Building area:2,022 sq. ft.
- Lot area:0.22 Acres
- Construction Materials:Modular Prefab, Wood Frame
- Exterior Features:Patio
- Levels:2 Story
Schools
- High school:Steamboat Springs
- Middle school:Sleeping Giant
- Elementary school:Sleeping Giant
Utilities
- Water:Water Rights
- Sewer:Connected
Finances and disclosures
- Price:$1,650,000
- Price per sq. ft.:$816.02
- Tax amount:$6,057 (2025)
Features and amenities
- Appliances:Dishwasher, Disposal, Microwave, Refrigerator, Washer
- Laundry features:Dryer, Washer
Parking
- Parking description:Garage
- Garage:Yes
- Garage spaces:2
New listings near 27418 Brandon Circle
- New
 $679,000Active2 beds 3 baths994 sq. ft.
26 Cypress Court #26, Steamboat Springs, CO 80487
MLS# S1071678Listed by: REAL BROKER, LLC DBA REAL - New
 $217,000Active2 beds 2 baths1,216 sq. ft.
2300 Mt. Werner Circle #566/569 QIV, Steamboat Springs, CO 80487
MLS# S1071710Listed by: STEAMBOAT SOTHEBY'S INTERNATIONAL REALTY - New
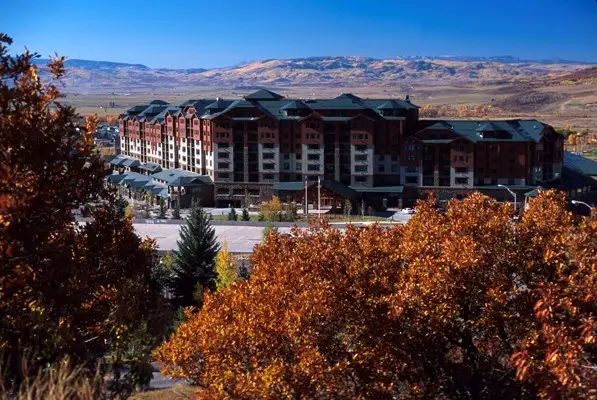 $289,000Active2 beds 3 baths1,432 sq. ft.
2300 Mt. Werner Circle #447/448/451 QII, Steamboat Springs, CO 80487
MLS# S1071711Listed by: STEAMBOAT SOTHEBY'S INTERNATIONAL REALTY - New
 $1,950,000Active3 beds 3 baths1,558 sq. ft.
1800 Medicine Springs Drive #5101, Steamboat Springs, CO 80487
MLS# S1071709Listed by: STEAMBOAT MOUNTAIN REAL ESTATE - New
 $170,000Active1 beds 2 baths979 sq. ft.
2300 Mt Werner Circle #534/535 QII, Steamboat Springs, CO 80487
MLS# S1070934Listed by: STEAMBOAT SOTHEBY'S INTERNATIONAL REALTY - New
 $2,199,000Active4 beds 4 baths2,319 sq. ft.
3251 Snowflake Circle, Steamboat Springs, CO 80487
MLS# S1071556Listed by: THE AGENCY STEAMBOAT SPRINGS - New
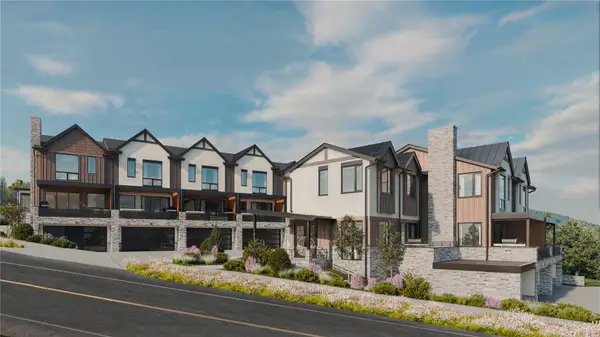 $2,450,000Active3 beds 4 baths2,034 sq. ft.
2077 Walton Creek Road #2, Steamboat Springs, CO 80487
MLS# S1071516Listed by: THE AGENCY STEAMBOAT SPRINGS - New
 $2,295,000Active3 beds 4 baths2,035 sq. ft.
2077 Walton Creek Road #4, Steamboat Springs, CO 80487
MLS# S1071517Listed by: THE AGENCY STEAMBOAT SPRINGS - New
 $350,000Active5 beds 6 baths4,157 sq. ft.
1315 Turning Leaf Court #Deed F, Steamboat Springs, CO 80487
MLS# S1071669Listed by: BERKSHIRE HATHAWAYHOMESERVICES INTERMOUNTAINPROPER


Protect your home and budget from life's surprises with an Assurant Home Warranty, backed by a partner that supports you through every step of homeownership. Explore Plans.
© 2026 Better Homes and Gardens Real Estate LLC. An Anywhere Real Estate company. All rights reserved. Better Homes and Gardens® Real Estate is a registered trademark owned by Meredith Operations Corporation, licensed to Better Homes and Gardens Real Estate LLC and used with permission. Better Homes and Gardens Real Estate LLC fully supports the principles of the Fair Housing Act and the Equal Opportunity Act. Listing information is deemed reliable but is not guaranteed accurate.
Each office is independently owned and operated.
Any services or products provided by third parties are not provided by, affiliated with or related to Better Homes and Gardens Real Estate LLC, or its affiliated companies.