
27509 Silver Spur Street, Steamboat Springs, CO 80487
Local realty services provided by:Better Homes and Gardens Real Estate Kenney & Company
27509 Silver Spur Street,Steamboat Springs, CO 80487
$1,525,000
- 4 Beds
- 2 Baths
- 2,302 sq. ft.
- Single family
- Active
Listed by: cheryl foote
Office: compass
MLS#:S1070324
Source:CO_SAR
Price summary
- Price:$1,525,000
- Price per sq. ft.:$662.47
- Monthly HOA dues:$40.67
About this home
A stunning, single-story, ranch-style, 4 bedroom, 2 bathroom, 2,302 square foot well cared for home in the highly sought after Silver Spur neighborhood with a new roof installed in August 2026. The home is just steps away from miles of trails for biking and walking in the summer and meticulously maintained cross country ski trails in the winter. The amazing back deck offers sweeping views of the Steamboat Ski Resort and Yampa Valley, making it a wonderful place to kick your heels up and relax. Home sits on a large .40 acre lot that was landscaped by a master gardener, featuring a tiered yard with two flat grassy areas and a spectacular variety of perennial flowers, bushes and trees. The large covered front porch invites you in the home that features beautiful stained glass, rich hardwood floors, cathedral ceilings with large wooden beams, and windows showcasing impressive views. The great room highlights a stunning river rock fireplace and seamlessly connects to the chef's kitchen and dining area. On one side of the home is the spacious primary bedroom with its own spa-worthy ensuite bathroom, walk-in closet with closet system and deck access. There is also a second bedroom/office/den with built-in bookshelves. On the other side of the home are two additional bedrooms with a shared bathroom. The laundry and mudroom are accessed directly off the oversized 2 heated two car garage that provides plenty of room to store all the gear you need to complete your mountain lifestyle. Plus the home is complete with a backup generator. In addition to the extensive neighborhood trail system, Silver Spur has a community soccer field, beach volleyball court, disc golf course and playground, plus it has close proximity to both the Sleeping Giant School and the Montessori School. Do not miss out on the opportunity to call this charming house - home sweet home!...
Contact an agent
Home facts
- Year built:2004
- Subdivision & Development:SILVER SPUR/ ESTATES
- Listing ID #:S1070324
- Added:70 day(s) ago
- Updated:September 23, 2026 at 03:21 PM
Rooms and interior
- Bedrooms:4
- Total bathrooms:2
- Full bathrooms:2
- Flooring:Carpet, Tile, Wood
- Kitchen Description:Dishwasher, Disposal, Microwave, Oven, Range, Refrigerator
- Living area:2,302 sq. ft.
Heating and cooling
- Heating:Hot Water, Radiant, Radiant Floor
Structure and exterior
- Roof:Asphalt
- Year built:2004
- Building area:2,302 sq. ft.
- Lot area:0.41 Acres
- Construction Materials:Rock, Stucco, Wood Frame, Wood Siding
- Exterior Features:Deck
- Levels:1 Story
Schools
- High school:Steamboat Springs
- Middle school:Sleeping Giant
- Elementary school:Sleeping Giant
Utilities
- Water:Public
- Sewer:Connected, Public Sewer
Finances and disclosures
- Price:$1,525,000
- Price per sq. ft.:$662.47
- Tax amount:$7,050 (2025)
Features and amenities
- Appliances:Dishwasher, Disposal, Microwave, Oven, Range, Refrigerator, Washer
- Laundry features:Dryer, Washer
Parking
- Parking description:Attached, Garage
- Garage:Yes
- Garage spaces:2
New listings near 27509 Silver Spur Street
- Open Fri, 3 to 5pmNew
 $2,199,000Active4 beds 4 baths2,319 sq. ft.
3251 Snowflake Circle, Steamboat Springs, CO 80487
MLS# S1071556Listed by: THE AGENCY STEAMBOAT SPRINGS - New
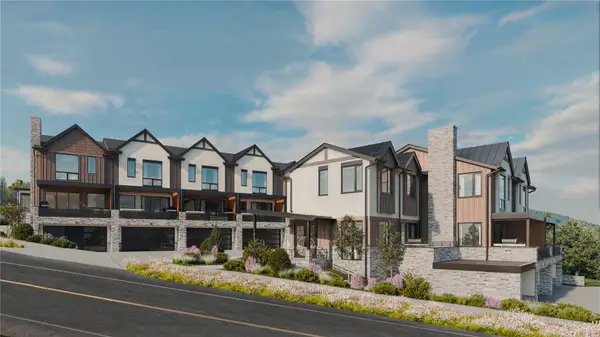 $2,450,000Active3 beds 4 baths2,034 sq. ft.
2077 Walton Creek Road #2, Steamboat Springs, CO 80487
MLS# S1071516Listed by: THE AGENCY STEAMBOAT SPRINGS - New
 $2,295,000Active3 beds 4 baths2,035 sq. ft.
2077 Walton Creek Road #4, Steamboat Springs, CO 80487
MLS# S1071517Listed by: THE AGENCY STEAMBOAT SPRINGS - New
 $350,000Active5 beds 6 baths4,157 sq. ft.
1315 Turning Leaf Court #Deed F, Steamboat Springs, CO 80487
MLS# S1071669Listed by: BERKSHIRE HATHAWAYHOMESERVICES INTERMOUNTAINPROPER - New
 $980,000Active3 beds 2 baths1,568 sq. ft.
384 Old Fish Creek Falls Road #384, Steamboat Springs, CO 80487
MLS# S1071618Listed by: FIRST TEAM REAL ESTATE - New
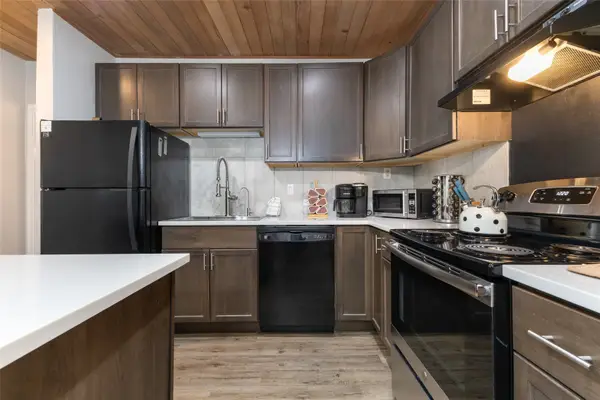 $585,000Active1 beds 1 baths760 sq. ft.
1945 Cornice Road #2127, Steamboat Springs, CO 80487
MLS# S1071578Listed by: THE STEAMBOAT GROUP - New
 $2,750,000Active36.02 Acres
000000 Hwy 131, Steamboat Springs, CO 80487
MLS# S1071666Listed by: EXP REALTY, LLC - New
 $1,235,000Active3 beds 4 baths1,531 sq. ft.
3108 Mariah Court #9, Steamboat Springs, CO 80487
MLS# S1071612Listed by: STEAMBOAT SOTHEBY'S INTERNATIONAL REALTY - New
 $1,425,000Active2 beds 3 baths1,310 sq. ft.
2305 Apres Ski Way #221, Steamboat Springs, CO 80487
MLS# S1071579Listed by: SLIFER SMITH & FRAMPTON/STEAMBOAT SPRINGS - New
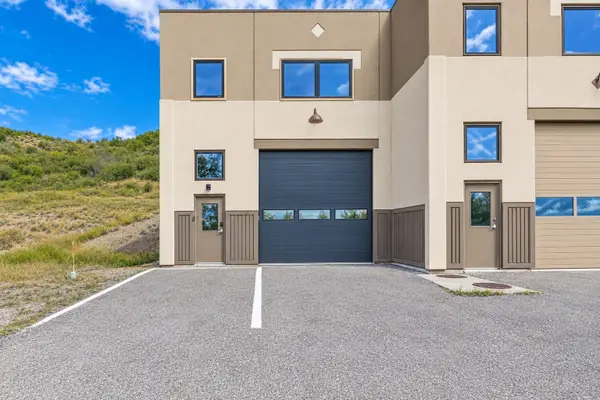 $1,340,000Active2 beds 3 baths2,688 sq. ft.
2570 Copper Ridge Drive #C, Steamboat Springs, CO 80487
MLS# S1071594Listed by: STEAMBOAT SOTHEBY'S INTERNATIONAL REALTY


Protect your home and budget from life's surprises with an Assurant Home Warranty, backed by a partner that supports you through every step of homeownership. Explore Plans.
© 2026 Better Homes and Gardens Real Estate LLC. An Anywhere Real Estate company. All rights reserved. Better Homes and Gardens® Real Estate is a registered trademark owned by Meredith Operations Corporation, licensed to Better Homes and Gardens Real Estate LLC and used with permission. Better Homes and Gardens Real Estate LLC fully supports the principles of the Fair Housing Act and the Equal Opportunity Act. Listing information is deemed reliable but is not guaranteed accurate.
Each office is independently owned and operated.
Any services or products provided by third parties are not provided by, affiliated with or related to Better Homes and Gardens Real Estate LLC, or its affiliated companies.