
2974 Ridge Road, Steamboat Springs, CO 80487
Local realty services provided by:Better Homes and Gardens Real Estate Kenney & Company
2974 Ridge Road,Steamboat Springs, CO 80487
$6,700,000
- 4 Beds
- 5 Baths
- 5,940 sq. ft.
- Single family
- Active
Listed by: alexander pond
Office: the steamboat group
MLS#:S1069536
Source:CO_SAR
Price summary
- Price:$6,700,000
- Price per sq. ft.:$1,127.95
About this home
Perched at the top of Ridge Road on a .76-acre homesite, this mountain contemporary residence captures one of Steamboat Springs’ most commanding view corridors. Facing Steamboat Resort, the South Valley, and the Flat Tops, the home offers a true top-of-the-world perspective.
Remodeled throughout with refined old European-inspired finishes, the home blends elevated mountain design with warmth and timeless craftsmanship. Built by renowned builder Joe Patrick Robbins, it features 4 bedrooms, 5 bathrooms, a 2-car garage, hickory flooring, Sonos-connected in-home audio, and elevator access to all three levels.
The lower-level entry opens to a beautiful foyer, oversized gear room closet, wine room, workout room, and elevator. The second level includes three ensuite bedrooms, a laundry room, and mechanical room. Each bedroom offers sweeping valley and ski-area views, spacious baths, and flexible sleeping configurations.
The third floor is the heart of the home, designed around clean architectural lines, functional living, and unforgettable views. The minimalist kitchen offers a highly efficient cabinet configuration where everything is accessible yet beautifully concealed, anchored by a statement Lacanche range. Connecting the kitchen and living room is a complete bar and service area with mini fridge, ice maker, secondary sink, coffee bar, and second dishwasher. The dining area comfortably seats up to 10, while the living room is centered around a large stone gas fireplace providing warmth while you take in the views of the Steamboat Resort, South Valley, and the Flat Tops beyond.
With rare elevation, sweeping views, an extensive remodel, elevator-served layout, and refined mountain-contemporary design, this Ridge Road residence offers one of Steamboat’s most distinctive in-town luxury living experiences....
Contact an agent
Home facts
- Year built:2000
- Subdivision & Development:RENDEVOUS TRAILS SUBDIVISION
- Listing ID #:S1069536
- Added:68 day(s) ago
- Updated:September 23, 2026 at 03:21 PM
Rooms and interior
- Bedrooms:4
- Total bathrooms:5
- Full bathrooms:3
- Half bathrooms:1
- Flooring:Tile, Wood
- Kitchen Description:Dishwasher, Disposal, Refrigerator
- Living area:5,940 sq. ft.
Heating and cooling
- Heating:Natural Gas, Radiant, Radiant Floor
Structure and exterior
- Roof:Asphalt
- Year built:2000
- Building area:5,940 sq. ft.
- Lot area:0.76 Acres
- Construction Materials:Cement Siding, Frame
- Exterior Features:Deck, Sprinkler/Irrigation
- Levels:3 or More Stories
Schools
- High school:Steamboat Springs
- Middle school:Steamboat Springs
- Elementary school:Strawberry Park
Utilities
- Water:Public
- Sewer:Connected, Public Sewer
Finances and disclosures
- Price:$6,700,000
- Price per sq. ft.:$1,127.95
- Tax amount:$11,102 (2025)
Features and amenities
- Appliances:Dishwasher, Disposal, Refrigerator, Washer
- Laundry features:Dryer, Washer
- Amenities:Elevator
Parking
- Parking description:Garage
- Garage:Yes
- Garage spaces:2
New listings near 2974 Ridge Road
- Open Fri, 3 to 5pmNew
 $2,199,000Active4 beds 4 baths2,319 sq. ft.
3251 Snowflake Circle, Steamboat Springs, CO 80487
MLS# S1071556Listed by: THE AGENCY STEAMBOAT SPRINGS - New
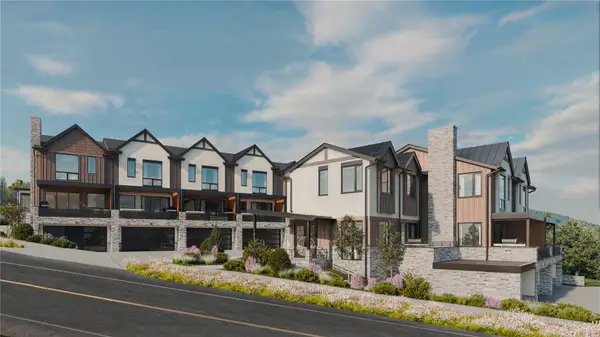 $2,450,000Active3 beds 4 baths2,034 sq. ft.
2077 Walton Creek Road #2, Steamboat Springs, CO 80487
MLS# S1071516Listed by: THE AGENCY STEAMBOAT SPRINGS - New
 $2,295,000Active3 beds 4 baths2,035 sq. ft.
2077 Walton Creek Road #4, Steamboat Springs, CO 80487
MLS# S1071517Listed by: THE AGENCY STEAMBOAT SPRINGS - New
 $350,000Active5 beds 6 baths4,157 sq. ft.
1315 Turning Leaf Court #Deed F, Steamboat Springs, CO 80487
MLS# S1071669Listed by: BERKSHIRE HATHAWAYHOMESERVICES INTERMOUNTAINPROPER - New
 $980,000Active3 beds 2 baths1,568 sq. ft.
384 Old Fish Creek Falls Road #384, Steamboat Springs, CO 80487
MLS# S1071618Listed by: FIRST TEAM REAL ESTATE - New
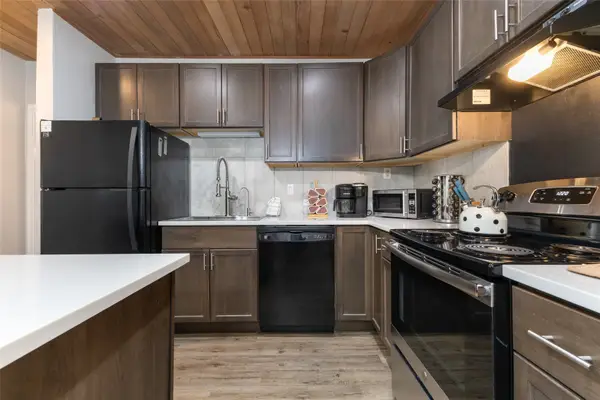 $585,000Active1 beds 1 baths760 sq. ft.
1945 Cornice Road #2127, Steamboat Springs, CO 80487
MLS# S1071578Listed by: THE STEAMBOAT GROUP - New
 $2,750,000Active36.02 Acres
000000 Hwy 131, Steamboat Springs, CO 80487
MLS# S1071666Listed by: EXP REALTY, LLC - New
 $1,235,000Active3 beds 4 baths1,531 sq. ft.
3108 Mariah Court #9, Steamboat Springs, CO 80487
MLS# S1071612Listed by: STEAMBOAT SOTHEBY'S INTERNATIONAL REALTY - New
 $1,425,000Active2 beds 3 baths1,310 sq. ft.
2305 Apres Ski Way #221, Steamboat Springs, CO 80487
MLS# S1071579Listed by: SLIFER SMITH & FRAMPTON/STEAMBOAT SPRINGS - New
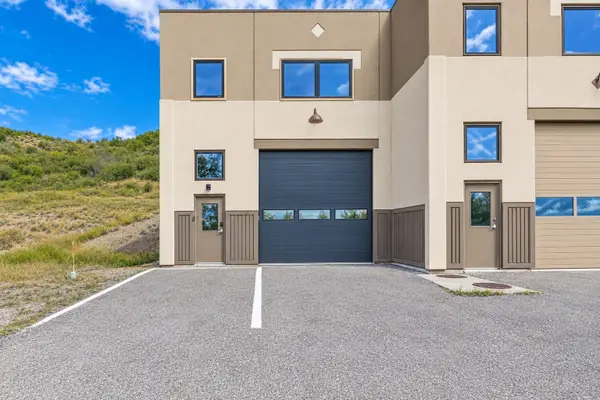 $1,340,000Active2 beds 3 baths2,688 sq. ft.
2570 Copper Ridge Drive #C, Steamboat Springs, CO 80487
MLS# S1071594Listed by: STEAMBOAT SOTHEBY'S INTERNATIONAL REALTY


Protect your home and budget from life's surprises with an Assurant Home Warranty, backed by a partner that supports you through every step of homeownership. Explore Plans.
© 2026 Better Homes and Gardens Real Estate LLC. An Anywhere Real Estate company. All rights reserved. Better Homes and Gardens® Real Estate is a registered trademark owned by Meredith Operations Corporation, licensed to Better Homes and Gardens Real Estate LLC and used with permission. Better Homes and Gardens Real Estate LLC fully supports the principles of the Fair Housing Act and the Equal Opportunity Act. Listing information is deemed reliable but is not guaranteed accurate.
Each office is independently owned and operated.
Any services or products provided by third parties are not provided by, affiliated with or related to Better Homes and Gardens Real Estate LLC, or its affiliated companies.