
3066 Aspen Leaf Way, Steamboat Springs, CO 80487
Local realty services provided by:Better Homes and Gardens Real Estate Kenney & Company
Upcoming open houses
- Fri, Sep 2502:00 pm - 04:00 pm
Listed by: ben berend, cam boyd
Office: steamboat sotheby's international realty
MLS#:S1071580
Source:CO_SAR
Price summary
- Price:$1,299,000
- Price per sq. ft.:$855.73
- Monthly HOA dues:$593.33
About this home
Mountain living feels effortless in this beautifully maintained and thoughtfully updated 3-story townhome in the Aspens at Walton Creek. Ideally positioned near the Ski Resort, Core Trail and free city bus line, the home puts skiing, biking, dining and downtown adventures within easy reach while offering a comfortable retreat to come home to. Its desirable end-unit position is complemented by green space alongside the home. Step inside to warm hardwood floors and an inviting main level. The kitchen features granite countertops, stainless steel appliances and barstool seating, opening naturally to the dining and living areas. A stone gas fireplace anchors the room, while doors lead to a private deck for fresh mountain air and outdoor relaxation. An updated powder bath and direct garage access, plus ample built-in storage, complete this level. Downstairs, a second living area creates valuable flexibility for movie nights, guests or a recreation space. This level also includes new flooring, a full laundry area with a new washer and dryer, plus a bedroom with a Murphy bed and bathroom that can accommodate guests or serve as a home office. Upstairs, the primary suite feels bright and airy with vaulted tongue-and-groove ceilings, abundant natural light and a beautifully remodeled bath. Down the hall, an additional bedroom with an en suite bath provides privacy and comfort. The home has been meticulously cared for with meaningful improvements including a new roof, new boiler, fresh interior paint, updated baths and an installed radon mitigation system. Radiant floor heating and a heated driveway add everyday comfort through Steamboat winters. A deep 1-car garage plus driveway parking for two vehicles provides added convenience. With the Core Trail nearby for walking and biking connections toward the resort and town, and the free bus line close at hand, this move-in-ready townhome offers an exceptional combination of location, comfort and low-maintenance Steamboat living....
Contact an agent
Home facts
- Year built:2009
- Subdivision & Development:ASPENS AT WALTON CREEK
- Listing ID #:S1071580
- Added:10 day(s) ago
- Updated:September 25, 2026 at 01:40 AM
Rooms and interior
- Bedrooms:3
- Total bathrooms:4
- Full bathrooms:2
- Half bathrooms:1
- Flooring:Carpet, Wood
- Kitchen Description:Dishwasher, Microwave, Oven, Refrigerator
- Basement:Yes
- Basement Description:Finished
- Living area:1,518 sq. ft.
Heating and cooling
- Heating:Radiant Floor
Structure and exterior
- Roof:Composition
- Year built:2009
- Building area:1,518 sq. ft.
- Lot area:0.03 Acres
- Architectural Style:Contemporary, Mountain
- Exterior Features:Deck
- Levels:3 or More Stories
Utilities
- Water:Public
- Sewer:Connected, Public Sewer
Finances and disclosures
- Price:$1,299,000
- Price per sq. ft.:$855.73
- Tax amount:$2,746 (2025)
Features and amenities
- Appliances:Dishwasher, Microwave, Oven, Refrigerator, Washer
- Laundry features:Dryer, Washer
Parking
- Parking description:Driveway, Garage
- Garage:Yes
- Garage spaces:1
New listings near 3066 Aspen Leaf Way
- New
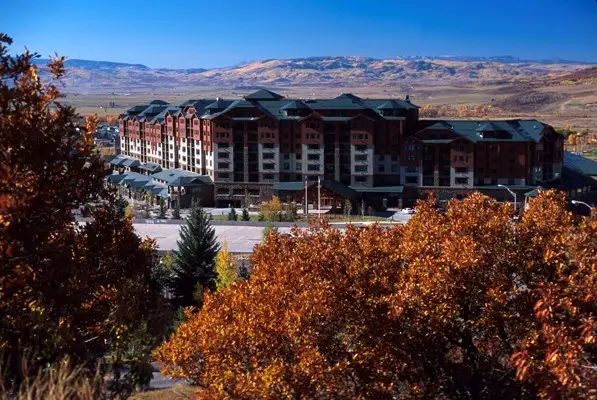 $289,000Active2 beds 3 baths1,432 sq. ft.
2300 Mt. Werner Circle #447/448/451 QII, Steamboat Springs, CO 80487
MLS# S1071711Listed by: STEAMBOAT SOTHEBY'S INTERNATIONAL REALTY - New
 $1,950,000Active3 beds 3 baths1,558 sq. ft.
1800 Medicine Springs Drive #5101, Steamboat Springs, CO 80487
MLS# S1071709Listed by: STEAMBOAT MOUNTAIN REAL ESTATE - New
 $170,000Active1 beds 2 baths979 sq. ft.
2300 Mt Werner Circle #534/535 QII, Steamboat Springs, CO 80487
MLS# S1070934Listed by: STEAMBOAT SOTHEBY'S INTERNATIONAL REALTY - Open Fri, 3 to 5pmNew
 $2,199,000Active4 beds 4 baths2,319 sq. ft.
3251 Snowflake Circle, Steamboat Springs, CO 80487
MLS# S1071556Listed by: THE AGENCY STEAMBOAT SPRINGS - New
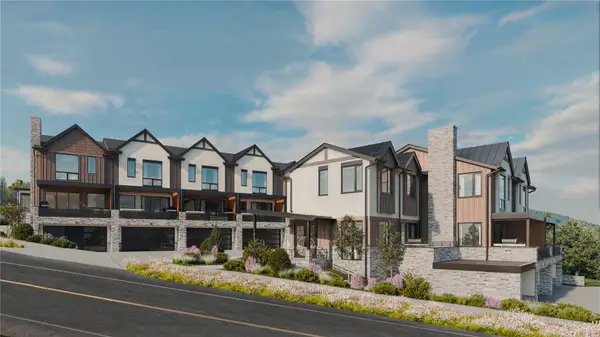 $2,450,000Active3 beds 4 baths2,034 sq. ft.
2077 Walton Creek Road #2, Steamboat Springs, CO 80487
MLS# S1071516Listed by: THE AGENCY STEAMBOAT SPRINGS - New
 $2,295,000Active3 beds 4 baths2,035 sq. ft.
2077 Walton Creek Road #4, Steamboat Springs, CO 80487
MLS# S1071517Listed by: THE AGENCY STEAMBOAT SPRINGS - New
 $350,000Active5 beds 6 baths4,157 sq. ft.
1315 Turning Leaf Court #Deed F, Steamboat Springs, CO 80487
MLS# S1071669Listed by: BERKSHIRE HATHAWAYHOMESERVICES INTERMOUNTAINPROPER - New
 $980,000Active3 beds 2 baths1,568 sq. ft.
384 Old Fish Creek Falls Road #384, Steamboat Springs, CO 80487
MLS# S1071618Listed by: FIRST TEAM REAL ESTATE - New
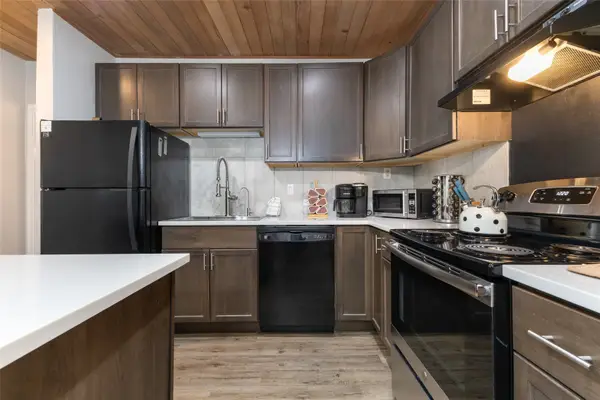 $585,000Active1 beds 1 baths760 sq. ft.
1945 Cornice Road #2127, Steamboat Springs, CO 80487
MLS# S1071578Listed by: THE STEAMBOAT GROUP - New
 $2,750,000Active36.02 Acres
000000 Hwy 131, Steamboat Springs, CO 80487
MLS# S1071666Listed by: EXP REALTY, LLC


Protect your home and budget from life's surprises with an Assurant Home Warranty, backed by a partner that supports you through every step of homeownership. Explore Plans.
© 2026 Better Homes and Gardens Real Estate LLC. An Anywhere Real Estate company. All rights reserved. Better Homes and Gardens® Real Estate is a registered trademark owned by Meredith Operations Corporation, licensed to Better Homes and Gardens Real Estate LLC and used with permission. Better Homes and Gardens Real Estate LLC fully supports the principles of the Fair Housing Act and the Equal Opportunity Act. Listing information is deemed reliable but is not guaranteed accurate.
Each office is independently owned and operated.
Any services or products provided by third parties are not provided by, affiliated with or related to Better Homes and Gardens Real Estate LLC, or its affiliated companies.