
33225 Painted Pony Lane, Steamboat Springs, CO 80487
Local realty services provided by:Better Homes and Gardens Real Estate Kenney & Company
33225 Painted Pony Lane,Steamboat Springs, CO 80487
$11,600,000
- 5 Beds
- 7 Baths
- 7,539 sq. ft.
- Single family
- Active
Listed by: chris paoli
Office: the agency steamboat springs
MLS#:S1070037
Source:CO_SAR
Price summary
- Price:$11,600,000
- Price per sq. ft.:$1,538.67
- Monthly HOA dues:$6,901.33
About this home
Meadow House is a private 70-acre estate located within Storm Mountain Ranch, a gated, shared ranch community of just 14 homesites on 1,100 private acres, 3 miles from the base of Steamboat Resort. Designed by Aspen-based architect Michael Ernemann, the residence sits where open ranch meadows meet aspen groves, with 5 ensuite bedrooms, 7 baths, valley-to-mountain views and an extraordinary level of craftsmanship. A 30-foot entry hall opens to a great room with vaulted wood-beamed ceilings, a floor-to-ceiling stone fireplace, and glass doors to covered patios on both sides. The chef's kitchen includes Sub-Zero and Thermador appliances, double ovens, Colorado Buff sandstone countertops, breakfast nook, and butler's pantry. A media room/library, dedicated office, mudroom, powder room, and 2-car garage complete the main level. A private guest suite above the garage has its own entrance. On the upper level, 4 ensuite bedrooms, including dual primary suites at opposite ends, feature custom built-ins, soaking tubs, and landscape views. The exterior combines natural stone, barnwood, and steeply pitched rooflines, while inside, reclaimed chestnut floors (no longer available) cherry cabinetry and railings run throughout. Outdoor spaces include covered patios, grass lawns, and a heated spa beneath the trees. Systems include radiant in-floor heat, new HVAC, Lutron lighting, whole-house generator, humidifier, water softener, private well, and irrigation. The 70-acre parcel, maintained by the ranch community, provides a setting for all four seasons, and the Phillips Ditch Trail runs immediately behind the home, connecting directly to the Storm Mountain Ranch trail system. Here, 793 acres are protected under three permanent easements, and everything the ranch offers—stocked fishing ponds, Orvis-approved streams, private lodge, dedicated ranch staff, and five private cabins, including one at the base of a waterfall—is reserved solely for owners and their guests....
Contact an agent
Home facts
- Year built:2003
- Subdivision & Development:STORM MOUNTAIN RANCH
- Listing ID #:S1070037
- Added:75 day(s) ago
- Updated:September 25, 2026 at 03:16 PM
Rooms and interior
- Bedrooms:5
- Total bathrooms:7
- Full bathrooms:5
- Half bathrooms:2
- Flooring:Carpet, Stone, Tile, Wood
- Kitchen Description:Dishwasher, Disposal, Microwave, Refrigerator
- Basement:Yes
- Living area:7,539 sq. ft.
Heating and cooling
- Cooling:1 Unit
- Heating:Propane, Radiant, Radiant Floor
Structure and exterior
- Roof:Metal
- Year built:2003
- Building area:7,539 sq. ft.
- Lot area:70 Acres
- Architectural Style:Contemporary, Mountain
- Construction Materials:Frame, Metal Siding, Stone, Wood Siding
- Exterior Features:Deck, Patio
- Foundation Description:Poured
- Levels:2 Story
Schools
- High school:Steamboat Springs
- Middle school:Steamboat Springs
- Elementary school:Soda Creek
Utilities
- Water:Community Coop, Water Rights, Well
- Sewer:Septic Tank
Finances and disclosures
- Price:$11,600,000
- Price per sq. ft.:$1,538.67
- Tax amount:$24,836 (2025)
Features and amenities
- Appliances:Dishwasher, Disposal, Humidifier, Microwave, Refrigerator, Washer
- Laundry features:Dryer, Washer
Parking
- Parking description:Driveway, Garage
- Garage:Yes
- Garage spaces:2
New listings near 33225 Painted Pony Lane
- New
 $679,000Active2 beds 3 baths994 sq. ft.
26 Cypress Court #26, Steamboat Springs, CO 80487
MLS# S1071678Listed by: REAL BROKER, LLC DBA REAL - New
 $217,000Active2 beds 2 baths1,216 sq. ft.
2300 Mt. Werner Circle #566/569 QIV, Steamboat Springs, CO 80487
MLS# S1071710Listed by: STEAMBOAT SOTHEBY'S INTERNATIONAL REALTY - New
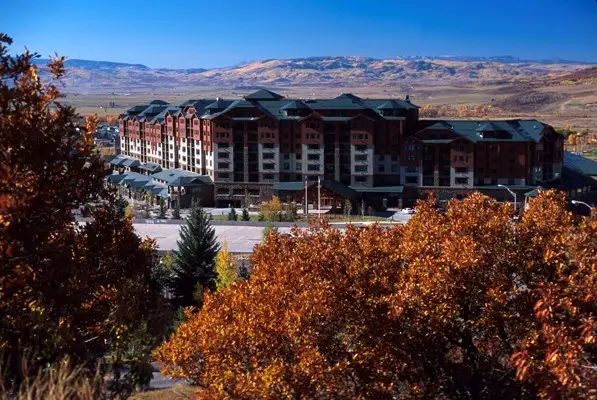 $289,000Active2 beds 3 baths1,432 sq. ft.
2300 Mt. Werner Circle #447/448/451 QII, Steamboat Springs, CO 80487
MLS# S1071711Listed by: STEAMBOAT SOTHEBY'S INTERNATIONAL REALTY - New
 $1,950,000Active3 beds 3 baths1,558 sq. ft.
1800 Medicine Springs Drive #5101, Steamboat Springs, CO 80487
MLS# S1071709Listed by: STEAMBOAT MOUNTAIN REAL ESTATE - New
 $170,000Active1 beds 2 baths979 sq. ft.
2300 Mt Werner Circle #534/535 QII, Steamboat Springs, CO 80487
MLS# S1070934Listed by: STEAMBOAT SOTHEBY'S INTERNATIONAL REALTY - Open Fri, 3 to 5pmNew
 $2,199,000Active4 beds 4 baths2,319 sq. ft.
3251 Snowflake Circle, Steamboat Springs, CO 80487
MLS# S1071556Listed by: THE AGENCY STEAMBOAT SPRINGS - New
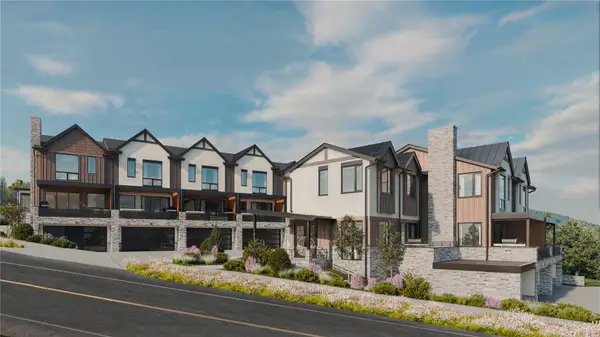 $2,450,000Active3 beds 4 baths2,034 sq. ft.
2077 Walton Creek Road #2, Steamboat Springs, CO 80487
MLS# S1071516Listed by: THE AGENCY STEAMBOAT SPRINGS - New
 $2,295,000Active3 beds 4 baths2,035 sq. ft.
2077 Walton Creek Road #4, Steamboat Springs, CO 80487
MLS# S1071517Listed by: THE AGENCY STEAMBOAT SPRINGS - New
 $350,000Active5 beds 6 baths4,157 sq. ft.
1315 Turning Leaf Court #Deed F, Steamboat Springs, CO 80487
MLS# S1071669Listed by: BERKSHIRE HATHAWAYHOMESERVICES INTERMOUNTAINPROPER - New
 $980,000Active3 beds 2 baths1,568 sq. ft.
384 Old Fish Creek Falls Road #384, Steamboat Springs, CO 80487
MLS# S1071618Listed by: FIRST TEAM REAL ESTATE


Protect your home and budget from life's surprises with an Assurant Home Warranty, backed by a partner that supports you through every step of homeownership. Explore Plans.
© 2026 Better Homes and Gardens Real Estate LLC. An Anywhere Real Estate company. All rights reserved. Better Homes and Gardens® Real Estate is a registered trademark owned by Meredith Operations Corporation, licensed to Better Homes and Gardens Real Estate LLC and used with permission. Better Homes and Gardens Real Estate LLC fully supports the principles of the Fair Housing Act and the Equal Opportunity Act. Listing information is deemed reliable but is not guaranteed accurate.
Each office is independently owned and operated.
Any services or products provided by third parties are not provided by, affiliated with or related to Better Homes and Gardens Real Estate LLC, or its affiliated companies.