
33605 Sky Valley Drive, Steamboat Springs, CO 80487
Local realty services provided by:re/max partners
Listed by: kim kreissig
Office: re/max partners
MLS#:S1067999
Source:CO_SAR
Price summary
- Price:$975,000
- Price per sq. ft.:$478.65
- Monthly HOA dues:$112.5
About this home
Nestled in the peaceful Timbers Village enclave just minutes south of Steamboat Springs, this inviting duplex chalet blends mountain charm with exceptional versatility. Set on a prominent corner lot, the property captures sweeping views of Catamount Lake, the Flat Tops Wilderness, and surrounding peaks, with National Forest access nearby for year-round recreation. Less than 7 miles from Steamboat Ski Resort, the property's PUD zoning allows for short-term rentals, duplex use, or a live/work setup, making it an outstanding primary residence, investment property, or both. The upper-level 2-bedroom, 1-bath home features a beautifully updated kitchen with quartz countertops, stainless steel appliances, stone tile, and a mosaic backsplash. Exposed beams, abundant natural light, and multiple outdoor living spaces create a warm mountain retreat. The primary bedroom offers its own sink, private deck access, and scenic views, while the loft provides flexible space for guests or additional sleeping accommodations. The lower level is configured as a separate 1-bedroom, 1-bath residence with an open layout, private patio, dedicated entrance, and ample parking—ideal for short- or long-term rentals, guest quarters, or multigenerational living. Offering panoramic views, flexible living options, and proven income potential, this Timbers Village property is a rare opportunity to enjoy the best of the Steamboat lifestyle while maximizing investment value....
Contact an agent
Home facts
- Year built:1971
- Subdivision & Development:TIMBERS VILLAGE, THE
- Listing ID #:S1067999
- Added:171 day(s) ago
- Updated:September 25, 2026 at 03:16 PM
Rooms and interior
- Bedrooms:3
- Total bathrooms:2
- Full bathrooms:2
- Flooring:Carpet, Stone, Tile, Wood
- Kitchen Description:Dishwasher, Disposal, Microwave, Oven, Refrigerator
- Living area:2,037 sq. ft.
Heating and cooling
- Heating:Baseboard
Structure and exterior
- Roof:Architectural, Shingle
- Year built:1971
- Building area:2,037 sq. ft.
- Lot area:0.32 Acres
- Architectural Style:Chalet/Alpine
- Construction Materials:Wood Siding
- Exterior Features:Deck, Patio
- Levels:3 or More Stories
Schools
- High school:Steamboat Springs
- Middle school:Steamboat Springs
- Elementary school:Soda Creek
Utilities
- Water:Public, Water Available
- Sewer:Connected
Finances and disclosures
- Price:$975,000
- Price per sq. ft.:$478.65
- Tax amount:$4,091 (2024)
Features and amenities
- Appliances:Dishwasher, Disposal, Microwave, Oven, Refrigerator, Washer
- Laundry features:Dryer, Washer
New listings near 33605 Sky Valley Drive
- New
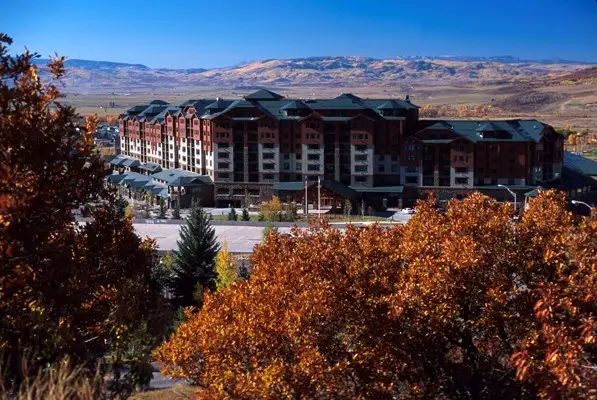 $289,000Active2 beds 3 baths1,432 sq. ft.
2300 Mt. Werner Circle #447/448/451 QII, Steamboat Springs, CO 80487
MLS# S1071711Listed by: STEAMBOAT SOTHEBY'S INTERNATIONAL REALTY - New
 $1,950,000Active3 beds 3 baths1,558 sq. ft.
1800 Medicine Springs Drive #5101, Steamboat Springs, CO 80487
MLS# S1071709Listed by: STEAMBOAT MOUNTAIN REAL ESTATE - New
 $170,000Active1 beds 2 baths979 sq. ft.
2300 Mt Werner Circle #534/535 QII, Steamboat Springs, CO 80487
MLS# S1070934Listed by: STEAMBOAT SOTHEBY'S INTERNATIONAL REALTY - Open Fri, 3 to 5pmNew
 $2,199,000Active4 beds 4 baths2,319 sq. ft.
3251 Snowflake Circle, Steamboat Springs, CO 80487
MLS# S1071556Listed by: THE AGENCY STEAMBOAT SPRINGS - New
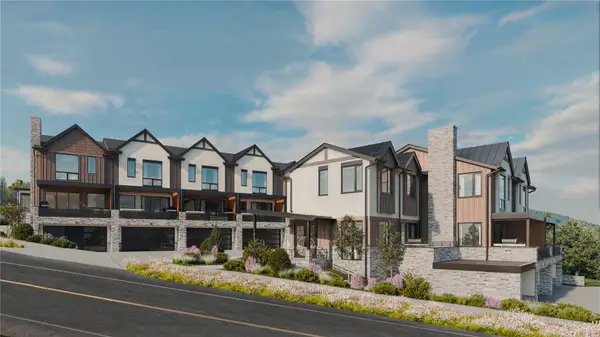 $2,450,000Active3 beds 4 baths2,034 sq. ft.
2077 Walton Creek Road #2, Steamboat Springs, CO 80487
MLS# S1071516Listed by: THE AGENCY STEAMBOAT SPRINGS - New
 $2,295,000Active3 beds 4 baths2,035 sq. ft.
2077 Walton Creek Road #4, Steamboat Springs, CO 80487
MLS# S1071517Listed by: THE AGENCY STEAMBOAT SPRINGS - New
 $350,000Active5 beds 6 baths4,157 sq. ft.
1315 Turning Leaf Court #Deed F, Steamboat Springs, CO 80487
MLS# S1071669Listed by: BERKSHIRE HATHAWAYHOMESERVICES INTERMOUNTAINPROPER - New
 $980,000Active3 beds 2 baths1,568 sq. ft.
384 Old Fish Creek Falls Road #384, Steamboat Springs, CO 80487
MLS# S1071618Listed by: FIRST TEAM REAL ESTATE - New
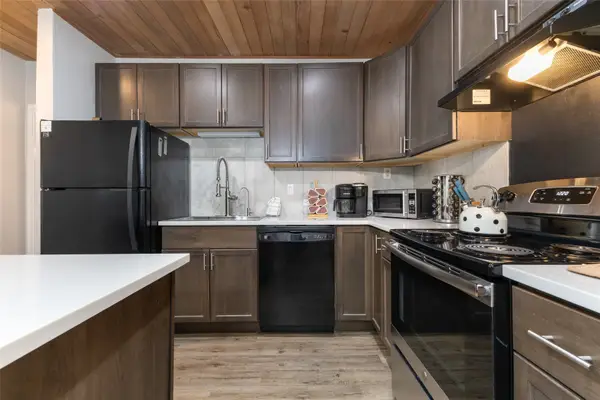 $585,000Active1 beds 1 baths760 sq. ft.
1945 Cornice Road #2127, Steamboat Springs, CO 80487
MLS# S1071578Listed by: THE STEAMBOAT GROUP - New
 $2,750,000Active36.02 Acres
000000 Hwy 131, Steamboat Springs, CO 80487
MLS# S1071666Listed by: EXP REALTY, LLC


Protect your home and budget from life's surprises with an Assurant Home Warranty, backed by a partner that supports you through every step of homeownership. Explore Plans.
© 2026 Better Homes and Gardens Real Estate LLC. An Anywhere Real Estate company. All rights reserved. Better Homes and Gardens® Real Estate is a registered trademark owned by Meredith Operations Corporation, licensed to Better Homes and Gardens Real Estate LLC and used with permission. Better Homes and Gardens Real Estate LLC fully supports the principles of the Fair Housing Act and the Equal Opportunity Act. Listing information is deemed reliable but is not guaranteed accurate.
Each office is independently owned and operated.
Any services or products provided by third parties are not provided by, affiliated with or related to Better Homes and Gardens Real Estate LLC, or its affiliated companies.