
39805 Westridge Road, Steamboat Springs, CO 80487
Local realty services provided by:Better Homes and Gardens Real Estate Kenney & Company
39805 Westridge Road,Steamboat Springs, CO 80487
$1,472,000
- 4 Beds
- 4 Baths
- 4,672 sq. ft.
- Single family
- Pending
Listed by: nick metzler, reall regan
Office: the group inc.
MLS#:S1068805
Source:CO_SAR
Price summary
- Price:$1,472,000
- Price per sq. ft.:$315.07
- Monthly HOA dues:$154.83
About this home
Exceptional 35-acre Canyon Valley Ranch property offering privacy, views, open pasture, lawn, and newly added private trails winding throughout the land. Surrounding hillsides offer privacy and protection, while leaving an open mountain view corridor. Located just 14 miles from Steamboat Springs and 11 miles from Hayden, with convenient year-round access primarily along paved US Highway 40, this spacious nearly 4,700 square foot residence spans three levels and features 4 bedrooms, 4 bathrooms, flexible living spaces, and a wonderful blend of mountain comfort and modern updates. The bright and inviting main level showcases expansive windows, abundant natural light, beautiful surrounding views, and seamless indoor-outdoor living leading to wraparound deck areas. The updated kitchen reflects today’s design trends with refreshed cabinetry, countertops, appliances, lighting, and paint, while durable LVP flooring enhances the main level living spaces. The private primary suite offers a retreat complete with steam shower, soaking tub, walk-in closet, dual vanity areas (3 sinks), private washer and dryer, and separate commodes for added comfort and functionality. The lower level includes a spacious secondary family room, two additional bedrooms, a large full bathroom, and lots of storage. A separate studio guest quarters with private entrance and washer/dryer hookup provides excellent flexibility for owner’s choice use. Numerous additional updates include a new roof in 2022, updated bathrooms, Trex decking and railings, landscaping and terraces, misc updated windows, and newer washer and dryer. Outdoor living amenities include beautifully landscaped terraces and gardens, expansive deck areas, open lawn space, and a fire pit gathering area. Strong well production is reported by seller at approximately 13 GPM. Additional features include extensive storage, outdoor shed space, attached 2-car garage, and separate covered 2-car carport....
Contact an agent
Home facts
- Year built:2001
- Subdivision & Development:CANYON VALLEY RANCH
- Listing ID #:S1068805
- Added:127 day(s) ago
- Updated:September 24, 2026 at 08:25 AM
Rooms and interior
- Bedrooms:4
- Total bathrooms:4
- Full bathrooms:2
- Flooring:Carpet, Tile, Vinyl
- Kitchen Description:Dishwasher, Refrigerator
- Basement:Yes
- Basement Description:Finished
- Living area:4,672 sq. ft.
Heating and cooling
- Heating:Pellet Stove, Propane, Radiant
Structure and exterior
- Roof:Asphalt
- Year built:2001
- Building area:4,672 sq. ft.
- Lot area:35.23 Acres
- Construction Materials:Frame
- Exterior Features:Deck
- Levels:3 or More Stories
Schools
- High school:Hayden
- Middle school:Hayden
- Elementary school:Hayden
Utilities
- Water:Private, Well
- Sewer:Connected
Finances and disclosures
- Price:$1,472,000
- Price per sq. ft.:$315.07
- Tax amount:$6,468 (2025)
Features and amenities
- Appliances:Dishwasher, Refrigerator, Washer
- Laundry features:Dryer, Washer
Parking
- Parking description:Covered, Garage, Oversized
- Garage:Yes
- Garage spaces:2
New listings near 39805 Westridge Road
- New
 $1,950,000Active3 beds 3 baths1,558 sq. ft.
1800 Medicine Springs Drive #5101, Steamboat Springs, CO 80487
MLS# S1071709Listed by: STEAMBOAT MOUNTAIN REAL ESTATE - New
 $170,000Active1 beds 2 baths979 sq. ft.
2300 Mt Werner Circle #534/535 QII, Steamboat Springs, CO 80487
MLS# S1070934Listed by: STEAMBOAT SOTHEBY'S INTERNATIONAL REALTY - Open Fri, 3 to 5pmNew
 $2,199,000Active4 beds 4 baths2,319 sq. ft.
3251 Snowflake Circle, Steamboat Springs, CO 80487
MLS# S1071556Listed by: THE AGENCY STEAMBOAT SPRINGS - New
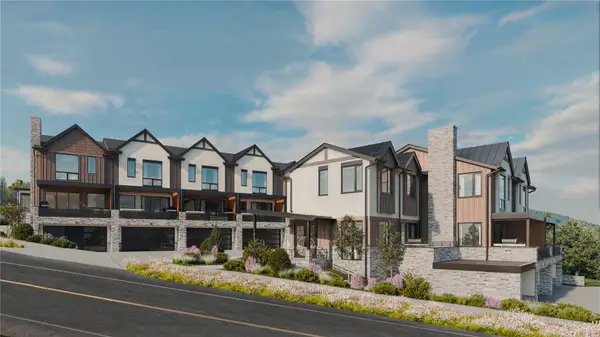 $2,450,000Active3 beds 4 baths2,034 sq. ft.
2077 Walton Creek Road #2, Steamboat Springs, CO 80487
MLS# S1071516Listed by: THE AGENCY STEAMBOAT SPRINGS - New
 $2,295,000Active3 beds 4 baths2,035 sq. ft.
2077 Walton Creek Road #4, Steamboat Springs, CO 80487
MLS# S1071517Listed by: THE AGENCY STEAMBOAT SPRINGS - New
 $350,000Active5 beds 6 baths4,157 sq. ft.
1315 Turning Leaf Court #Deed F, Steamboat Springs, CO 80487
MLS# S1071669Listed by: BERKSHIRE HATHAWAYHOMESERVICES INTERMOUNTAINPROPER - New
 $980,000Active3 beds 2 baths1,568 sq. ft.
384 Old Fish Creek Falls Road #384, Steamboat Springs, CO 80487
MLS# S1071618Listed by: FIRST TEAM REAL ESTATE - New
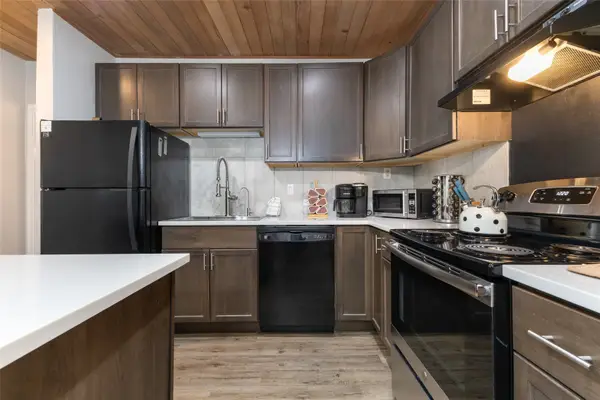 $585,000Active1 beds 1 baths760 sq. ft.
1945 Cornice Road #2127, Steamboat Springs, CO 80487
MLS# S1071578Listed by: THE STEAMBOAT GROUP - New
 $2,750,000Active36.02 Acres
000000 Hwy 131, Steamboat Springs, CO 80487
MLS# S1071666Listed by: EXP REALTY, LLC - New
 $1,235,000Active3 beds 4 baths1,531 sq. ft.
3108 Mariah Court #9, Steamboat Springs, CO 80487
MLS# S1071612Listed by: STEAMBOAT SOTHEBY'S INTERNATIONAL REALTY


Protect your home and budget from life's surprises with an Assurant Home Warranty, backed by a partner that supports you through every step of homeownership. Explore Plans.
© 2026 Better Homes and Gardens Real Estate LLC. An Anywhere Real Estate company. All rights reserved. Better Homes and Gardens® Real Estate is a registered trademark owned by Meredith Operations Corporation, licensed to Better Homes and Gardens Real Estate LLC and used with permission. Better Homes and Gardens Real Estate LLC fully supports the principles of the Fair Housing Act and the Equal Opportunity Act. Listing information is deemed reliable but is not guaranteed accurate.
Each office is independently owned and operated.
Any services or products provided by third parties are not provided by, affiliated with or related to Better Homes and Gardens Real Estate LLC, or its affiliated companies.