
40546 Steamboat Drive, Steamboat Springs, CO 80487
Local realty services provided by:Better Homes and Gardens Real Estate Kenney & Company
40546 Steamboat Drive,Steamboat Springs, CO 80487
$895,000
- 3 Beds
- 2 Baths
- 1,823 sq. ft.
- Single family
- Pending
Listed by: mikayla totman, adrienne stroock
Office: steamboat sotheby's international realty
MLS#:S1070276
Source:CO_SAR
Price summary
- Price:$895,000
- Price per sq. ft.:$490.95
About this home
Welcome to this charming log home west of town in the Steamboat II neighborhood, where timeless mountain character meets comfortable everyday living. Located alongside the neighborhood walking path and surrounded by mature trees, the property enjoys added privacy all just minutes from downtown Steamboat Springs. A spacious entryway welcomes you inside with a generous closet for coats, boots, and outdoor gear before entering the rest of the home. From the lower level, an elevator offers convenient access to the main floor, enhancing accessibility and everyday ease. The lower level is incredibly versatile, featuring a large flex space with a kitchenette and adjoining full bathroom, ideal as a private primary suite, caretaker's quarters, guest suite, home office, or second living area. A spacious workshop completes this level, providing endless possibilities for hobbies, storage, or future customization. The bright and inviting main level is the heart of the home, showcasing vaulted ceilings, abundant natural light, and a cozy wood-burning fireplace. The open-concept living and dining areas flow into the kitchen, complete with bar seating, views of the backyard, and direct access to the brand-new deck. A bedroom and full bathroom complete this level. Upstairs, a spacious bedroom serves as a private retreat above the home's main living spaces with built in shelving and backyard views. Outside, the property truly shines with a large backyard featuring raised garden beds, a concrete patio, a spacious storage shed, and an oversized detached one-car garage. The home's exterior has been recently stained, beautifully preserving the classic log construction and providing lasting protection for years to come. Whether you're searching for a full-time residence, mountain retreat, or a home with flexible living options, this inviting property offers warmth, character, and endless potential in one of Steamboat's most beloved neighborhoods....
Contact an agent
Home facts
- Year built:1977
- Subdivision & Development:STEAMBOAT II SUBDIVISION
- Listing ID #:S1070276
- Added:65 day(s) ago
- Updated:September 24, 2026 at 08:25 AM
Rooms and interior
- Bedrooms:3
- Total bathrooms:2
- Full bathrooms:1
- Flooring:Carpet, Tile, Wood
- Kitchen Description:Dishwasher, Disposal, Microwave, Refrigerator
- Basement:Yes
- Living area:1,823 sq. ft.
Heating and cooling
- Heating:Forced Air
Structure and exterior
- Roof:Metal
- Year built:1977
- Building area:1,823 sq. ft.
- Lot area:0.35 Acres
- Construction Materials:Log
- Exterior Features:Deck
- Levels:3 or More Stories
Schools
- High school:Steamboat Springs
- Middle school:Sleeping Giant
- Elementary school:Sleeping Giant
Utilities
- Water:Public, Water Available
- Sewer:Connected, Public Sewer
Finances and disclosures
- Price:$895,000
- Price per sq. ft.:$490.95
- Tax amount:$3,997 (2025)
Features and amenities
- Appliances:Dishwasher, Disposal, Microwave, Refrigerator, Washer
- Laundry features:Dryer, Washer
Parking
- Parking description:Detached, Garage, Oversized
- Garage:Yes
- Garage spaces:1
New listings near 40546 Steamboat Drive
- New
 $1,950,000Active3 beds 3 baths1,558 sq. ft.
1800 Medicine Springs Drive #5101, Steamboat Springs, CO 80487
MLS# S1071709Listed by: STEAMBOAT MOUNTAIN REAL ESTATE - New
 $170,000Active1 beds 2 baths979 sq. ft.
2300 Mt Werner Circle #534/535 QII, Steamboat Springs, CO 80487
MLS# S1070934Listed by: STEAMBOAT SOTHEBY'S INTERNATIONAL REALTY - Open Fri, 3 to 5pmNew
 $2,199,000Active4 beds 4 baths2,319 sq. ft.
3251 Snowflake Circle, Steamboat Springs, CO 80487
MLS# S1071556Listed by: THE AGENCY STEAMBOAT SPRINGS - New
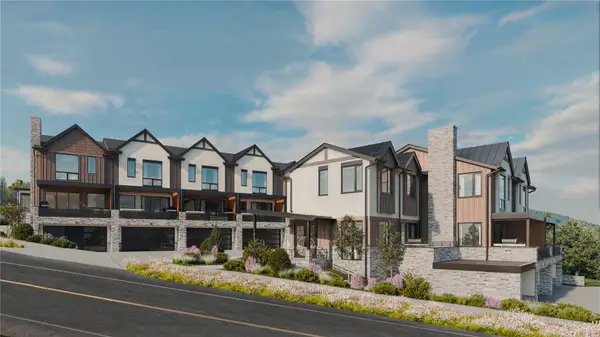 $2,450,000Active3 beds 4 baths2,034 sq. ft.
2077 Walton Creek Road #2, Steamboat Springs, CO 80487
MLS# S1071516Listed by: THE AGENCY STEAMBOAT SPRINGS - New
 $2,295,000Active3 beds 4 baths2,035 sq. ft.
2077 Walton Creek Road #4, Steamboat Springs, CO 80487
MLS# S1071517Listed by: THE AGENCY STEAMBOAT SPRINGS - New
 $350,000Active5 beds 6 baths4,157 sq. ft.
1315 Turning Leaf Court #Deed F, Steamboat Springs, CO 80487
MLS# S1071669Listed by: BERKSHIRE HATHAWAYHOMESERVICES INTERMOUNTAINPROPER - New
 $980,000Active3 beds 2 baths1,568 sq. ft.
384 Old Fish Creek Falls Road #384, Steamboat Springs, CO 80487
MLS# S1071618Listed by: FIRST TEAM REAL ESTATE - New
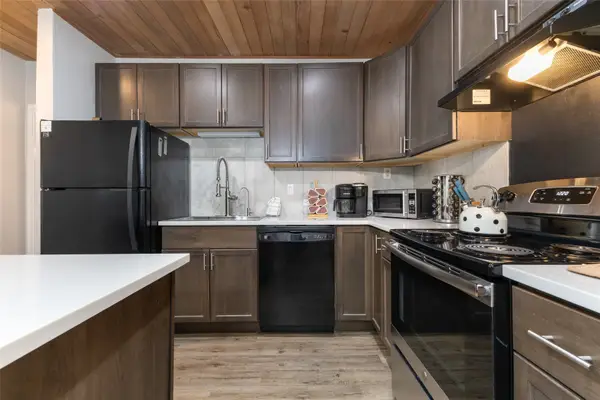 $585,000Active1 beds 1 baths760 sq. ft.
1945 Cornice Road #2127, Steamboat Springs, CO 80487
MLS# S1071578Listed by: THE STEAMBOAT GROUP - New
 $2,750,000Active36.02 Acres
000000 Hwy 131, Steamboat Springs, CO 80487
MLS# S1071666Listed by: EXP REALTY, LLC - New
 $1,235,000Active3 beds 4 baths1,531 sq. ft.
3108 Mariah Court #9, Steamboat Springs, CO 80487
MLS# S1071612Listed by: STEAMBOAT SOTHEBY'S INTERNATIONAL REALTY


Protect your home and budget from life's surprises with an Assurant Home Warranty, backed by a partner that supports you through every step of homeownership. Explore Plans.
© 2026 Better Homes and Gardens Real Estate LLC. An Anywhere Real Estate company. All rights reserved. Better Homes and Gardens® Real Estate is a registered trademark owned by Meredith Operations Corporation, licensed to Better Homes and Gardens Real Estate LLC and used with permission. Better Homes and Gardens Real Estate LLC fully supports the principles of the Fair Housing Act and the Equal Opportunity Act. Listing information is deemed reliable but is not guaranteed accurate.
Each office is independently owned and operated.
Any services or products provided by third parties are not provided by, affiliated with or related to Better Homes and Gardens Real Estate LLC, or its affiliated companies.