
40943 Purple Sage Street, Steamboat Springs, CO 80487
Local realty services provided by:Better Homes and Gardens Real Estate Kenney & Company
40943 Purple Sage Street,Steamboat Springs, CO 80487
$1,795,000
- 4 Beds
- 3 Baths
- 2,327 sq. ft.
- Single family
- Active
Listed by: sarah peterson
Office: steamboat sotheby's international realty
MLS#:S1071179
Source:CO_SAR
Price summary
- Price:$1,795,000
- Price per sq. ft.:$771.38
- Monthly HOA dues:$40.67
About this home
Private, impeccably maintained, and thoughtfully designed home in Silver Spur. Set on a large lot with an abundance of mature trees, landscaping, plus fully irrigated with a fenced in yard. Inside, the home is filled with natural light, featuring a bright and open living space and functional four-bedroom floor plan. The living room features a stone, floor-to-ceiling fireplace and flows seamlessly into the kitchen and dining room, with direct access to the backyard deck through two sets of French doors, creating an effortless connection between indoor and outdoor living. The main-level primary suite offers a spacious ensuite bathroom and walk-in closet, with a guest bedroom and bathroom all on the same level. Upstairs, a mezzanine-style hallway leads to two additional guest bedrooms and full bathroom, making the home feel well connected yet private at the same time. Each bedroom offers excellent natural light and generous closet space, providing flexibility for guests, an office, or additional living space. The heated three-car garage is just as functional, featuring a utility sink, built-in air compressor, built-in shop vacuum, and plenty of additional storage. A partially heated driveway adds an extra level of luxury during the winter months. Outside, a dedicated gas line makes grilling and entertaining easy, while the private backyard provides a peaceful setting to enjoy the surrounding trees, mountain views, and direct access to the neighborhood trail. The trail is maintained all year round for easy hiking in the summer and groomed in the winter for cross-country skiing and snowshoeing. The trail will take you to the neighborhood park, soccer field, basketball court, and volleyball court. This home and neighborhood is designed for every season in Steamboat – inside and out....
Contact an agent
Home facts
- Year built:2000
- Subdivision & Development:SILVER SPUR/ ESTATES
- Listing ID #:S1071179
- Added:1 day(s) ago
- Updated:August 26, 2026 at 04:53 AM
Rooms and interior
- Bedrooms:4
- Total bathrooms:3
- Full bathrooms:2
- Flooring:Tile, Wood
- Kitchen Description:Dishwasher, Disposal, Gas Range, Microwave, Refrigerator
- Living area:2,327 sq. ft.
Heating and cooling
- Heating:Forced Air, Natural Gas
Structure and exterior
- Roof:Asphalt, Shingle
- Year built:2000
- Building area:2,327 sq. ft.
- Lot area:0.36 Acres
- Lot Features:Ski In /Ski Out
- Construction Materials:Frame
- Exterior Features:Deck
Schools
- High school:Steamboat Springs
- Middle school:Sleeping Giant
- Elementary school:Sleeping Giant
Utilities
- Water:Public, Water Available
- Sewer:Connected, Sewer Available, Sewer Connected
Finances and disclosures
- Price:$1,795,000
- Price per sq. ft.:$771.38
- Tax amount:$8,061 (2025)
Features and amenities
- Appliances:Dishwasher, Disposal, Microwave, Refrigerator, Washer
- Laundry features:Dryer, Washer
- Amenities:Vaulted Ceiling(s)
Parking
- Parking description:Attached, Driveway, Garage, Heated Garage
- Garage:Yes
- Garage spaces:3
New listings near 40943 Purple Sage Street
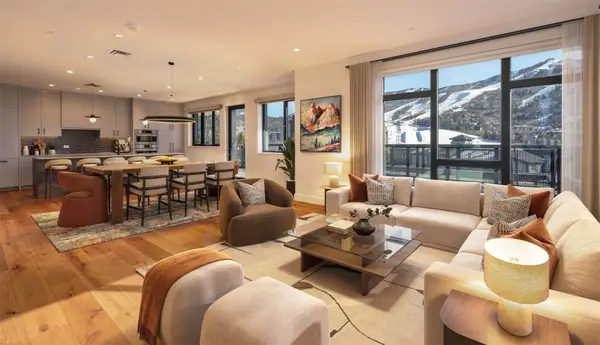 $5,000,000Pending4 beds 4 baths2,301 sq. ft.
1550 Amble Drive #111, Steamboat Springs, CO 80487
MLS# S1071181Listed by: SLIFER SMITH & FRAMPTON/STEAMBOAT SPRINGS- New
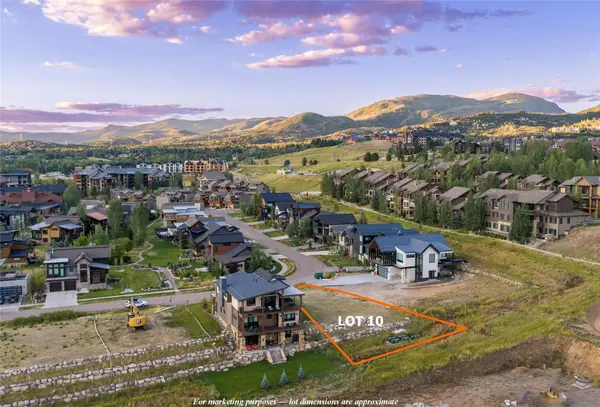 $1,195,000Active0.3 Acres
2719 Bronc Buster Loop, Steamboat Springs, CO 80487
MLS# S1071288Listed by: RE/MAX PARTNERS - New
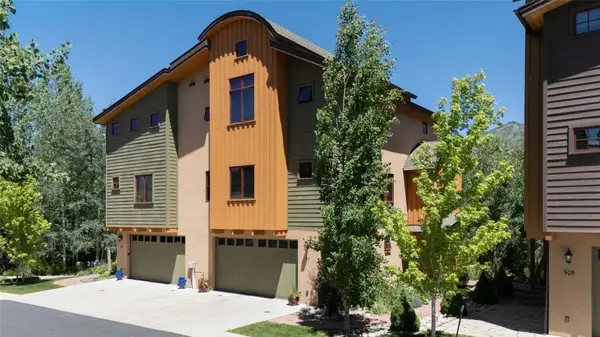 $1,599,000Active4 beds 4 baths2,418 sq. ft.
917 Majestic Circle #917, Steamboat Springs, CO 80487
MLS# S1071165Listed by: NEXTHOME MOUNTAIN PROPERTIES 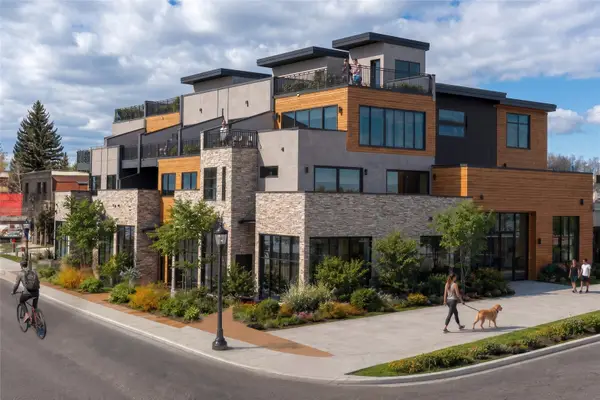 $6,740,000Pending4 beds 5 baths3,892 sq. ft.
1010 Yampa Street #R1, Steamboat Springs, CO 80487
MLS# S1071284Listed by: STEAMBOAT SOTHEBY'S INTERNATIONAL REALTY- New
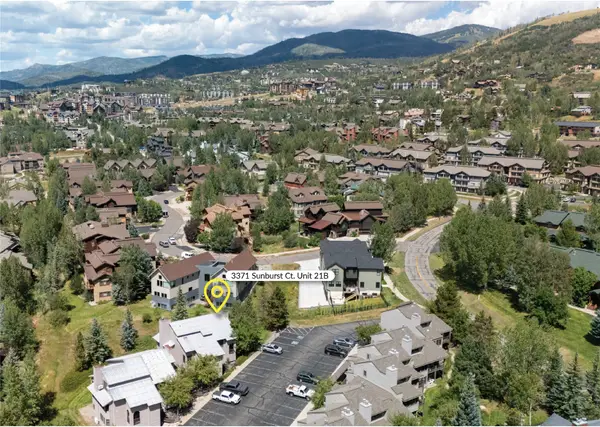 $825,000Active2 beds 2 baths1,214 sq. ft.
3371 Sunburst Court #21B, Steamboat Springs, CO 80487
MLS# S1071215Listed by: THE STEAMBOAT GROUP - New
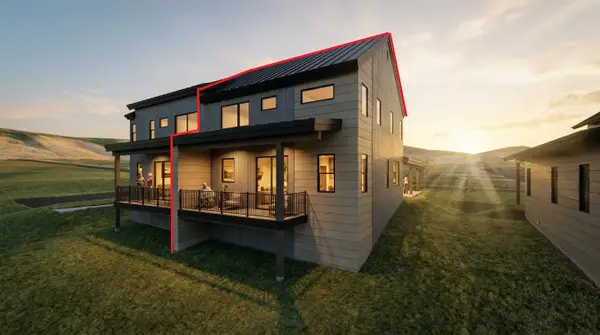 $1,280,000Active3 beds 3 baths1,736 sq. ft.
2675 New Heights Drive #A, Steamboat Springs, CO 80487
MLS# S1070447Listed by: STEAMBOAT REAL ESTATE PROFESSIONALS, LLC - New
 $1,280,000Active3 beds 3 baths1,736 sq. ft.
2675 New Heights Drive #B, Steamboat Springs, CO 80487
MLS# S1070448Listed by: STEAMBOAT REAL ESTATE PROFESSIONALS, LLC - New
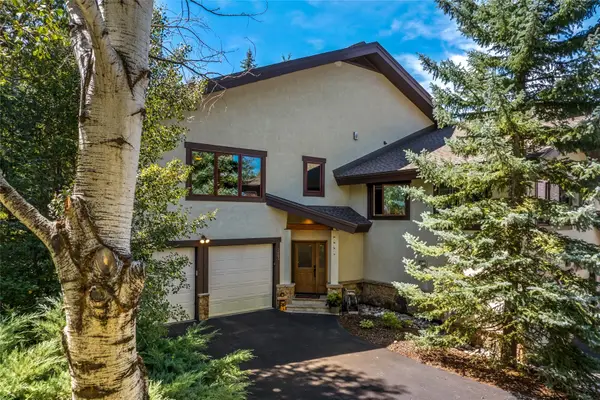 $2,200,000Active3 beds 4 baths2,659 sq. ft.
2005 Boulder Court, Steamboat Springs, CO 80487
MLS# S1071225Listed by: THE GROUP INC. - New
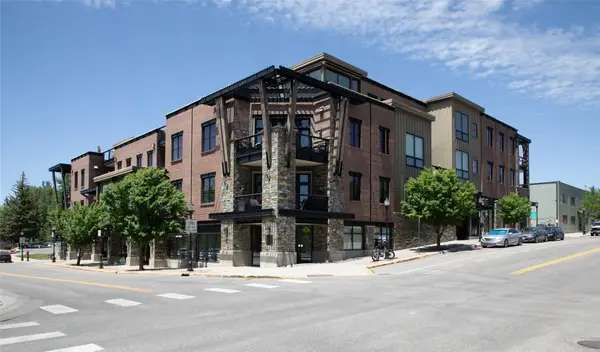 $980,000Active2 beds 1 baths828 sq. ft.
35 5th Street #309, Steamboat Springs, CO 80487
MLS# S1071238Listed by: NEXTHOME MOUNTAIN PROPERTIES


Protect your home and budget from life's surprises with an Assurant Home Warranty, backed by a partner that supports you through every step of homeownership. Explore Plans.
© 2026 Better Homes and Gardens Real Estate LLC. An Anywhere Real Estate company. All rights reserved. Better Homes and Gardens® Real Estate is a registered trademark owned by Meredith Operations Corporation, licensed to Better Homes and Gardens Real Estate LLC and used with permission. Better Homes and Gardens Real Estate LLC fully supports the principles of the Fair Housing Act and the Equal Opportunity Act. Listing information is deemed reliable but is not guaranteed accurate.
Each office is independently owned and operated.
Any services or products provided by third parties are not provided by, affiliated with or related to Better Homes and Gardens Real Estate LLC, or its affiliated companies.