
2675 New Heights Drive #B, Steamboat Springs, CO 80487
Local realty services provided by:Better Homes and Gardens Real Estate Kenney & Company
2675 New Heights Drive #B,Steamboat Springs, CO 80487
$1,280,000
- 3 Beds
- 3 Baths
- 1,736 sq. ft.
- Single family
- Active
Listed by: charis petty, cindy macgray
Office: steamboat real estate professionals, llc.
MLS#:S1070448
Source:CO_SAR
Price summary
- Price:$1,280,000
- Price per sq. ft.:$737.33
About this home
Welcome to The Glen, Steamboat Springs’ newest and most vibrant neighborhood! This thoughtfully designed new-construction duplex on Lot 85 offers modern mountain living in a desirable location directly across from the neighborhood’s open common space.
Each residence features 3 bedrooms, 2.5 bathrooms, and approximately 1,736 square feet of living space, plus an attached two-car garage. The open-concept main level brings together the living room, dining area, and kitchen, creating a bright and functional space for everyday living and entertaining. The kitchen features a spacious island, pantry, and quality finishes, while a convenient laundry/mudroom off the garage provides practical storage and organization. A powder room completes the main level.
Upstairs, the primary suite includes a private bathroom and closet, while two additional bedrooms share a full bathroom. The thoughtful two-level design provides comfortable separation between the main living areas and bedrooms.
Outdoor living extends off the main level, providing a place to relax and enjoy the surrounding neighborhood and nearby open space.
Located just 3 miles from downtown Steamboat Springs, less than 7 miles from the Steamboat Ski Resort, and minutes from trails and outdoor recreation, this duplex offers a great opportunity to own new construction in The Glen. Buyers who go under contract early enough may have the opportunity to select finishes and upgrades to personalize their new home....
Contact an agent
Home facts
- Year built:2027
- Subdivision & Development:THE GLEN
- Listing ID #:S1070448
- Added:1 day(s) ago
- Updated:August 25, 2026 at 04:46 AM
Rooms and interior
- Bedrooms:3
- Total bathrooms:3
- Full bathrooms:2
- Half bathrooms:1
- Rooms Total:11
- Flooring:Carpet, Luxury Vinyl Tile, Tile
- Kitchen Description:Dishwasher, Disposal, Electric Range, Oven, Range Hood, Refrigerator
- Basement:Yes
- Living area:1,736 sq. ft.
Heating and cooling
- Heating:Hot Water, Natural Gas, Radiant, Radiant Floor
Structure and exterior
- Roof:Asphalt
- Year built:2027
- Building area:1,736 sq. ft.
- Lot area:0.09 Acres
- Lot Features:City Lot
- Construction Materials:Frame, Wood Frame, Wood Siding
- Exterior Features:Deck, Patio
Schools
- High school:Steamboat Springs
- Middle school:Steamboat Springs
- Elementary school:Sleeping Giant
Utilities
- Water:Public, Water Available
- Sewer:Connected, Public Sewer, Sewer Available, Sewer Connected
Finances and disclosures
- Price:$1,280,000
- Price per sq. ft.:$737.33
- Tax amount:$1 (2026)
Features and amenities
- Appliances:Dishwasher, Disposal, Oven, Range Hood, Refrigerator, Tankless Water Heater
- Laundry features:In Unit
- Amenities:Vaulted Ceiling(s)
Parking
- Parking description:Attached, Exterior Access Door, Finished Garage, Garage
- Garage:Yes
- Garage spaces:2
New listings near 2675 New Heights Drive #B
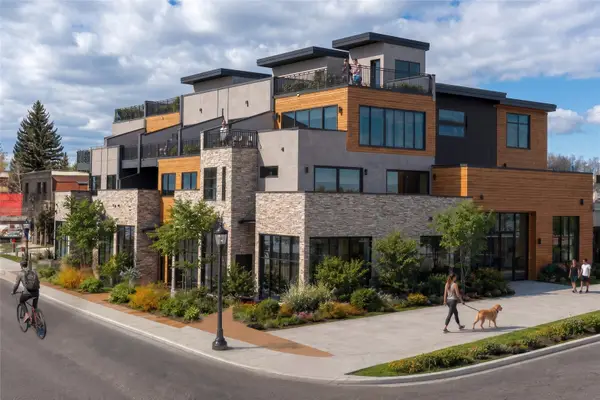 $6,740,000Pending4 beds 5 baths3,892 sq. ft.
1010 Yampa Street #R1, Steamboat Springs, CO 80487
MLS# S1071284Listed by: STEAMBOAT SOTHEBY'S INTERNATIONAL REALTY- New
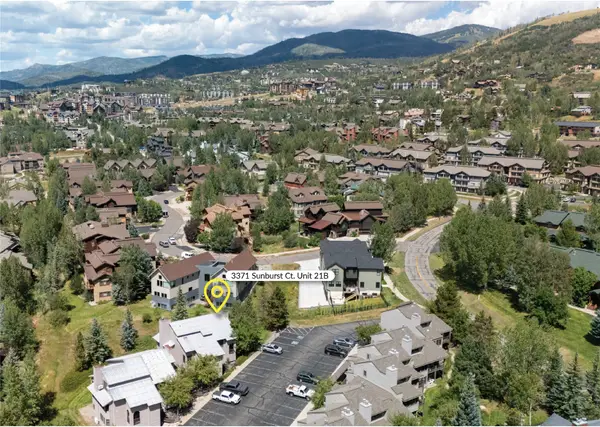 $825,000Active2 beds 2 baths1,214 sq. ft.
3371 Sunburst Court #21B, Steamboat Springs, CO 80487
MLS# S1071215Listed by: THE STEAMBOAT GROUP - New
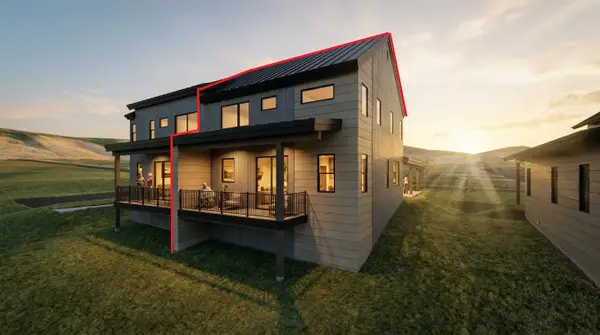 $1,280,000Active3 beds 3 baths1,736 sq. ft.
2675 New Heights Drive #A, Steamboat Springs, CO 80487
MLS# S1070447Listed by: STEAMBOAT REAL ESTATE PROFESSIONALS, LLC - New
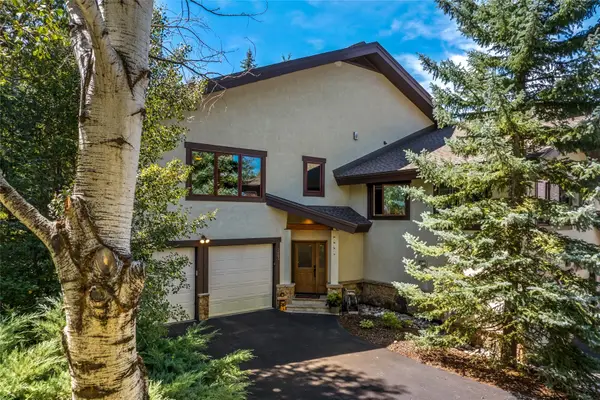 $2,200,000Active3 beds 4 baths2,659 sq. ft.
2005 Boulder Court, Steamboat Springs, CO 80487
MLS# S1071225Listed by: THE GROUP INC. - New
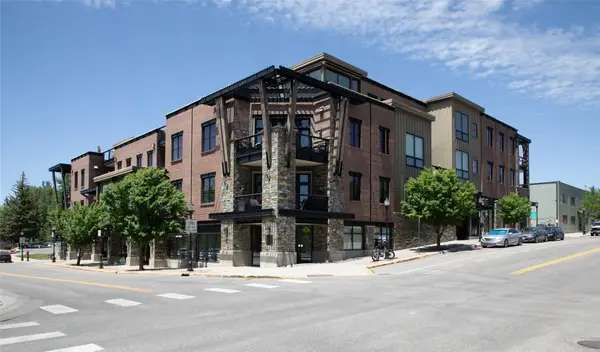 $980,000Active2 beds 1 baths828 sq. ft.
35 5th Street #309, Steamboat Springs, CO 80487
MLS# S1071238Listed by: NEXTHOME MOUNTAIN PROPERTIES - New
 $2,675,000Active4 beds 4 baths1,934 sq. ft.
1750 Medicine Springs Drive #6303, Steamboat Springs, CO 80487
MLS# S1071253Listed by: THE GROUP INC. - New
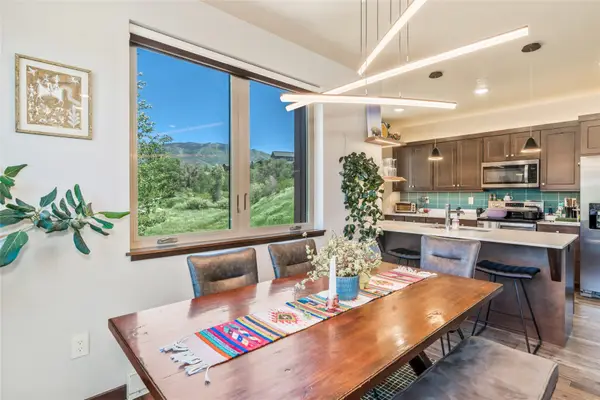 $930,000Active2 beds 2 baths989 sq. ft.
350 Fox Springs Circle #201, Steamboat Springs, CO 80487
MLS# S1071248Listed by: SLIFER SMITH & FRAMPTON/STEAMBOAT SPRINGS - New
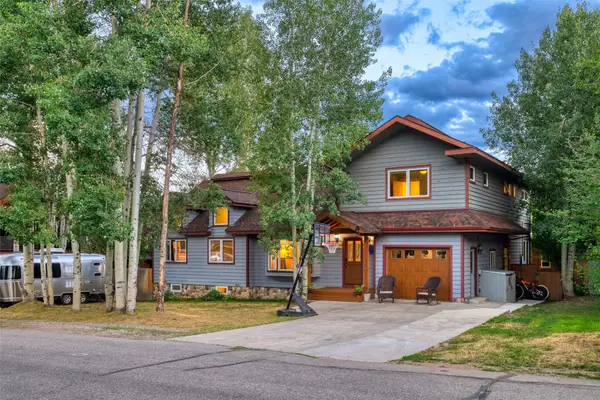 $3,400,000Active7 beds 4 baths4,497 sq. ft.
1021 Merritt Street, Steamboat Springs, CO 80487
MLS# S1071112Listed by: THE AGENCY STEAMBOAT SPRINGS - New
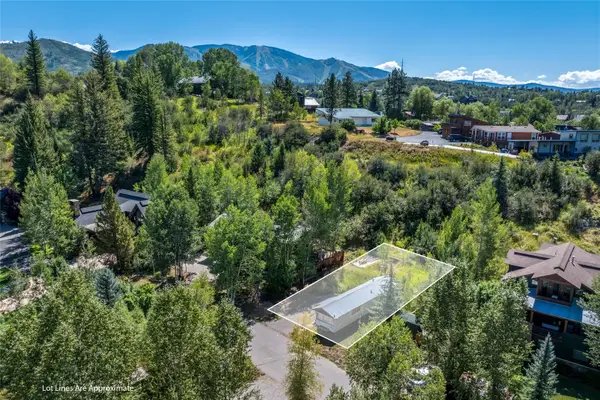 $1,059,000Active0.1 Acres
5 E Spruce Street, Steamboat Springs, CO 80487
MLS# S1071160Listed by: THE GROUP INC.


Protect your home and budget from life's surprises with an Assurant Home Warranty, backed by a partner that supports you through every step of homeownership. Explore Plans.
© 2026 Better Homes and Gardens Real Estate LLC. An Anywhere Real Estate company. All rights reserved. Better Homes and Gardens® Real Estate is a registered trademark owned by Meredith Operations Corporation, licensed to Better Homes and Gardens Real Estate LLC and used with permission. Better Homes and Gardens Real Estate LLC fully supports the principles of the Fair Housing Act and the Equal Opportunity Act. Listing information is deemed reliable but is not guaranteed accurate.
Each office is independently owned and operated.
Any services or products provided by third parties are not provided by, affiliated with or related to Better Homes and Gardens Real Estate LLC, or its affiliated companies.