
51193 Smith Creek Park Road, Steamboat Springs, CO 80487
Local realty services provided by:seek real estate
51193 Smith Creek Park Road,Steamboat Springs, CO 80487
$1,885,000
- 4 Beds
- 4 Baths
- 4,080 sq. ft.
- Single family
- Active
Listed by: bridget sherry, barb hendricks
Office: seek real estate
MLS#:S1057290
Source:CO_SAR
Price summary
- Price:$1,885,000
- Price per sq. ft.:$462.01
- Monthly HOA dues:$140
About this home
Some properties offer convenience. Others offer something much harder to find: true privacy, breathtaking mountain views, and 35 acres of Colorado all to yourself. Nestled among aspens with spectacular views of Sleeping Giant, this timber frame home offers an opportunity to embrace the peaceful mountain lifestyle that draws so many to Routt County. Located 16 scenic miles from Steamboat Springs, this is a home for those who value space, quiet, and the freedom that comes with owning a private mountain retreat. Designed for comfortable year-round living, the sun-filled, south-facing home features radiant in-floor heating, soaring ceilings, a cozy gas fireplace on the main level, and a wood-burning stove in the walk-out lower level. The flexible floor plan includes a private guest or caretaker’s suite above the heated two-car garage, creating the perfect space for extended family, visitors, a home office, or multigenerational living. A partially finished workshop and storage area provide plenty of room for hobbies, gear, and all the essentials of Colorado living. Step outside onto the stone patio or expansive deck and experience the serenity that only acreage can provide. Wander your own private trail system through the aspens, watch wildlife from your backyard, or enjoy evenings beneath an endless canopy of stars. Practical features—including a private well, 2,000-gallon in-ground cistern, 1,000-gallon propane tank, and heated garage—make mountain living as comfortable as it is beautiful. This is a rare opportunity to own 35 private acres with quality construction, expansive living space, and unmatched privacy in Routt County. Whether you’re searching for a full-time residence or a legacy property to enjoy for generations, this home offers a lifestyle that’s becoming increasingly difficult to find. For the buyer who values open space over neighbors and tranquility over traffic, this is Colorado living at its finest....
Contact an agent
Home facts
- Year built:2005
- Subdivision & Development:SMITH CREEK PARK SUBD
- Listing ID #:S1057290
- Added:497 day(s) ago
- Updated:September 25, 2026 at 03:16 PM
Rooms and interior
- Bedrooms:4
- Total bathrooms:4
- Full bathrooms:4
- Flooring:Carpet, Tile, Wood
- Kitchen Description:Dishwasher, Disposal, Microwave, Refrigerator
- Basement:Yes
- Basement Description:Finished
- Living area:4,080 sq. ft.
Heating and cooling
- Heating:Propane, Radiant, Radiant Floor, Wood Stove
Structure and exterior
- Roof:Metal
- Year built:2005
- Building area:4,080 sq. ft.
- Lot area:35.03 Acres
- Construction Materials:Stone, Wood Frame, Wood Siding
- Exterior Features:Deck, Patio
- Levels:2 Story
Schools
- High school:Steamboat Springs
- Middle school:Sleeping Giant
- Elementary school:Sleeping Giant
Utilities
- Water:Private, Water Rights, Well
- Sewer:Septic Tank
Finances and disclosures
- Price:$1,885,000
- Price per sq. ft.:$462.01
- Tax amount:$5,373 (2024)
Features and amenities
- Appliances:Dishwasher, Disposal, Microwave, Refrigerator, Washer
- Laundry features:Dryer, Washer
Parking
- Parking description:Attached, Driveway, Garage
- Garage:Yes
- Garage spaces:2
New listings near 51193 Smith Creek Park Road
- New
 $679,000Active2 beds 3 baths994 sq. ft.
26 Cypress Court #26, Steamboat Springs, CO 80487
MLS# S1071678Listed by: REAL BROKER, LLC DBA REAL - New
 $217,000Active2 beds 2 baths1,216 sq. ft.
2300 Mt. Werner Circle #566/569 QIV, Steamboat Springs, CO 80487
MLS# S1071710Listed by: STEAMBOAT SOTHEBY'S INTERNATIONAL REALTY - New
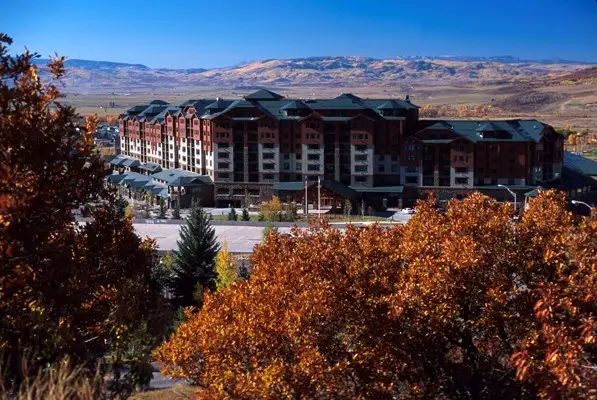 $289,000Active2 beds 3 baths1,432 sq. ft.
2300 Mt. Werner Circle #447/448/451 QII, Steamboat Springs, CO 80487
MLS# S1071711Listed by: STEAMBOAT SOTHEBY'S INTERNATIONAL REALTY - New
 $1,950,000Active3 beds 3 baths1,558 sq. ft.
1800 Medicine Springs Drive #5101, Steamboat Springs, CO 80487
MLS# S1071709Listed by: STEAMBOAT MOUNTAIN REAL ESTATE - New
 $170,000Active1 beds 2 baths979 sq. ft.
2300 Mt Werner Circle #534/535 QII, Steamboat Springs, CO 80487
MLS# S1070934Listed by: STEAMBOAT SOTHEBY'S INTERNATIONAL REALTY - Open Fri, 3 to 5pmNew
 $2,199,000Active4 beds 4 baths2,319 sq. ft.
3251 Snowflake Circle, Steamboat Springs, CO 80487
MLS# S1071556Listed by: THE AGENCY STEAMBOAT SPRINGS - New
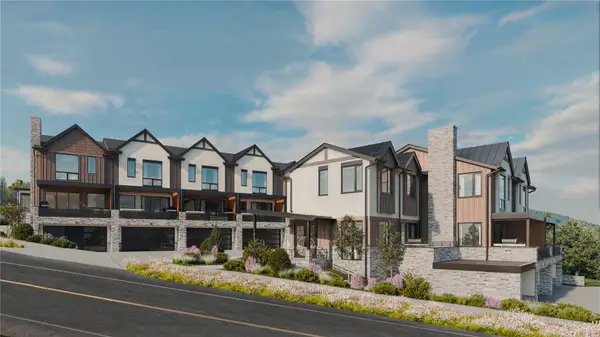 $2,450,000Active3 beds 4 baths2,034 sq. ft.
2077 Walton Creek Road #2, Steamboat Springs, CO 80487
MLS# S1071516Listed by: THE AGENCY STEAMBOAT SPRINGS - New
 $2,295,000Active3 beds 4 baths2,035 sq. ft.
2077 Walton Creek Road #4, Steamboat Springs, CO 80487
MLS# S1071517Listed by: THE AGENCY STEAMBOAT SPRINGS - New
 $350,000Active5 beds 6 baths4,157 sq. ft.
1315 Turning Leaf Court #Deed F, Steamboat Springs, CO 80487
MLS# S1071669Listed by: BERKSHIRE HATHAWAYHOMESERVICES INTERMOUNTAINPROPER - New
 $980,000Active3 beds 2 baths1,568 sq. ft.
384 Old Fish Creek Falls Road #384, Steamboat Springs, CO 80487
MLS# S1071618Listed by: FIRST TEAM REAL ESTATE


Protect your home and budget from life's surprises with an Assurant Home Warranty, backed by a partner that supports you through every step of homeownership. Explore Plans.
© 2026 Better Homes and Gardens Real Estate LLC. An Anywhere Real Estate company. All rights reserved. Better Homes and Gardens® Real Estate is a registered trademark owned by Meredith Operations Corporation, licensed to Better Homes and Gardens Real Estate LLC and used with permission. Better Homes and Gardens Real Estate LLC fully supports the principles of the Fair Housing Act and the Equal Opportunity Act. Listing information is deemed reliable but is not guaranteed accurate.
Each office is independently owned and operated.
Any services or products provided by third parties are not provided by, affiliated with or related to Better Homes and Gardens Real Estate LLC, or its affiliated companies.