
512 8th Street, Steamboat Springs, CO 80487
Local realty services provided by:Better Homes and Gardens Real Estate Kenney & Company
512 8th Street,Steamboat Springs, CO 80487
$3,749,000
- 6 Beds
- 5 Baths
- 3,884 sq. ft.
- Single family
- Pending
Listed by: chris paoli, jessica stanford
Office: the agency steamboat springs
MLS#:S1065657
Source:CO_SAR
Price summary
- Price:$3,749,000
- Price per sq. ft.:$965.24
About this home
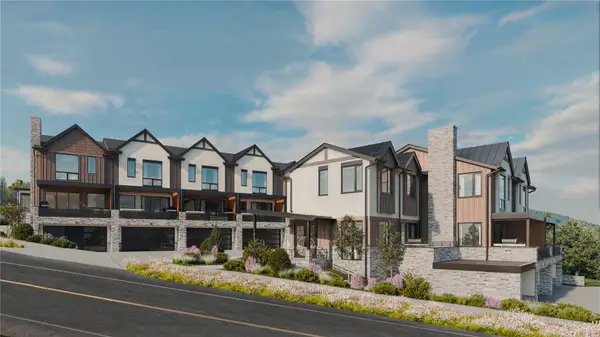
Eighth Street Steamboat Springs is a boutique collection of three newly completed, architecturally distinct residences, located on one of downtown Steamboat’s most desirable residential streets. The final remaining residence, 512 Eighth Street, offers an expansive floor plan, designer interiors, 5 bedrooms in the main home, and a detached ADU above the 2-car garage within moments of downtown restaurants, shops, schools, and trail access. Offering 3,884 sq ft of interior living space, the home is set behind a gated entry with a fenced front yard that creates a clear sense of arrival. Enter into a light-filled great room with picture windows and glass doors that connect seamlessly to covered decks and landscaped outdoor space designed for everyday living and entertaining. The chef’s kitchen features Thermador appliances, white oak cabinetry, quartz countertops, a waterfall island with seating, pantry, and powder room. Dining and living areas are centered around a linear fireplace framed in porcelain tile. Upstairs, 3 bedrooms include the primary suite with a private terrace, walk-in closet, and an ensuite bathroom with spa-style wet room with a soaking tub. The lower level features a secondary great room and 2 additional bedrooms. A covered breezeway connects the main residence to a detached 2-car garage with a second-story ADU with kitchen, a space well-suited for guest accommodations, rental use, or a dedicated office. Additional features include engineered hardwood flooring, radiant in-floor heating, air conditioning, video doorbell, and remote appliance control. Virtual tour is of the model unit and finishes will differ....
Contact an agent
Home facts
- Year built:2026
- Subdivision & Development:1ST ADD TO STEAMBOAT SPRINGS
- Listing ID #:S1065657
- Added:251 day(s) ago
- Updated:September 24, 2026 at 08:25 AM
Rooms and interior
- Bedrooms:6
- Total bathrooms:5
- Full bathrooms:4
- Half bathrooms:1
- Flooring:Carpet, Tile, Wood
- Kitchen Description:Dishwasher, Disposal, Microwave, Oven, Refrigerator
- Living area:3,884 sq. ft.
Heating and cooling
- Cooling:1 Unit
- Heating:Radiant
Structure and exterior
- Roof:Architectural, Metal, Shingle
- Year built:2026
- Building area:3,884 sq. ft.
- Lot area:0.14 Acres
- Construction Materials:Cement Siding, Frame, Stucco
- Exterior Features:Deck, Patio
- Levels:3 or More Stories
Schools
- High school:Steamboat Springs
- Middle school:Steamboat Springs
- Elementary school:Soda Creek
Utilities
- Water:Public, Water Available
- Sewer:Connected, Public Sewer
Finances and disclosures
- Price:$3,749,000
- Price per sq. ft.:$965.24
- Tax amount:$2,297 (2025)
Features and amenities
- Appliances:Dishwasher, Disposal, Microwave, Oven, Refrigerator, Washer
- Laundry features:Dryer, Washer
Parking
- Parking description:Garage
- Garage:Yes
- Garage spaces:2
New listings near 512 8th Street
- New
 $1,950,000Active3 beds 3 baths1,558 sq. ft.
1800 Medicine Springs Drive #5101, Steamboat Springs, CO 80487
MLS# S1071709Listed by: STEAMBOAT MOUNTAIN REAL ESTATE - New
 $170,000Active1 beds 2 baths979 sq. ft.
2300 Mt Werner Circle #534/535 QII, Steamboat Springs, CO 80487
MLS# S1070934Listed by: STEAMBOAT SOTHEBY'S INTERNATIONAL REALTY - Open Fri, 3 to 5pmNew
 $2,199,000Active4 beds 4 baths2,319 sq. ft.
3251 Snowflake Circle, Steamboat Springs, CO 80487
MLS# S1071556Listed by: THE AGENCY STEAMBOAT SPRINGS - New
 $2,450,000Active3 beds 4 baths2,034 sq. ft.
2077 Walton Creek Road #2, Steamboat Springs, CO 80487
MLS# S1071516Listed by: THE AGENCY STEAMBOAT SPRINGS - New
 $2,295,000Active3 beds 4 baths2,035 sq. ft.
2077 Walton Creek Road #4, Steamboat Springs, CO 80487
MLS# S1071517Listed by: THE AGENCY STEAMBOAT SPRINGS - New
 $350,000Active5 beds 6 baths4,157 sq. ft.
1315 Turning Leaf Court #Deed F, Steamboat Springs, CO 80487
MLS# S1071669Listed by: BERKSHIRE HATHAWAYHOMESERVICES INTERMOUNTAINPROPER - New
 $980,000Active3 beds 2 baths1,568 sq. ft.
384 Old Fish Creek Falls Road #384, Steamboat Springs, CO 80487
MLS# S1071618Listed by: FIRST TEAM REAL ESTATE - New
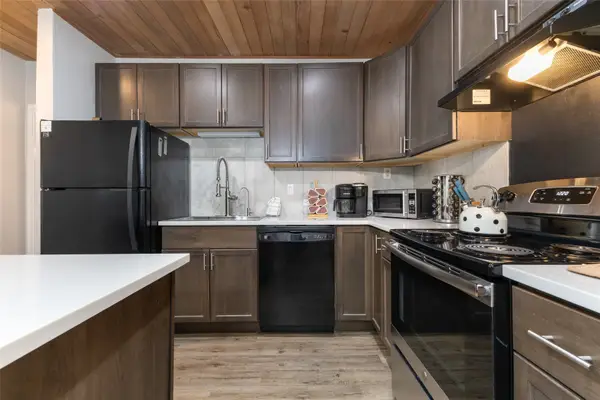 $585,000Active1 beds 1 baths760 sq. ft.
1945 Cornice Road #2127, Steamboat Springs, CO 80487
MLS# S1071578Listed by: THE STEAMBOAT GROUP - New
 $2,750,000Active36.02 Acres
000000 Hwy 131, Steamboat Springs, CO 80487
MLS# S1071666Listed by: EXP REALTY, LLC - New
 $1,235,000Active3 beds 4 baths1,531 sq. ft.
3108 Mariah Court #9, Steamboat Springs, CO 80487
MLS# S1071612Listed by: STEAMBOAT SOTHEBY'S INTERNATIONAL REALTY


Protect your home and budget from life's surprises with an Assurant Home Warranty, backed by a partner that supports you through every step of homeownership. Explore Plans.
© 2026 Better Homes and Gardens Real Estate LLC. An Anywhere Real Estate company. All rights reserved. Better Homes and Gardens® Real Estate is a registered trademark owned by Meredith Operations Corporation, licensed to Better Homes and Gardens Real Estate LLC and used with permission. Better Homes and Gardens Real Estate LLC fully supports the principles of the Fair Housing Act and the Equal Opportunity Act. Listing information is deemed reliable but is not guaranteed accurate.
Each office is independently owned and operated.
Any services or products provided by third parties are not provided by, affiliated with or related to Better Homes and Gardens Real Estate LLC, or its affiliated companies.