
513 7th Street, Steamboat Springs, CO 80487
Local realty services provided by:Better Homes and Gardens Real Estate Kenney & Company
513 7th Street,Steamboat Springs, CO 80487
$3,600,000
- 6 Beds
- 5 Baths
- - sq. ft.
- Single family
- Sold
Listed by: kathy steinberg
Office: steamboat sotheby's international realty
MLS#:S1069227
Source:CO_SAR
Sorry, we are unable to map this address
Price summary
- Price:$3,600,000
About this home
Charming bungalow-style home on one of downtown’s finest streets— a unique opportunity on a very large, rare-to-find lot in Old Town. Lovingly maintained since 1924, with only two owners since built, this iconic residence marries historic Craftsman details with thoughtful modern updates and more than 5,300 sq ft of total living space.
The property includes the beautifully appointed main house (5 BD, 4 BA) and a separate one-bedroom, one-bath caretaker unit above a three-car garage, providing flexible living or income options. Inside the main home, original oak trim and built-ins accent generous living spaces, while a gourmet kitchen, an expansive primary suite with sitting area and library, and updated systems throughout deliver modern comfort without sacrificing character.
Designed for entertaining and relaxed living, the grounds feature mature gardens and a large wood deck with hot tub—an ideal setting for summer gatherings. Currently permitted as a legal STR vacation rental, the main house produces lucrative income, and the caretaker ADU can be rented separately as a long-term unit, offering attractive investment flexibility.
A rare chance to own a piece of Steamboat Springs history on an exceptionally large downtown lot—ready for its next chapter....
Contact an agent
Home facts
- Year built:1924
- Subdivision & Development:1ST ADD TO STEAMBOAT SPRINGS
- Listing ID #:S1069227
- Added:64 day(s) ago
- Updated:August 07, 2026 at 06:39 AM
Rooms and interior
- Bedrooms:6
- Total bathrooms:5
- Full bathrooms:2
- Rooms Total:14
- Flooring:Carpet, Stone, Tile, Wood
- Bathrooms Description:Jetted Tub
- Kitchen Description:Built-In Oven, Dishwasher, Disposal, Gas Range, Microwave, Refrigerator
- Basement:Yes
- Basement Description:Finished
Heating and cooling
- Heating:Baseboard, Natural Gas
Structure and exterior
- Roof:Shingle
- Year built:1924
- Lot Features:City Lot
- Construction Materials:Frame, Stucco
- Exterior Features:Deck
- Foundation Description:Poured
Schools
- High school:Steamboat Springs
- Middle school:Steamboat Springs
- Elementary school:Strawberry Park
Utilities
- Water:Public, Water Available
- Sewer:Connected, Public Sewer, Sewer Available, Sewer Connected
Finances and disclosures
- Price:$3,600,000
- Tax amount:$7,252 (2024)
Features and amenities
- Appliances:Dishwasher, Disposal, Microwave, Refrigerator, Washer
- Laundry features:Dryer, Washer
Parking
- Parking description:Garage
- Garage:Yes
- Garage spaces:3
New listings near 513 7th Street
- Open Fri, 12 to 2pm
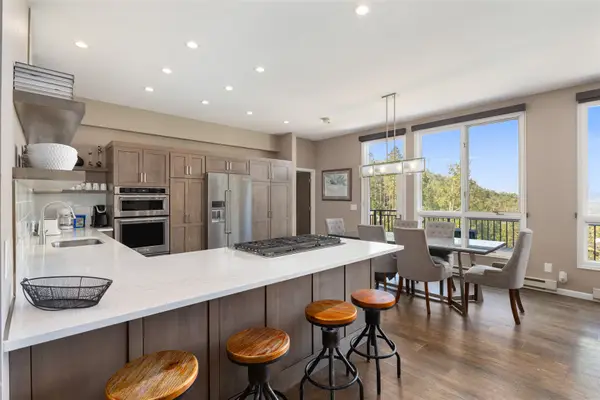 $2,200,000Active3 beds 3 baths1,924 sq. ft.
2883 Burgess Creek Road #Penthouse 300, Steamboat Springs, CO 80487
MLS# S1070248Listed by: THE STEAMBOAT GROUP - New
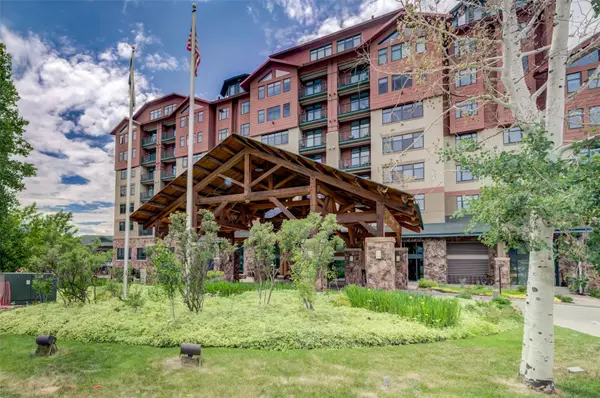 $169,000Active1 beds 2 baths802 sq. ft.
2300 Mt Werner Circle #251/253, Steamboat Springs, CO 80487
MLS# S1070907Listed by: COMPASS - New
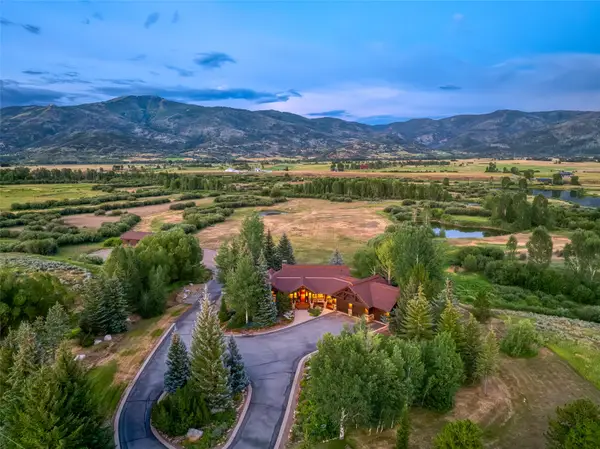 $14,800,000Active6 beds 8 baths5,914 sq. ft.
34470 County Road 14, Steamboat Springs, CO 80487
MLS# S1070832Listed by: STEAMBOAT SOTHEBY'S INTERNATIONAL REALTY - Open Sat, 9am to 12pmNew
 $1,500,000Active2 beds 4 baths3,003 sq. ft.
1900 Bridge Lane #5, Steamboat Springs, CO 80487
MLS# S1070893Listed by: THE GROUP INC. - New
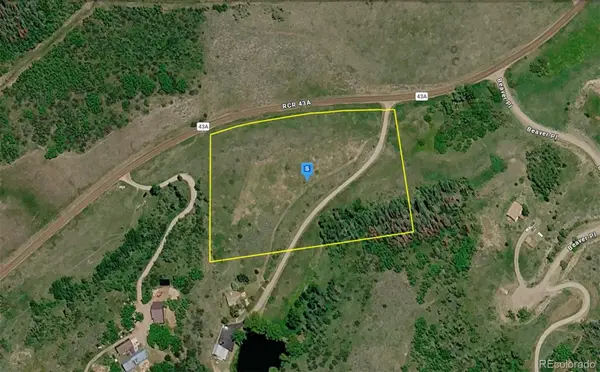 $444,999Active5.14 Acres
33880 County Road 43a, Steamboat Springs, CO 80487
MLS# 3908997Listed by: PLATLABS LLC
- New
 $200,000Active4 beds 2 baths924 sq. ft.
2900 W Acres Drive #47, Steamboat Springs, CO 80487
MLS# S1070896Listed by: RE/MAX PARTNERS - New
 $1,150,000Active2 beds 1 baths923 sq. ft.
1175 Bangtail Way #5103, Steamboat Springs, CO 80487
MLS# S1070884Listed by: RE/MAX PARTNERS - New
 $3,895,000Active4 beds 4 baths3,430 sq. ft.
1760 Burgess Creek Road, Steamboat Springs, CO 80487
MLS# S1070834Listed by: COMPASS - New
 $2,850,000Active4 beds 4 baths2,589 sq. ft.
2923 Blackhawk Court, Steamboat Springs, CO 80487
MLS# S1070028Listed by: THE AGENCY STEAMBOAT SPRINGS - New
 $994,900Active2 beds 2 baths1,160 sq. ft.
500 Anglers Drive #105, Steamboat Springs, CO 80487
MLS# S1070840Listed by: STEAMBOAT SOTHEBY'S INTERNATIONAL REALTY


Protect your home and budget from life's surprises with an Assurant Home Warranty, backed by a partner that supports you through every step of homeownership. Explore Plans.
© 2026 Better Homes and Gardens Real Estate LLC. An Anywhere Real Estate company. All rights reserved. Better Homes and Gardens® Real Estate is a registered trademark owned by Meredith Operations Corporation, licensed to Better Homes and Gardens Real Estate LLC and used with permission. Better Homes and Gardens Real Estate LLC fully supports the principles of the Fair Housing Act and the Equal Opportunity Act. Listing information is deemed reliable but is not guaranteed accurate.
Each office is independently owned and operated.
Any services or products provided by third parties are not provided by, affiliated with or related to Better Homes and Gardens Real Estate LLC, or its affiliated companies.