
643 Parkview Drive #49, Steamboat Springs, CO 80487
Local realty services provided by:Better Homes and Gardens Real Estate Kenney & Company
643 Parkview Drive #49,Steamboat Springs, CO 80487
$1,050,000
- 3 Beds
- 3 Baths
- - sq. ft.
- Townhouse
- Sold
Listed by: kathy connell
Office: mr realty
MLS#:S1068390
Source:CO_SAR
Sorry, we are unable to map this address
Price summary
- Price:$1,050,000
- Monthly HOA dues:$877.33
About this home
This townhome, without a doubt, is the most beautifully appointed, and best value in the complex. Includes all furnishings & upgrades. IT HAS AIR CONDITIONING! The location is ideal, having magnificent views of the Ski Area from the Primary bedroom - to valley and Emerald Mtn. views from the rest of the home. The shaded, west-facing, second-story deck off dining room, and privacy screened patio below, feature views of the north valley and Sleeping Giant. There is easy walk-out access from one of the lower-level bedrooms, which is currently an ideal home office space. The lower access is directly to the lawn, a large greenspace which is maintained by the HOA. Both decks are a perfect place to enjoy spectacular summer sunsets. Extra details and improvements include updated modern light fixtures, ceiling fans, motorized synced window shades and natural bamboo floors throughout, as well as the addition of rare and coveted air-conditioning and interchangeable glass and screen seasonal storm doors for exceptional temperature control and ventilation. The Primary Suite is on its own level with a full bath & large closet with built-in shelving. Kitchen appliances are Frigidaire Gallery stainless steel, with microwave/convection oven and range hood. The attached garage, equipped with smart openers, is large enough for two vehicles and plenty of storage for all of your mountain adventures. This home has a favorable location within the complex, on a corner lot. The two closest duplex units on both sides have not been occupied full-time, honoring the premium you place on your serenity and privacy. Ideally located between the Mountain area and downtown, the location affords great walking and hiking. The complex is adjacent to Rita Valentine Park which has amazing dog trails, bike and walking trails and plenty of room to exercise your pet - OFF LEASH! Nearby is the Yampa River Botanic Park & Steamboat's Core trail along the Yampa River. Association fees includes roof....
Contact an agent
Home facts
- Year built:2005
- Subdivision & Development:LONGVIEW
- Listing ID #:S1068390
- Added:125 day(s) ago
- Updated:September 25, 2026 at 06:25 AM
Rooms and interior
- Bedrooms:3
- Total bathrooms:3
- Full bathrooms:2
- Half bathrooms:1
- Flooring:Bamboo, Carpet
- Kitchen Description:Dishwasher, Disposal, Microwave, Refrigerator
- Basement:Yes
Heating and cooling
- Cooling:1 Unit
- Heating:Radiant, Radiant Floor
Structure and exterior
- Roof:Asphalt
- Year built:2005
- Construction Materials:Frame, Wood Siding
- Exterior Features:Deck
- Levels:3 or More Stories
Schools
- High school:Steamboat Springs
- Middle school:Steamboat Springs
- Elementary school:Strawberry Park
Utilities
- Water:Public
- Sewer:Public Sewer
Finances and disclosures
- Price:$1,050,000
- Tax amount:$1,315 (2025)
Features and amenities
- Appliances:Dishwasher, Disposal, Microwave, Refrigerator
Parking
- Parking description:Attached, Garage
- Garage:Yes
- Garage spaces:2
New listings near 643 Parkview Drive #49
- New
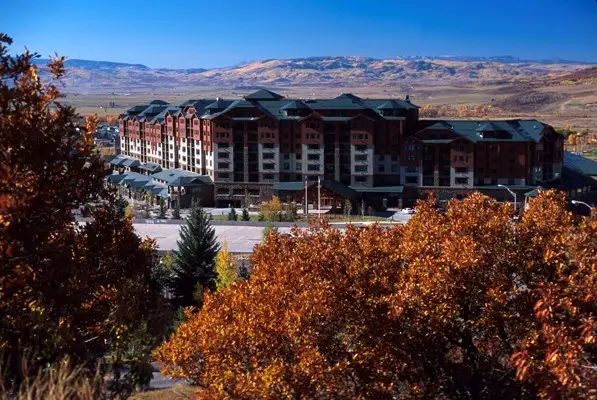 $289,000Active2 beds 3 baths1,432 sq. ft.
2300 Mt. Werner Circle #447/448/451 QII, Steamboat Springs, CO 80487
MLS# S1071711Listed by: STEAMBOAT SOTHEBY'S INTERNATIONAL REALTY - New
 $1,950,000Active3 beds 3 baths1,558 sq. ft.
1800 Medicine Springs Drive #5101, Steamboat Springs, CO 80487
MLS# S1071709Listed by: STEAMBOAT MOUNTAIN REAL ESTATE - New
 $170,000Active1 beds 2 baths979 sq. ft.
2300 Mt Werner Circle #534/535 QII, Steamboat Springs, CO 80487
MLS# S1070934Listed by: STEAMBOAT SOTHEBY'S INTERNATIONAL REALTY - Open Fri, 3 to 5pmNew
 $2,199,000Active4 beds 4 baths2,319 sq. ft.
3251 Snowflake Circle, Steamboat Springs, CO 80487
MLS# S1071556Listed by: THE AGENCY STEAMBOAT SPRINGS - New
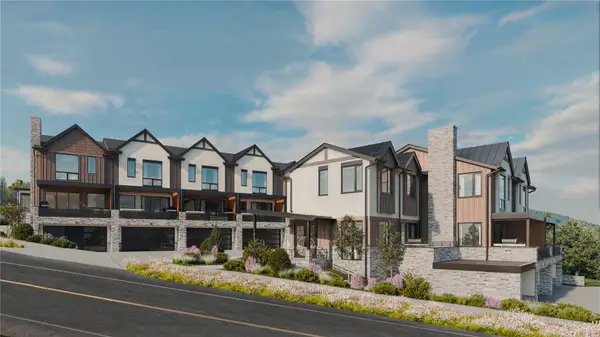 $2,450,000Active3 beds 4 baths2,034 sq. ft.
2077 Walton Creek Road #2, Steamboat Springs, CO 80487
MLS# S1071516Listed by: THE AGENCY STEAMBOAT SPRINGS - New
 $2,295,000Active3 beds 4 baths2,035 sq. ft.
2077 Walton Creek Road #4, Steamboat Springs, CO 80487
MLS# S1071517Listed by: THE AGENCY STEAMBOAT SPRINGS - New
 $350,000Active5 beds 6 baths4,157 sq. ft.
1315 Turning Leaf Court #Deed F, Steamboat Springs, CO 80487
MLS# S1071669Listed by: BERKSHIRE HATHAWAYHOMESERVICES INTERMOUNTAINPROPER - New
 $980,000Active3 beds 2 baths1,568 sq. ft.
384 Old Fish Creek Falls Road #384, Steamboat Springs, CO 80487
MLS# S1071618Listed by: FIRST TEAM REAL ESTATE - New
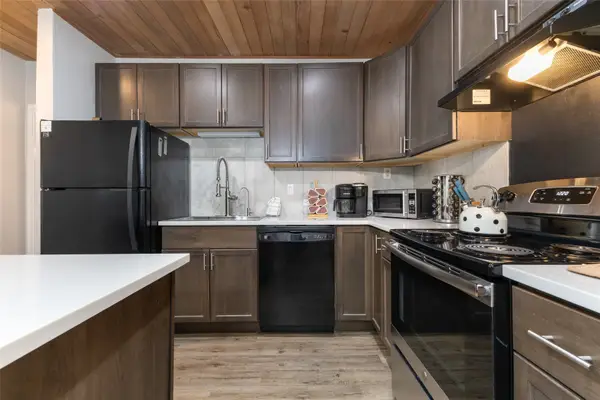 $585,000Active1 beds 1 baths760 sq. ft.
1945 Cornice Road #2127, Steamboat Springs, CO 80487
MLS# S1071578Listed by: THE STEAMBOAT GROUP - New
 $2,750,000Active36.02 Acres
000000 Hwy 131, Steamboat Springs, CO 80487
MLS# S1071666Listed by: EXP REALTY, LLC


Protect your home and budget from life's surprises with an Assurant Home Warranty, backed by a partner that supports you through every step of homeownership. Explore Plans.
© 2026 Better Homes and Gardens Real Estate LLC. An Anywhere Real Estate company. All rights reserved. Better Homes and Gardens® Real Estate is a registered trademark owned by Meredith Operations Corporation, licensed to Better Homes and Gardens Real Estate LLC and used with permission. Better Homes and Gardens Real Estate LLC fully supports the principles of the Fair Housing Act and the Equal Opportunity Act. Listing information is deemed reliable but is not guaranteed accurate.
Each office is independently owned and operated.
Any services or products provided by third parties are not provided by, affiliated with or related to Better Homes and Gardens Real Estate LLC, or its affiliated companies.