
2742 Mosker Street, Strasburg, CO 80136
Local realty services provided by:Better Homes and Gardens Real Estate Kenney & Company
2742 Mosker Street,Strasburg, CO 80136
$429,990
- 3 Beds
- 2 Baths
- 1,730 sq. ft.
- Single family
- Pending
Listed by: team green
Office: kentwood real estate dtc, llc.
MLS#:7078361
Source:ML
Price summary
- Price:$429,990
- Price per sq. ft.:$248.55
- Monthly HOA dues:$40
About this home
Welcome to Wolf Creek Run West, ideally located just north of I-70 in charming Strasburg, Colorado. This beautiful Hewitt II plan is situated on a desirable corner homesite and welcomes you with a warm, inviting front porch—perfect for enjoying Colorado sunsets.
Step inside to a spacious foyer that leads to a generous main-floor den, complete with double doors—ideal for a private home office, study, or flex space. Down the hall, the well-appointed kitchen features abundant cabinet space and flows seamlessly into the café and gathering room, creating an open and comfortable space for everyday living and entertaining.
The owner’s suite is thoughtfully tucked away to provide privacy and tranquility, featuring dual sinks, a walk-in shower, and a spacious walk-in closet.
Scheduled for completion this summer, this stunning home offers the perfect opportunity to settle into a growing community with convenient access to major commuter routes.
Don’t miss your chance to tour this exceptional home—call or text 303.324.0885 or email kristin.congleton@pulte.com to schedule your private showing today!...
Contact an agent
Home facts
- Year built:2026
- Subdivision & Development:Wolf Creek Run West
- Listing ID #:7078361
Rooms and interior
- Bedrooms:3
- Total bathrooms:2
- Full bathrooms:1
- Kitchen Description:Dishwasher, Disposal, Microwave, Range, Self Cleaning Oven
- Living area:1,730 sq. ft.
Heating and cooling
- Cooling:Central Air
- Heating:Forced Air
- Central air:Yes
Structure and exterior
- Roof:Composition
- Year built:2026
- Building area:1,730 sq. ft.
- Lot area:0.16 Acres
- Architectural Style:Traditional
- Construction Materials:Cement Siding, Concrete, Frame
- Exterior Features:Front Porch, Private Yard, Rain Gutters, Smart Irrigation
- Levels:1 Story
Schools
- High school:Strasburg
- Middle school:Hemphill
- Elementary school:Strasburg
Utilities
- Sewer:Public Sewer
Finances and disclosures
- Price:$429,990
- Price per sq. ft.:$248.55
- Tax amount:$4,069 (2024)
Features and amenities
- Amenities:Electric Water Heater, Sump Pump
Parking
- Total parking spaces:2
- Garage:Yes
- Garage spaces:2
 Based on information submitted to the MLS GRID as of September 15, 2026 09:19 AM. All data is obtained from various sources and may not have been verified by broker or MLS GRID. Supplied Open House information is subject to change without notice. All information should be independently reviewed and verified for accuracy. Properties may or may not be listed by the office/agent presenting the information.
New listings near 2742 Mosker Street
- Coming Soon
 $420,000Coming Soon3 beds 3 baths2,028 sq. ft.
2240 Ance Street, Strasburg, CO 80136
MLS# 1744044Listed by: MADISON & COMPANY PROPERTIES - New
 $440,000Active5 beds 2 baths2,500 sq. ft.
1806 Aspen Street, Strasburg, CO 80136
MLS# 2485124Listed by: EXP REALTY, LLC - New
 $480,000Active4 beds 4 baths2,302 sq. ft.
2082 Ance Street, Strasburg, CO 80136
MLS# 8325971Listed by: ELM REALTY  $450,000Active4 beds 2 baths1,560 sq. ft.
1663 Monroe Street, Strasburg, CO 80136
MLS# 3886704Listed by: RE/MAX FULL HOUSE INC.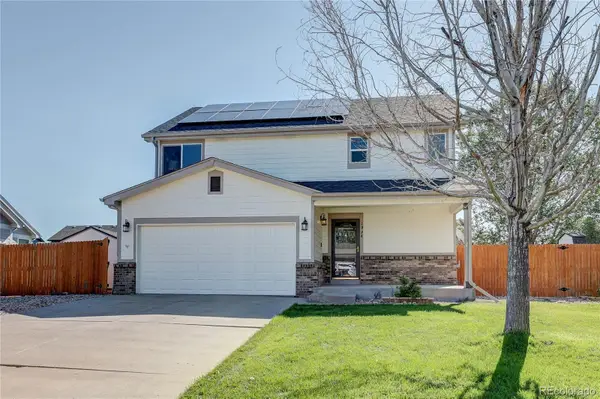 $425,000Active4 beds 4 baths2,180 sq. ft.
1994 Asoka Street, Strasburg, CO 80136
MLS# 6700568Listed by: MB KEY REALTY PARTNERS LLC $560,000Pending5 beds 3 baths3,096 sq. ft.
56428 E 22nd Place, Strasburg, CO 80136
MLS# 4574439Listed by: LOOK EAST REALTY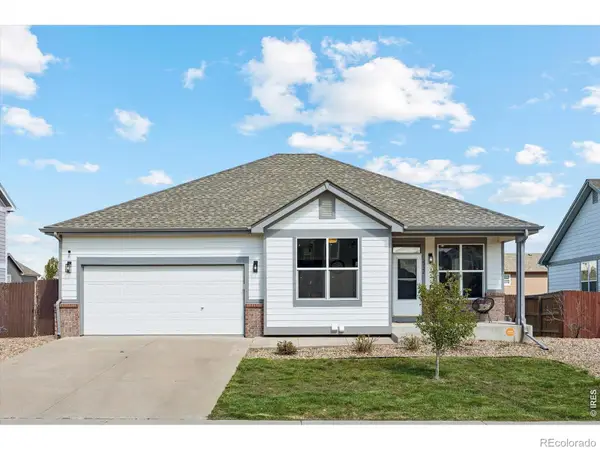 $469,900Active5 beds 3 baths2,564 sq. ft.
2322 Asoka Street, Strasburg, CO 80136
MLS# IR1065634Listed by: HITCH REALTY LLC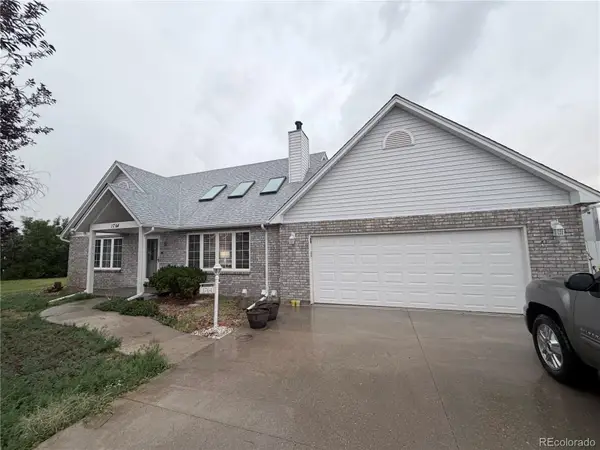 $549,900Active3 beds 4 baths2,902 sq. ft.
1764 Longbranch Street, Strasburg, CO 80136
MLS# 6511347Listed by: RE/MAX FULL HOUSE INC. $545,000Active4 beds 4 baths2,767 sq. ft.
56670 E 23rd Place, Strasburg, CO 80136
MLS# 8560529Listed by: KELLER WILLIAMS DTC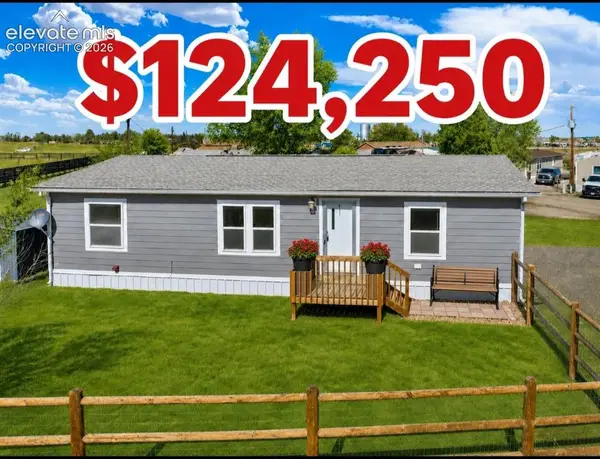 $124,250Active3 beds 2 baths1,232 sq. ft.
1191 N County Road 157 #1, Strasburg, CO 80136
MLS# 4206438Listed by: GATEWAY REALTY I-70 LLC


Protect your home and budget from life's surprises with an Assurant Home Warranty, backed by a partner that supports you through every step of homeownership. Explore Plans.
© 2026 Better Homes and Gardens Real Estate LLC. An Anywhere Real Estate company. All rights reserved. Better Homes and Gardens® Real Estate is a registered trademark owned by Meredith Operations Corporation, licensed to Better Homes and Gardens Real Estate LLC and used with permission. Better Homes and Gardens Real Estate LLC fully supports the principles of the Fair Housing Act and the Equal Opportunity Act. Listing information is deemed reliable but is not guaranteed accurate.
Each office is independently owned and operated.
Any services or products provided by third parties are not provided by, affiliated with or related to Better Homes and Gardens Real Estate LLC, or its affiliated companies.