
1085 Stoneham Street, Superior, CO 80027
Local realty services provided by:Better Homes and Gardens Real Estate Kenney & Company
1085 Stoneham Street,Superior, CO 80027
$750,000
- 4 Beds
- 3 Baths
- - sq. ft.
- Single family
- Sold
Listed by: kelly mehta
Office: guide real estate
MLS#:9141162
Source:ML
Sorry, we are unable to map this address
Price summary
- Price:$750,000
- Monthly HOA dues:$28
About this home
Welcome to this tastefully updated home with a floor plan that just works, right in the heart of Rock Creek. Upstairs you'll find 4 bedrooms and 2 full baths. The primary bedroom has a fully remodelled en-suite bathroom. The main level offers a full dining room, an updated kitchen built for anyone who loves to cook, and a comfortable family room made for everyday living.
The finished basement gives you room to spread out. Use it as a den, a home office, or both. Out back, the deck is ready for summer grilling, morning coffee, and soaking up that Colorado sunshine. This one is turn-key, remodeled, and move-in ready.
Living in Rock Creek means more than a great house. This is one of Superior's most established master-planned communities, with 27 miles of walking paths, community pools, parks, and hundreds of acres of open space right outside your door. You get mountain and Flatirons views, quick access to trails, and Rock Creek Village nearby for groceries, coffee, and dining. Highly rated schools are close, and US-36 puts both Boulder and Denver within an easy drive. It's a family-friendly neighborhood with a real sense of community and Rocky Mountain scenery you never get tired of....
Contact an agent
Home facts
- Year built:1993
- Subdivision & Development:Rock Creek Ranch
- Listing ID #:9141162
Rooms and interior
- Bedrooms:4
- Total bathrooms:3
- Full bathrooms:1
- Half bathrooms:1
- Flooring:Carpet, Tile, Wood
- Kitchen Description:Dishwasher, Microwave, Oven, Range, Refrigerator
- Basement:Yes
- Basement Description:Finished
Heating and cooling
- Cooling:Attic Fan, Central Air
- Heating:Forced Air
- Central air:Yes
Structure and exterior
- Roof:Composition
- Year built:1993
- Lot Features:Landscaped, Sprinklers In Front, Sprinklers In Rear
- Construction Materials:Frame
- Exterior Features:Deck, Private Yard
- Levels:2 Story
Schools
- High school:Monarch
- Middle school:Eldorado K-8
- Elementary school:Superior
Utilities
- Water:Public
- Sewer:Public Sewer
Finances and disclosures
- Price:$750,000
- Tax amount:$4,918 (2025)
Features and amenities
- Laundry features:Dryer, Washer
- Amenities:Carbon Monoxide Detector(s), Double Pane Windows, Smoke Detector(s), Video Doorbell
Parking
- Total parking spaces:2
- Parking description:Electric Vehicle Charging Station(s)
- Garage:Yes
- Garage spaces:2
 Based on information submitted to the MLS GRID as of September 4, 2026 06:58 AM. All data is obtained from various sources and may not have been verified by broker or MLS GRID. Supplied Open House information is subject to change without notice. All information should be independently reviewed and verified for accuracy. Properties may or may not be listed by the office/agent presenting the information.
New listings near 1085 Stoneham Street
- Coming Soon
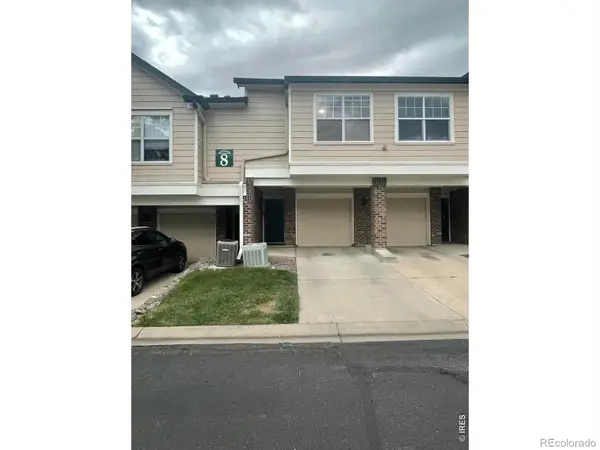 $384,900Coming Soon2 beds 2 baths1,434 sq. ft.
2086 Concord Lane, Louisville, CO 80027
MLS# IR1067652Listed by: RESIDENT REALTY - New
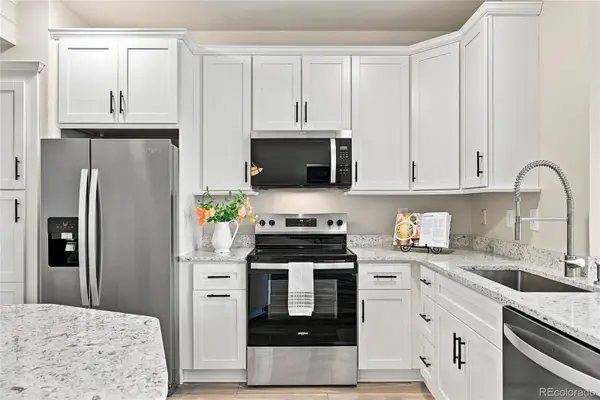 $339,900Active1 beds 1 baths799 sq. ft.
2011 Enterprise Street, Superior, CO 80027
MLS# 4187178Listed by: BERKSHIRE HATHAWAY HOMESERVICES ELEVATED LIVING RE - New
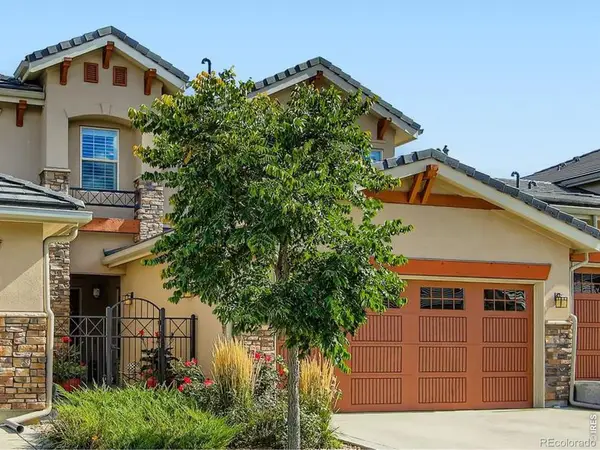 $1,070,000Active4 beds 4 baths4,039 sq. ft.
2932 Casalon Circle, Superior, CO 80027
MLS# IR1067947Listed by: RE/MAX OF BOULDER, INC - New
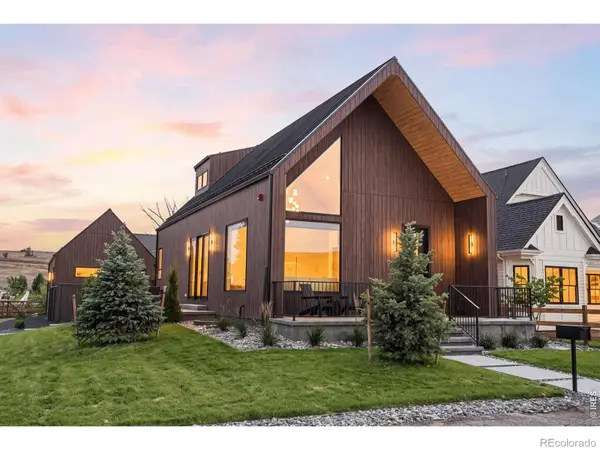 $1,695,000Active3 beds 4 baths3,127 sq. ft.
102 W William Street, Superior, CO 80027
MLS# IR1067825Listed by: CORE RESIDENTIAL - Open Sat, 11am to 1pmNew
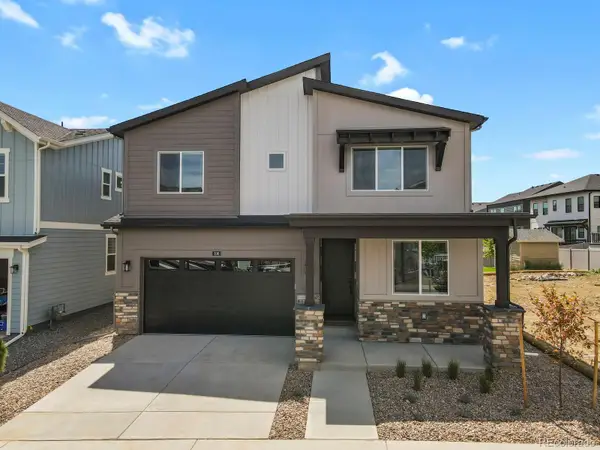 $969,000Active5 beds 4 baths2,960 sq. ft.
106 Cayauga Way, Superior, CO 80027
MLS# 9901579Listed by: HOMESMART - New
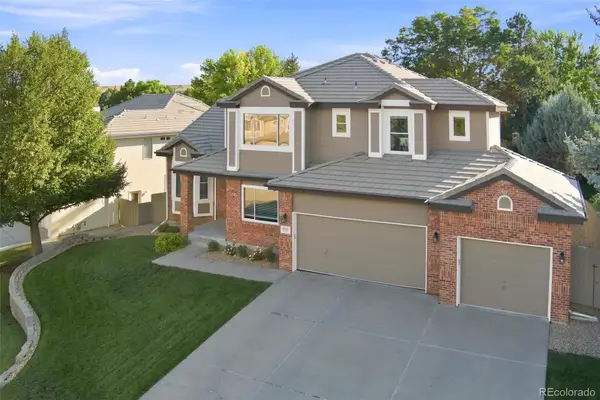 $1,285,000Active5 beds 5 baths4,420 sq. ft.
1999 Lasalle Street, Superior, CO 80027
MLS# 7287062Listed by: STAUFER TEAM REAL ESTATE - New
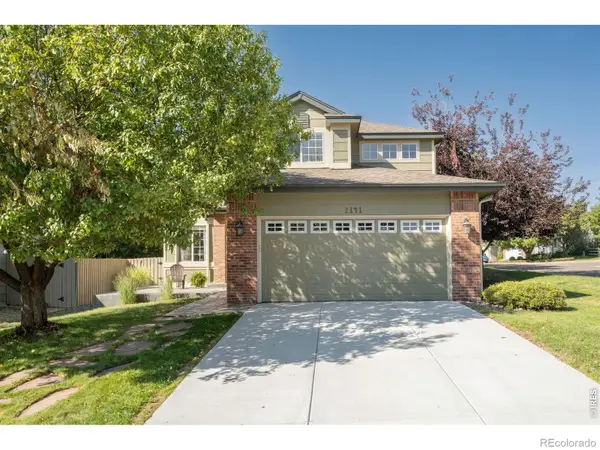 $825,000Active4 beds 3 baths2,516 sq. ft.
2141 Dailey Street, Superior, CO 80027
MLS# IR1067378Listed by: LIV SOTHEBY'S INTL REALTY - New
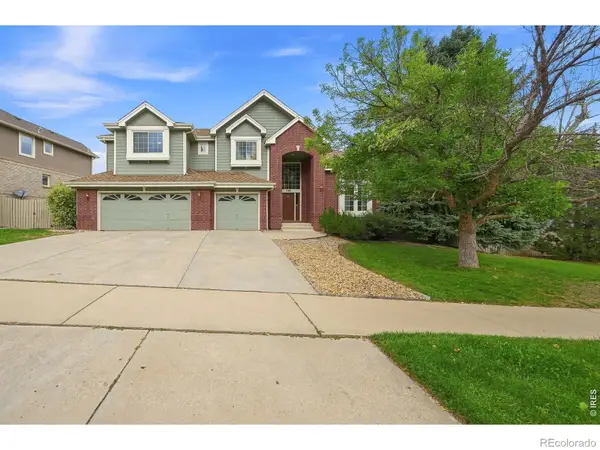 $1,300,000Active5 beds 5 baths4,995 sq. ft.
785 E Heartstrong Street, Superior, CO 80027
MLS# IR1067217Listed by: RE/MAX ELEVATE  $315,000Active1 beds 1 baths799 sq. ft.
2040 Shamrock Drive, Superior, CO 80027
MLS# IR1067018Listed by: COLDWELL BANKER REALTY-BOULDER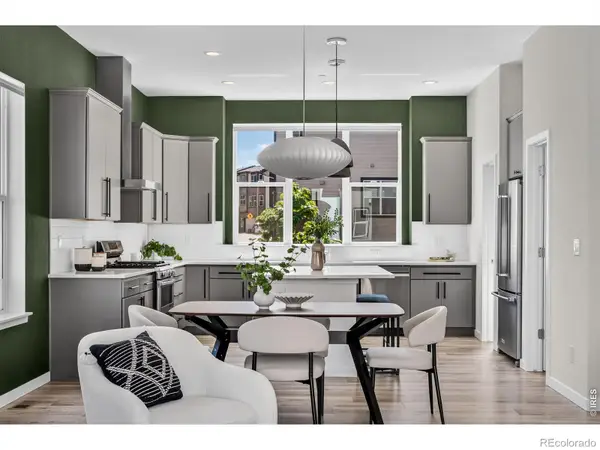 $675,000Active3 beds 4 baths1,740 sq. ft.
2291 Old Rail Way, Superior, CO 80027
MLS# IR1066941Listed by: WESTWATER REALTY


Protect your home and budget from life's surprises with an Assurant Home Warranty, backed by a partner that supports you through every step of homeownership. Explore Plans.
© 2026 Better Homes and Gardens Real Estate LLC. An Anywhere Real Estate company. All rights reserved. Better Homes and Gardens® Real Estate is a registered trademark owned by Meredith Operations Corporation, licensed to Better Homes and Gardens Real Estate LLC and used with permission. Better Homes and Gardens Real Estate LLC fully supports the principles of the Fair Housing Act and the Equal Opportunity Act. Listing information is deemed reliable but is not guaranteed accurate.
Each office is independently owned and operated.
Any services or products provided by third parties are not provided by, affiliated with or related to Better Homes and Gardens Real Estate LLC, or its affiliated companies.