
1859 Spaulding Circle #1859, Superior, CO 80027
Local realty services provided by:Better Homes and Gardens Real Estate Kenney & Company
Listed by: duane caraballo, coloradohomesource
Office: re/max alliance-boulder
MLS#:IR1063571
Source:ML
Price summary
- Price:$411,900
- Price per sq. ft.:$336.52
- Monthly HOA dues:$460
About this home
Purchase with 1k down! Below market rate financing options available. Beautifully refurbished end unit in gated community! Open and sunny floor plan, new carpet, paint, breakfast bar, island with quartz countertops, stainless steel appliances, gas fireplace, large primary suite with 2nd floor laundry, double vanities, beds on separate floors,1-car attached PLUS 1 reserved parking!. Newer HVAC, Adjacent to community gardens, Hodgson-Harris Reservoir, Autrey Reservoir's loop trail, dog park, workout facilities/community center and Colton trail head. 10 minutes to downtown Boulder 20 to Denver.
Contact an agent
Home facts
- Year built:1996
- Subdivision & Development:Saddlebrooke At Rock Creek Condos
- Listing ID #:IR1063571
Rooms and interior
- Bedrooms:2
- Total bathrooms:2
- Full bathrooms:2
- Flooring:Laminate
- Kitchen Description:Dishwasher, Disposal, Eat-in Kitchen, Kitchen Island, Microwave, Oven, Refrigerator
- Basement:Yes
- Living area:1,224 sq. ft.
Heating and cooling
- Cooling:Ceiling Fan(s), Central Air
- Heating:Forced Air, Heat Pump
- Central air:Yes
Structure and exterior
- Roof:Composition
- Year built:1996
- Building area:1,224 sq. ft.
- Lot area:26.91 Acres
- Construction Materials:Brick, Frame
- Exterior Features:Balcony
- Levels:Tri-Level
Schools
- High school:Monarch
- Middle school:Monarch K-8
- Elementary school:Eldorado
Utilities
- Water:Public
- Sewer:Public Sewer
Finances and disclosures
- Price:$411,900
- Price per sq. ft.:$336.52
- Tax amount:$3,100 (2025)
Features and amenities
- Laundry features:Dryer, Washer
- Amenities:Double Pane Windows, Window Coverings
Parking
- Total parking spaces:1
- Garage:Yes
- Garage spaces:1
 Based on information submitted to the MLS GRID as of September 5, 2026 02:48 PM. All data is obtained from various sources and may not have been verified by broker or MLS GRID. Supplied Open House information is subject to change without notice. All information should be independently reviewed and verified for accuracy. Properties may or may not be listed by the office/agent presenting the information.
New listings near 1859 Spaulding Circle #1859
- New
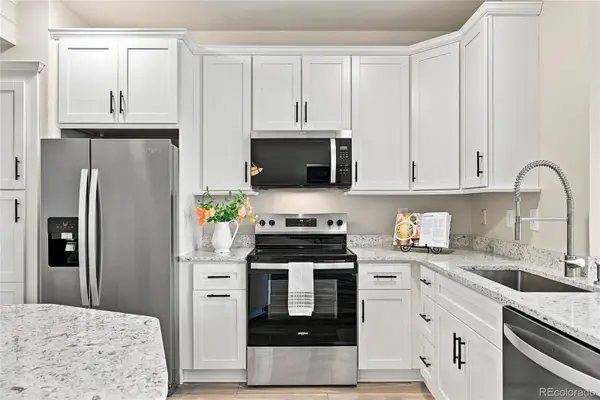 $339,900Active1 beds 1 baths799 sq. ft.
2011 Enterprise Street #2011, Superior, CO 80027
MLS# 4187178Listed by: BERKSHIRE HATHAWAY HOMESERVICES ELEVATED LIVING RE - New
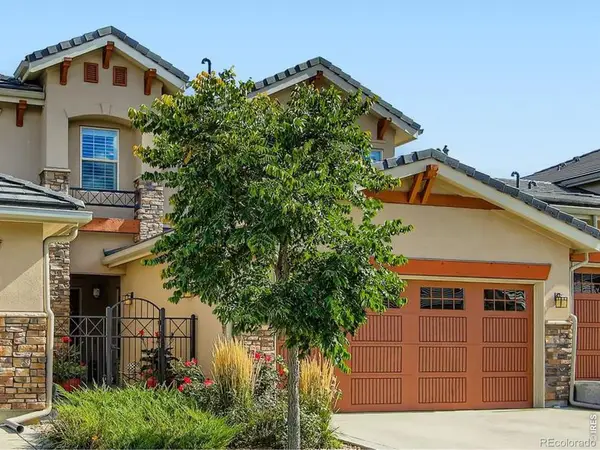 $1,070,000Active4 beds 4 baths4,039 sq. ft.
2932 Casalon Circle, Superior, CO 80027
MLS# IR1067947Listed by: RE/MAX OF BOULDER, INC - New
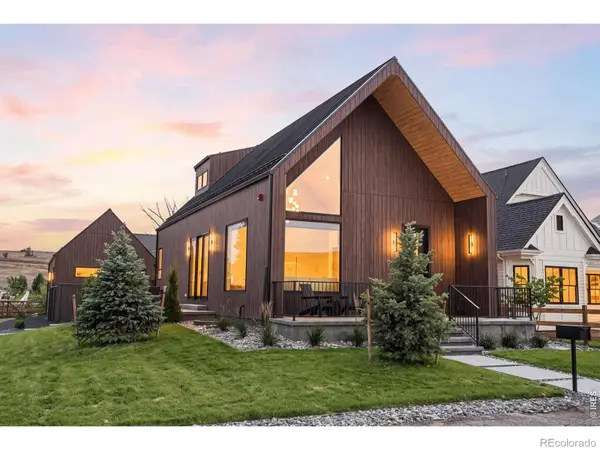 $1,695,000Active3 beds 4 baths3,127 sq. ft.
102 W William Street, Superior, CO 80027
MLS# IR1067825Listed by: CORE RESIDENTIAL - New
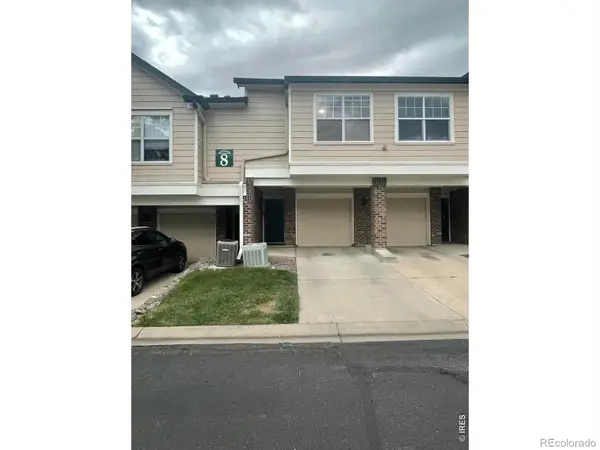 $384,900Active2 beds 2 baths1,434 sq. ft.
2086 Concord Lane, Louisville, CO 80027
MLS# IR1067652Listed by: RESIDENT REALTY - Open Sat, 11am to 1pmNew
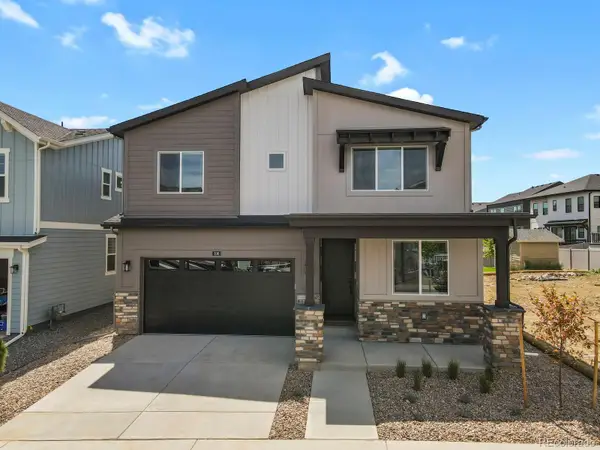 $969,000Active5 beds 4 baths2,960 sq. ft.
106 Cayauga Way, Superior, CO 80027
MLS# 9901579Listed by: HOMESMART - New
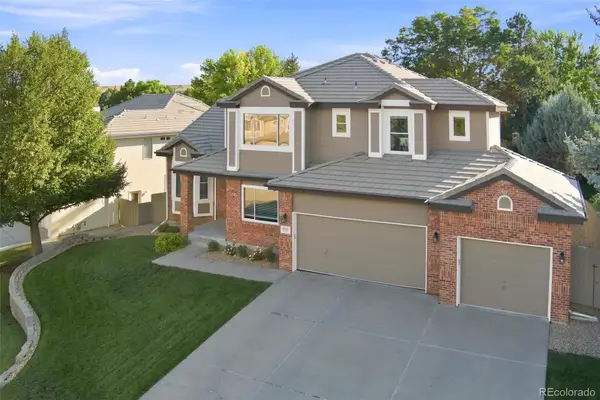 $1,285,000Active5 beds 5 baths4,420 sq. ft.
1999 Lasalle Street, Superior, CO 80027
MLS# 7287062Listed by: STAUFER TEAM REAL ESTATE - New
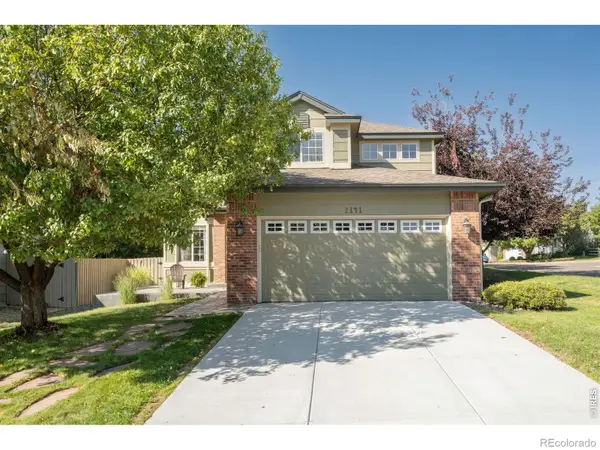 $825,000Active4 beds 3 baths2,516 sq. ft.
2141 Dailey Street, Superior, CO 80027
MLS# IR1067378Listed by: LIV SOTHEBY'S INTL REALTY - New
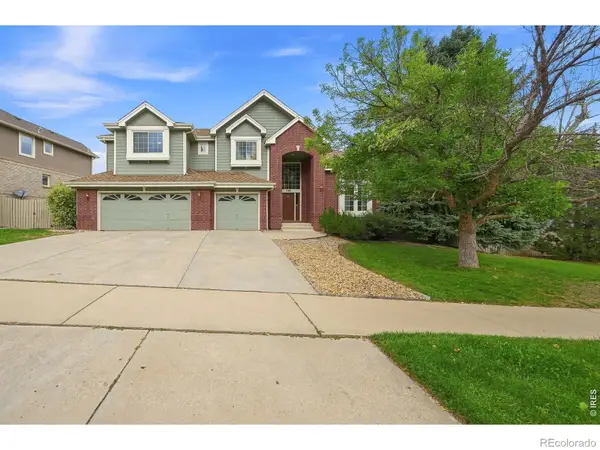 $1,300,000Active5 beds 5 baths4,995 sq. ft.
785 E Heartstrong Street, Superior, CO 80027
MLS# IR1067217Listed by: RE/MAX ELEVATE  $315,000Active1 beds 1 baths799 sq. ft.
2040 Shamrock Drive, Superior, CO 80027
MLS# IR1067018Listed by: COLDWELL BANKER REALTY-BOULDER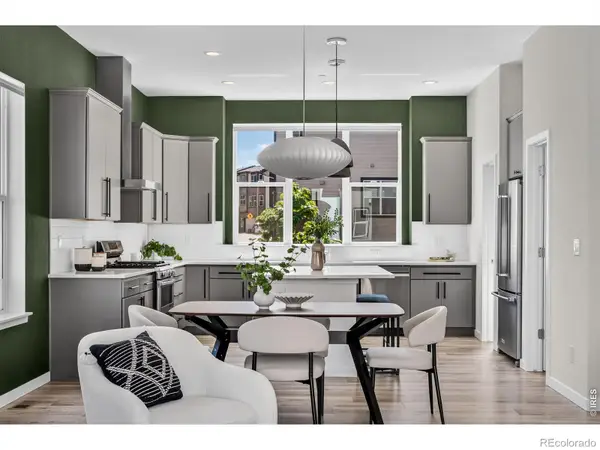 $675,000Active3 beds 4 baths1,740 sq. ft.
2291 Old Rail Way, Superior, CO 80027
MLS# IR1066941Listed by: WESTWATER REALTY


Protect your home and budget from life's surprises with an Assurant Home Warranty, backed by a partner that supports you through every step of homeownership. Explore Plans.
© 2026 Better Homes and Gardens Real Estate LLC. An Anywhere Real Estate company. All rights reserved. Better Homes and Gardens® Real Estate is a registered trademark owned by Meredith Operations Corporation, licensed to Better Homes and Gardens Real Estate LLC and used with permission. Better Homes and Gardens Real Estate LLC fully supports the principles of the Fair Housing Act and the Equal Opportunity Act. Listing information is deemed reliable but is not guaranteed accurate.
Each office is independently owned and operated.
Any services or products provided by third parties are not provided by, affiliated with or related to Better Homes and Gardens Real Estate LLC, or its affiliated companies.