
2052 Oxford Lane, Superior, CO 80027
Local realty services provided by:Better Homes and Gardens Real Estate Kenney & Company
Listed by: mary oskay
Office: coldwell banker realty-boulder
MLS#:IR1064735
Source:ML
Price summary
- Price:$525,000
- Price per sq. ft.:$428.92
- Monthly HOA dues:$460
About this home
Welcome to this one-of-a-kind, fully renovated 2-bedroom, 2-bath condo in Superior's gated community of Saddlebrooke. Offering direct access from your attached 1 car garage, every inch of this home has been thoughtfully redesigned and remodeled with exquisite craftsmanship, and meticulous attention to detail, creating a residence unlike any other in the community. Enter to stunning Brazilian cherry engineered hardwood floors, soaring ceilings, and an inviting open floor plan filled with natural light. The spectacular chef's kitchen has been completely reconfigured and features custom cherry cabinetry, a Sub-Zero refrigerator, Gaggenau gas cooktop, Coldspring granite countertops/backsplash, and abundant storage-perfect for both everyday living and entertaining. The warm and inviting living room centers around a Heat & Glo gas fireplace with sliding glass doors leading to the deck. While rich cherry doors, trim, and baseboards throughout the home add warmth and elegance. Every interior door has been replaced, & new windows provide improved efficiency and comfort. The 2nd bedroom on the main floor has incredible views of the mountains and foothills. The luxurious third-floor primary suite offers a peaceful retreat, with a reading nook, and a beautifully updated bathroom, and generous walk-in closet. The main floor full bath has been completely remodeled from top-to-bottom. Party walls of this unit received acoustic upgrades including additional mineral wool sound insulation and a second layer of 5/8" drywall to prevent sound transmission between adjacent unites. Just minutes from Flatiron Crossing, US-36, the Boulder-Denver corridor. Quick access to shopping, dining, miles of scenic trails & parks. Resort-style amenities including a fitness center, clubhouse, pickleball, volleyball and basketball courts, community garden, and dog park. New community are coming, including hot tubs, a fire pit, & an outdoor kitchen, making this vibrant neighborhood even more desirable....
Contact an agent
Home facts
- Year built:1996
- Subdivision & Development:Saddlebrooke At Rock Creek Condos
- Listing ID #:IR1064735
Rooms and interior
- Bedrooms:2
- Total bathrooms:2
- Full bathrooms:2
- Kitchen Description:Dishwasher, Disposal, Oven, Refrigerator, Self Cleaning Oven
- Basement:Yes
- Living area:1,224 sq. ft.
Heating and cooling
- Cooling:Central Air
- Heating:Forced Air, Wall Furnace
- Central air:Yes
Structure and exterior
- Roof:Composition
- Year built:1996
- Building area:1,224 sq. ft.
- Lot area:26.91 Acres
- Architectural Style:Contemporary
- Construction Materials:Frame, Stone
- Exterior Features:Balcony
- Levels:3 or More Stories
Schools
- High school:Monarch
- Middle school:Monarch K-8
- Elementary school:Monarch K-8
Utilities
- Water:Public
- Sewer:Public Sewer
Finances and disclosures
- Price:$525,000
- Price per sq. ft.:$428.92
- Tax amount:$3,100 (2025)
Features and amenities
- Laundry features:Dryer, Washer
- Amenities:Double Pane Windows, Smoke Detector(s), Window Coverings
Parking
- Total parking spaces:1
- Garage:Yes
- Garage spaces:1
 Based on information submitted to the MLS GRID as of September 5, 2026 02:48 PM. All data is obtained from various sources and may not have been verified by broker or MLS GRID. Supplied Open House information is subject to change without notice. All information should be independently reviewed and verified for accuracy. Properties may or may not be listed by the office/agent presenting the information.
New listings near 2052 Oxford Lane
- Coming Soon
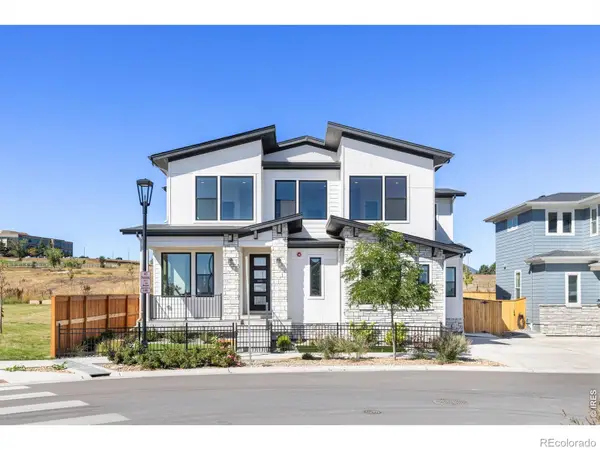 $1,795,000Coming Soon5 beds 4 baths4,188 sq. ft.
592 Central Park Circle, Superior, CO 80027
MLS# IR1068105Listed by: RE/MAX ELEVATE - New
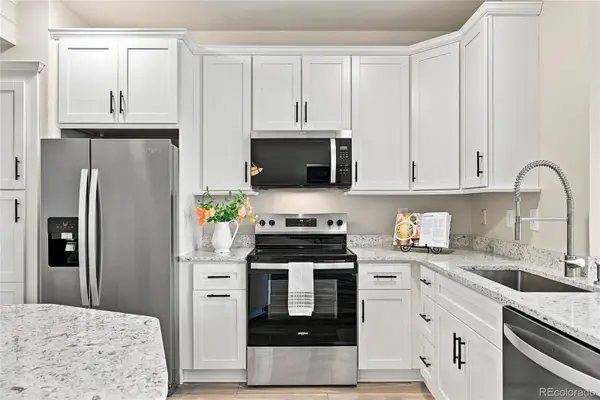 $339,900Active1 beds 1 baths799 sq. ft.
2011 Enterprise Street #2011, Superior, CO 80027
MLS# 4187178Listed by: BERKSHIRE HATHAWAY HOMESERVICES ELEVATED LIVING RE - New
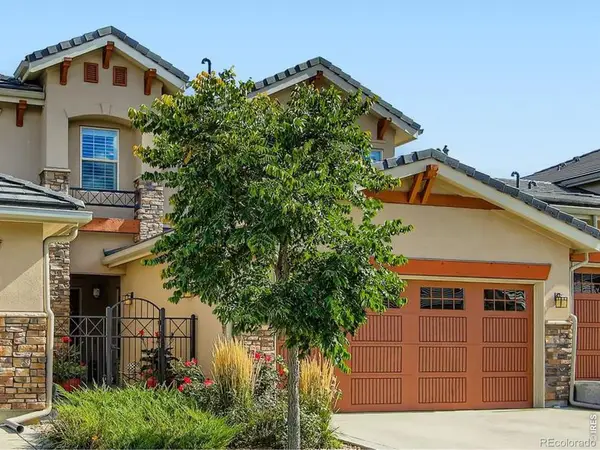 $1,070,000Active4 beds 4 baths4,039 sq. ft.
2932 Casalon Circle, Superior, CO 80027
MLS# IR1067947Listed by: RE/MAX OF BOULDER, INC - New
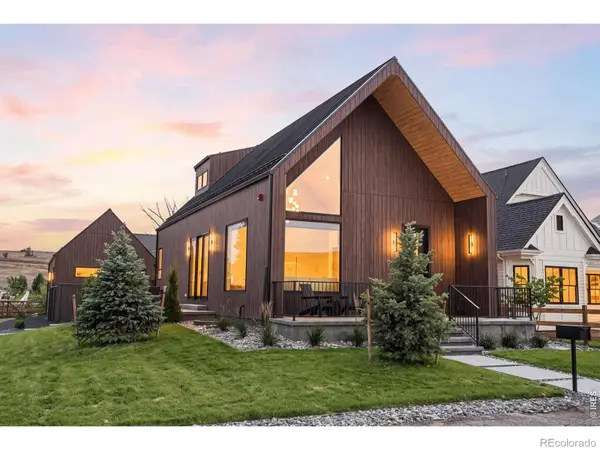 $1,695,000Active3 beds 4 baths3,127 sq. ft.
102 W William Street, Superior, CO 80027
MLS# IR1067825Listed by: CORE RESIDENTIAL - New
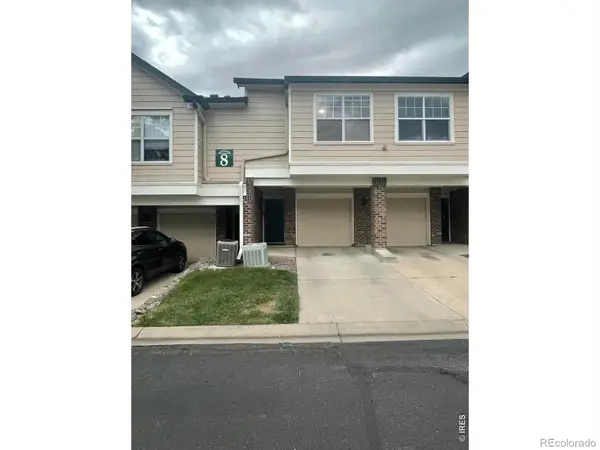 $384,900Active2 beds 2 baths1,434 sq. ft.
2086 Concord Lane, Louisville, CO 80027
MLS# IR1067652Listed by: RESIDENT REALTY - New
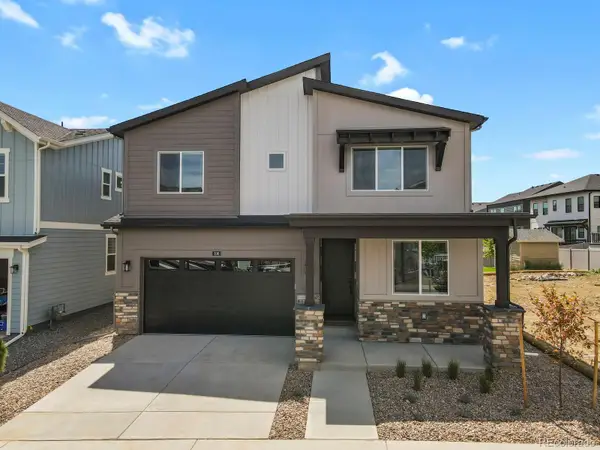 $969,000Active5 beds 4 baths2,960 sq. ft.
106 Cayauga Way, Superior, CO 80027
MLS# 9901579Listed by: HOMESMART - New
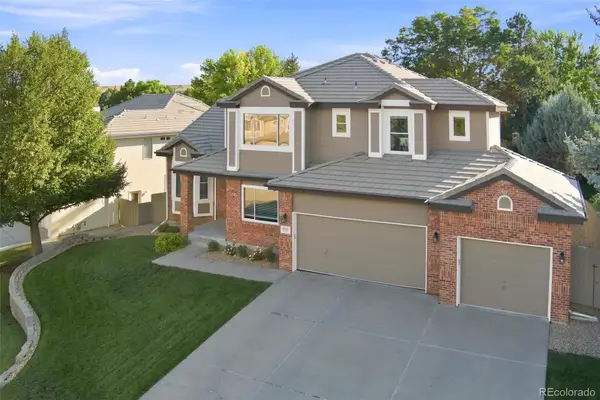 $1,285,000Active5 beds 5 baths4,420 sq. ft.
1999 Lasalle Street, Superior, CO 80027
MLS# 7287062Listed by: STAUFER TEAM REAL ESTATE - New
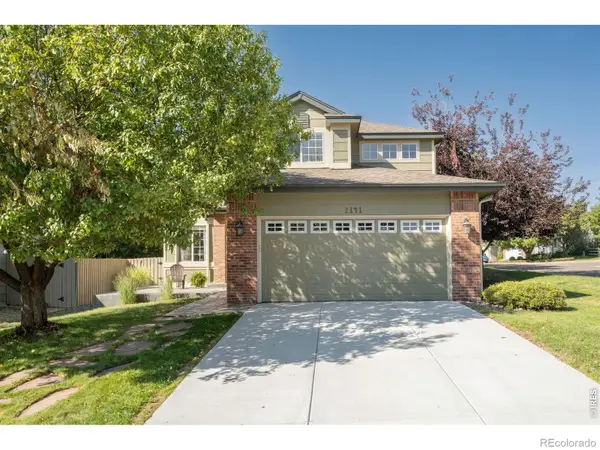 $825,000Active4 beds 3 baths2,516 sq. ft.
2141 Dailey Street, Superior, CO 80027
MLS# IR1067378Listed by: LIV SOTHEBY'S INTL REALTY 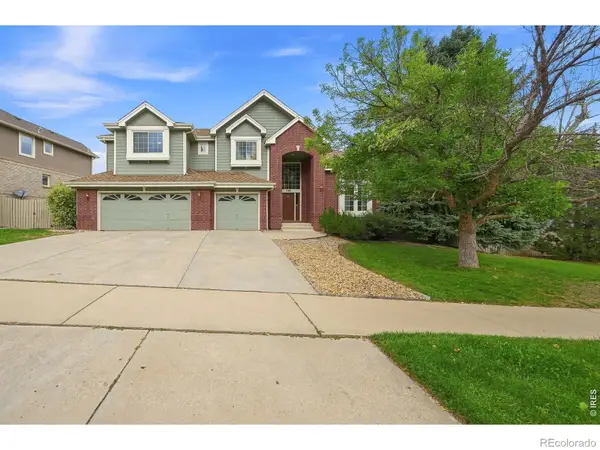 $1,300,000Active5 beds 5 baths4,995 sq. ft.
785 E Heartstrong Street, Superior, CO 80027
MLS# IR1067217Listed by: RE/MAX ELEVATE $315,000Active1 beds 1 baths799 sq. ft.
2040 Shamrock Drive, Superior, CO 80027
MLS# IR1067018Listed by: COLDWELL BANKER REALTY-BOULDER


Protect your home and budget from life's surprises with an Assurant Home Warranty, backed by a partner that supports you through every step of homeownership. Explore Plans.
© 2026 Better Homes and Gardens Real Estate LLC. An Anywhere Real Estate company. All rights reserved. Better Homes and Gardens® Real Estate is a registered trademark owned by Meredith Operations Corporation, licensed to Better Homes and Gardens Real Estate LLC and used with permission. Better Homes and Gardens Real Estate LLC fully supports the principles of the Fair Housing Act and the Equal Opportunity Act. Listing information is deemed reliable but is not guaranteed accurate.
Each office is independently owned and operated.
Any services or products provided by third parties are not provided by, affiliated with or related to Better Homes and Gardens Real Estate LLC, or its affiliated companies.