
2430 Andrew, Superior, CO 80027
Local realty services provided by:Better Homes and Gardens Real Estate Kenney & Company
2430 Andrew,Superior, CO 80027
$1,050,000
- 5 Beds
- 6 Baths
- 3,061 sq. ft.
- Single family
- Active
Listed by: seth williamson
Office: wk real estate
MLS#:4719815
Source:ML
Price summary
- Price:$1,050,000
- Price per sq. ft.:$343.03
- Monthly HOA dues:$26.92
About this home
Welcome to 2430 Andrew Drive in Superior, Colorado! This beautifully designed, under-construction home by Boulder Creek Neighborhoods offers an exceptional blend of spacious living and functional flexibility. The thoughtfully designed main level features an open-concept layout with a generous living room, dining area, and well-appointed kitchen complete with a large center island, pantry, and seamless flow for everyday living and entertaining. Enjoy additional outdoor living space with a covered patio and adjoining patio area. Upstairs, you'll find four bedrooms, including a private primary suite featuring dual sinks and walk-in closets, along with an extended loft offering the perfect space for a second living area, home office, or playroom. The finished basement expands your living possibilities with a large recreation room, fifth bedroom, and full bathroom—ideal for guests or additional flexible living space. A spacious tandem garage provides additional room for vehicles, storage, and hobbies. With five bedrooms, multiple living areas, and a versatile floorplan, this home offers the space and functionality to accommodate a variety of lifestyles. Don't miss the opportunity to make this brand-new Superior home yours! Move In March 2027...
Contact an agent
Home facts
- Year built:2027
- Subdivision & Development:Rock Creek
- Listing ID #:4719815
Rooms and interior
- Bedrooms:5
- Total bathrooms:6
- Full bathrooms:5
- Half bathrooms:1
- Kitchen Description:Dishwasher, Disposal, Eat-in Kitchen, Kitchen Island, Microwave, Pantry, Self Cleaning Oven
- Basement Description:Daylight, Finished, Full, Sump Pump
- Living area:3,061 sq. ft.
Heating and cooling
- Cooling:Central Air
- Heating:Forced Air
Structure and exterior
- Roof:Composition
- Year built:2027
- Building area:3,061 sq. ft.
- Lot Features:Irrigated, Landscaped, Level, Near Public Transit, Sprinklers In Front
- Construction Materials:Frame
- Exterior Features:Patio, Private Yard, Rain Gutters
- Levels:2 Story
Schools
- High school:Monarch
- Middle school:Monarch K-8
- Elementary school:Fireside
Utilities
- Water:Public
- Sewer:Public Sewer
Finances and disclosures
- Price:$1,050,000
- Price per sq. ft.:$343.03
- Tax amount:$2,104
Features and amenities
- Amenities:Double Pane Windows, Sump Pump, Tankless Water Heater
Parking
- Parking description:Oversized
- Garage spaces:3
 Based on information submitted to the MLS GRID as of November 4, 2026 03:53 AM. All data is obtained from various sources and may not have been verified by broker or MLS GRID. Supplied Open House information is subject to change without notice. All information should be independently reviewed and verified for accuracy. Properties may or may not be listed by the office/agent presenting the information.
New listings near 2430 Andrew
- New
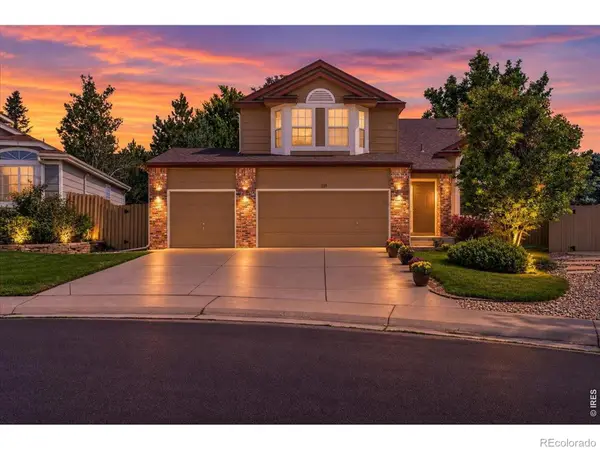 $718,000Active4 beds 3 baths1,778 sq. ft.
559 Briggs, Superior, CO 80027
MLS# IR1071487Listed by: COLDWELL BANKER REALTY-BOULDER  $403,000Active2 beds 2 baths1,224 sq. ft.
1845 Spaulding, Superior, CO 80027
MLS# 2715809Listed by: GOLD COMPASS REAL ESTATE, LLC $2,999,999Active9 beds 7 baths5,344 sq. ft.
204 W Maple, Superior, CO 80027
MLS# IR1071160Listed by: COLDWELL BANKER REALTY-N METRO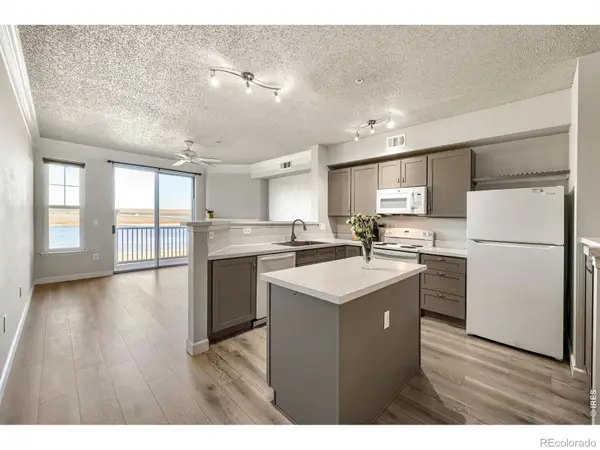 $410,000Active2 beds 2 baths1,224 sq. ft.
1935 Piper, Superior, CO 80027
MLS# IR1071116Listed by: KENTWOOD REAL ESTATE BOULDER VALLEY $1,195,000Active4 beds 4 baths4,270 sq. ft.
1980 Eldorado, Superior, CO 80027
MLS# IR1071023Listed by: STORCKNEST PROPERTIES $999,000Active3 beds 4 baths2,449 sq. ft.
2323 Lakeshore #11, Superior, CO 80027
MLS# IR1071017Listed by: KOELBEL AND COMPANY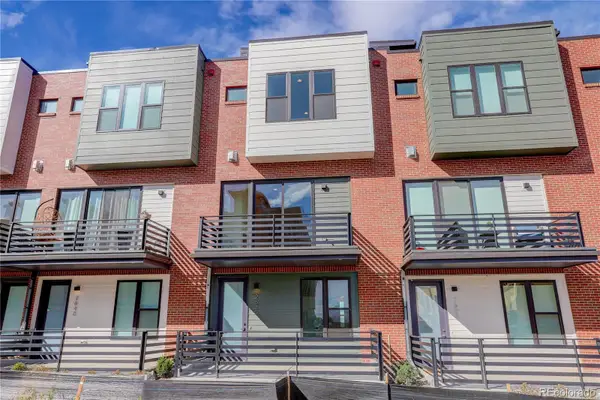 $799,500Active3 beds 4 baths1,847 sq. ft.
2630 Westview #51, Superior, CO 80027
MLS# 2041468Listed by: KOELBEL & COMPANY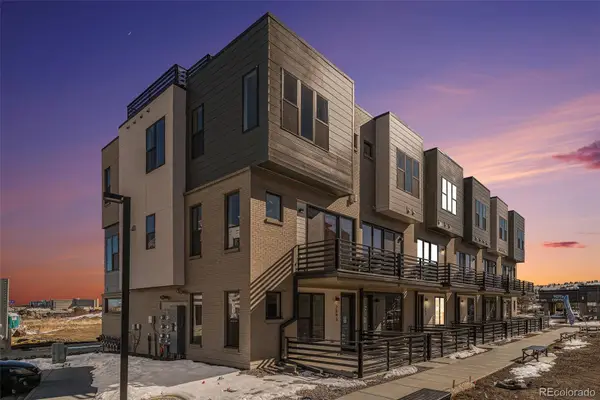 $729,900Active2 beds 4 baths1,847 sq. ft.
2663 Nicholas Way #58, Superior, CO 80027
MLS# 7813037Listed by: KOELBEL & COMPANY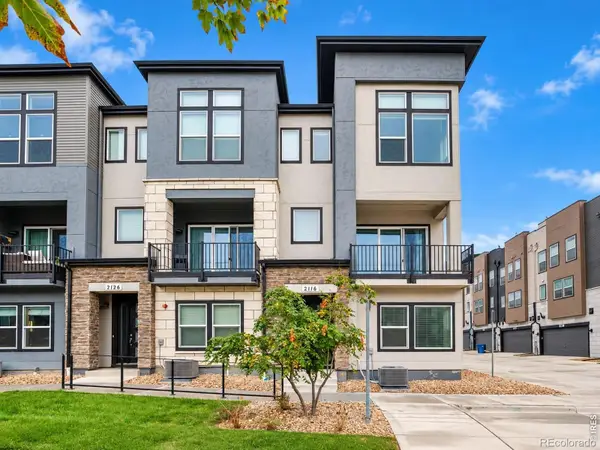 $769,000Active3 beds 4 baths2,096 sq. ft.
2116 Boxcar, Louisville, CO 80027
MLS# IR1070915Listed by: COLDWELL BANKER REALTY-N METRO


Protect your home and budget from life's surprises with an Assurant Home Warranty, backed by a partner that supports you through every step of homeownership. Explore Plans.
© 2026 Better Homes and Gardens Real Estate LLC. An Anywhere Real Estate company. All rights reserved. Better Homes and Gardens® Real Estate is a registered trademark owned by Meredith Operations Corporation, licensed to Better Homes and Gardens Real Estate LLC and used with permission. Better Homes and Gardens Real Estate LLC fully supports the principles of the Fair Housing Act and the Equal Opportunity Act. Listing information is deemed reliable but is not guaranteed accurate.
Each office is independently owned and operated.
Any services or products provided by third parties are not provided by, affiliated with or related to Better Homes and Gardens Real Estate LLC, or its affiliated companies.