
2673 Nicholas Way, Superior, CO 80027
Local realty services provided by:Better Homes and Gardens Real Estate Kenney & Company
Listed by: kelly atteridg, patrick dolan
Office: re/max of boulder, inc
MLS#:IR1049337
Source:ML
Price summary
- Price:$800,000
- Price per sq. ft.:$433.13
About this home
Flatiron views from a rooftop deck. A chef's kitchen built for real life. Morning coffee with a mountain backdrop, weekends on trails, at the lake, or minutes from Downtown Louisville and Boulder. This is Colorado living at its best - and at 2673 Nicholas Way in Montmere at Autrey Shores, it's ready for you now. This contemporary 3-bed, 3.5-bath home offers nearly 1,850 sq ft of thoughtfully designed living space across three levels, highlighted by upscale finishes, designer details, and stunning Flatiron views framed by oversized windows. The open-concept main level features soaring 10-foot ceilings, a waterfall quartz island, stainless appliances, walk-in pantry, and Samsung Bespoke refrigerator with beverage center - all flowing seamlessly into the living and dining areas. Upgraded hardwood and tile throughout - no carpet anywhere. Every bedroom has its own en-suite bath, a rare feature at this price point. The upper-level primary suite is a true retreat with a spa-inspired 5-piece bath, soaking tub, custom-designed closet, and convenient LG Wash Tower. The entry-level suite is ideal as a guest room, home office, or fitness space. Three private outdoor spaces set this home apart: an enclosed front patio, a covered west-facing balcony perfect for sunsets, and a spacious rooftop deck with gas hookup and panoramic east and west Flatiron views - ideal for entertaining or unwinding under the Colorado sky. The finished 2-car garage features epoxy floors, drywall, and a 220V outlet ready for EV charging. Steps from Autrey Reservoir, scenic trails, parks, and open space, with Life Time Fitness, Flatiron Crossing, the Superior Community Center, Downtown Louisville, Boulder, and the Denver Metro all within easy reach via US-36. Skip the new construction wait - this move-in ready home with Flatiron views and premium finishes is the one you've been searching for....
Contact an agent
Home facts
- Year built:2023
- Subdivision & Development:Montmere at Autrey Shores
- Listing ID #:IR1049337
Rooms and interior
- Bedrooms:3
- Total bathrooms:4
- Full bathrooms:2
- Half bathrooms:1
- Flooring:Tile, Wood
- Bathrooms Description:Five Piece Bath
- Kitchen Description:Dishwasher, Disposal, Eat-in Kitchen, Kitchen Island, Microwave, Oven, Pantry, Refrigerator, Self Cleaning Oven
- Basement:Yes
- Living area:1,847 sq. ft.
Heating and cooling
- Cooling:Ceiling Fan(s), Central Air
- Heating:Forced Air
- Central air:Yes
Structure and exterior
- Roof:Membrane
- Year built:2023
- Building area:1,847 sq. ft.
- Lot Features:Level, Open Space
- Architectural Style:Contemporary
- Construction Materials:Brick, Frame, Stucco
- Exterior Features:Balcony, Deck, Patio
- Foundation Description:Slab
- Levels:3 or More Stories
Schools
- High school:Monarch
- Middle school:Monarch K-8
- Elementary school:Monarch K-8
Utilities
- Water:Public
- Sewer:Public Sewer
Finances and disclosures
- Price:$800,000
- Price per sq. ft.:$433.13
- Tax amount:$9,767 (2025)
Features and amenities
- Laundry features:Dryer, In Unit, Washer
- Amenities:Double Pane Windows, Fire Sprinkler System, Smoke Detector(s), Window Coverings
Parking
- Total parking spaces:2
- Garage:Yes
- Garage spaces:2
 Based on information submitted to the MLS GRID as of September 5, 2026 02:48 PM. All data is obtained from various sources and may not have been verified by broker or MLS GRID. Supplied Open House information is subject to change without notice. All information should be independently reviewed and verified for accuracy. Properties may or may not be listed by the office/agent presenting the information.
New listings near 2673 Nicholas Way
- New
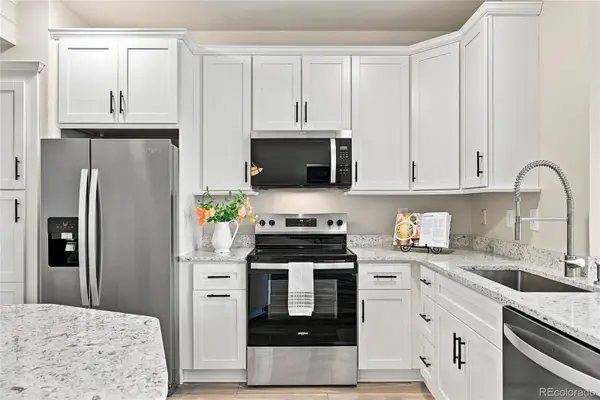 $339,900Active1 beds 1 baths799 sq. ft.
2011 Enterprise Street #2011, Superior, CO 80027
MLS# 4187178Listed by: BERKSHIRE HATHAWAY HOMESERVICES ELEVATED LIVING RE - New
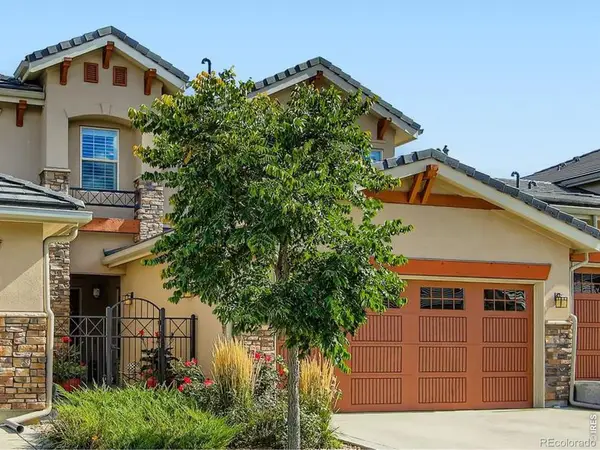 $1,070,000Active4 beds 4 baths4,039 sq. ft.
2932 Casalon Circle, Superior, CO 80027
MLS# IR1067947Listed by: RE/MAX OF BOULDER, INC - New
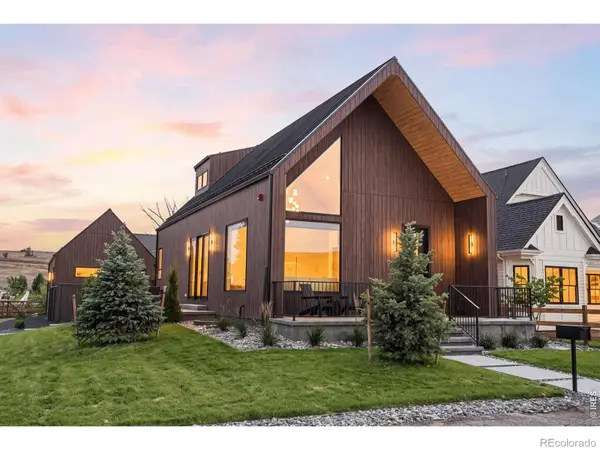 $1,695,000Active3 beds 4 baths3,127 sq. ft.
102 W William Street, Superior, CO 80027
MLS# IR1067825Listed by: CORE RESIDENTIAL - New
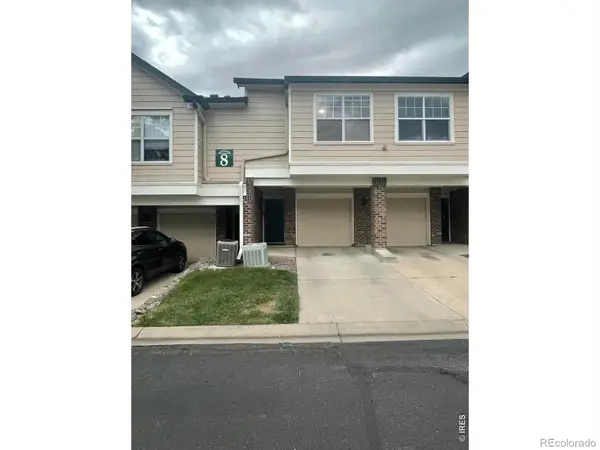 $384,900Active2 beds 2 baths1,434 sq. ft.
2086 Concord Lane, Louisville, CO 80027
MLS# IR1067652Listed by: RESIDENT REALTY - Open Sat, 11am to 1pmNew
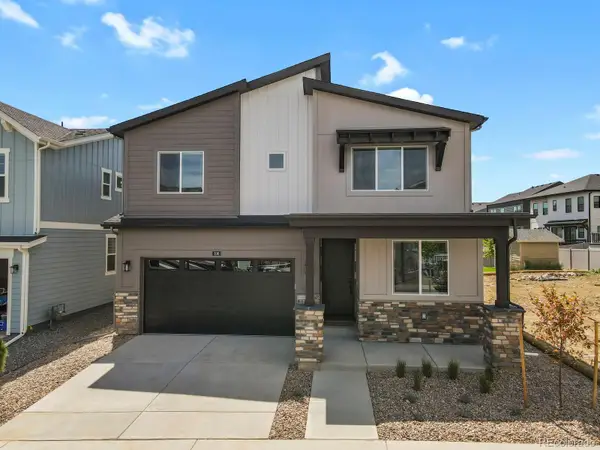 $969,000Active5 beds 4 baths2,960 sq. ft.
106 Cayauga Way, Superior, CO 80027
MLS# 9901579Listed by: HOMESMART - New
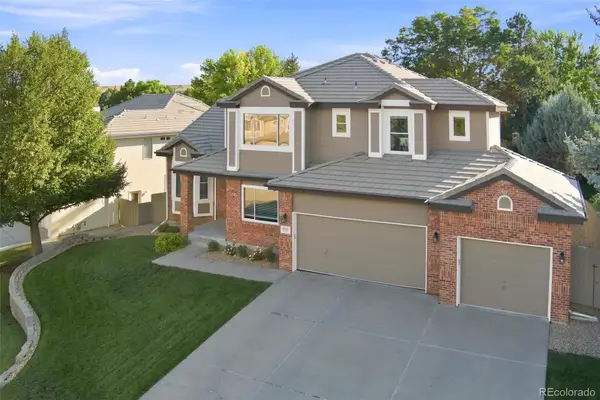 $1,285,000Active5 beds 5 baths4,420 sq. ft.
1999 Lasalle Street, Superior, CO 80027
MLS# 7287062Listed by: STAUFER TEAM REAL ESTATE - New
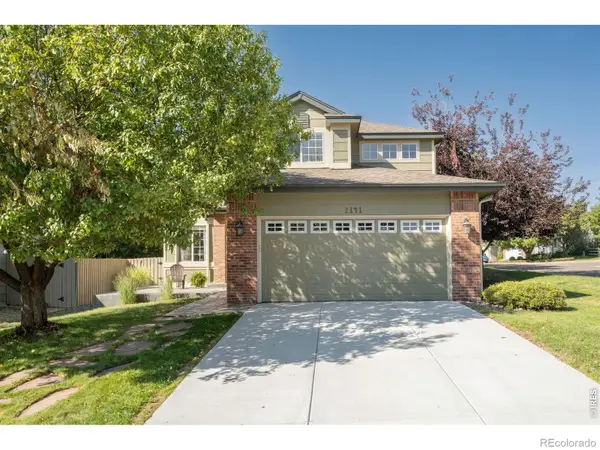 $825,000Active4 beds 3 baths2,516 sq. ft.
2141 Dailey Street, Superior, CO 80027
MLS# IR1067378Listed by: LIV SOTHEBY'S INTL REALTY - New
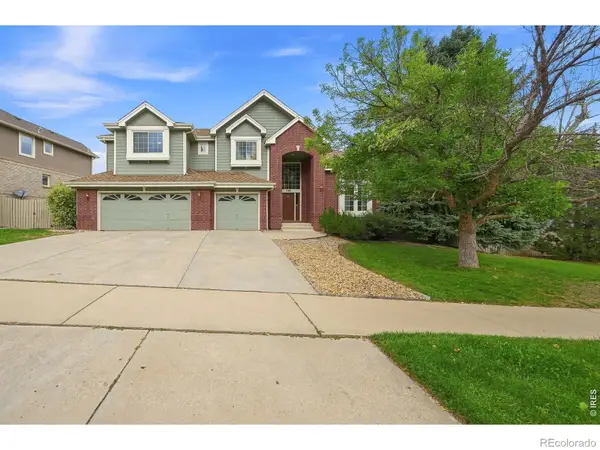 $1,300,000Active5 beds 5 baths4,995 sq. ft.
785 E Heartstrong Street, Superior, CO 80027
MLS# IR1067217Listed by: RE/MAX ELEVATE  $315,000Active1 beds 1 baths799 sq. ft.
2040 Shamrock Drive, Superior, CO 80027
MLS# IR1067018Listed by: COLDWELL BANKER REALTY-BOULDER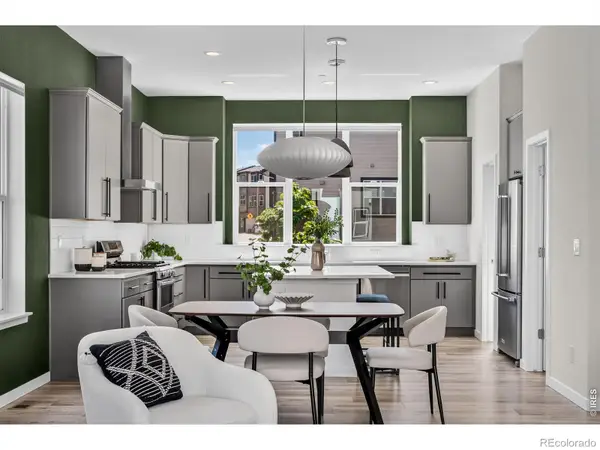 $675,000Active3 beds 4 baths1,740 sq. ft.
2291 Old Rail Way, Superior, CO 80027
MLS# IR1066941Listed by: WESTWATER REALTY


Protect your home and budget from life's surprises with an Assurant Home Warranty, backed by a partner that supports you through every step of homeownership. Explore Plans.
© 2026 Better Homes and Gardens Real Estate LLC. An Anywhere Real Estate company. All rights reserved. Better Homes and Gardens® Real Estate is a registered trademark owned by Meredith Operations Corporation, licensed to Better Homes and Gardens Real Estate LLC and used with permission. Better Homes and Gardens Real Estate LLC fully supports the principles of the Fair Housing Act and the Equal Opportunity Act. Listing information is deemed reliable but is not guaranteed accurate.
Each office is independently owned and operated.
Any services or products provided by third parties are not provided by, affiliated with or related to Better Homes and Gardens Real Estate LLC, or its affiliated companies.