
3355 Castle Peak, Superior, CO 80027
Local realty services provided by:Better Homes and Gardens Real Estate Kenney & Company
Listed by: mary ellen hochman
Office: compass - boulder
MLS#:IR1069695
Source:ML
Price summary
- Price:$869,000
- Price per sq. ft.:$344.02
- Monthly HOA dues:$26.92
About this home
Welcome to a home that perfectly balances modern efficiency with the breathtaking beauty of the Colorado landscape. Located at 3355 Castle Peak Ave, this property has been thoughtfully updated from top to bottom, offering a fresh, contemporary feel the moment you step through the door. The main level shines with gleaming hardwood flooring that flows through the dining and kitchen areas. The kitchen itself is a showstopper, featuring brand-new countertops and stylish tile work, while the bathrooms have been beautifully renovated with sleek new quartz counters. Throughout the home, you'll find new carpet, fresh paint, and updated electrical, ensuring every corner feels crisp and entirely move-in ready. One of the standout features of this home is its commitment to sustainability and comfort. It's equipped with a new cold-climate heat pump paired with a high-efficiency furnace, plus a solar system with battery backup-offering peace of mind and energy savings year-round. The living space extends outdoors to two spacious decks, where you can soak in stunning views of the surrounding open space and the iconic Flatirons. It's the perfect spot for a morning coffee or an evening watching the sunset over the peaks. Downstairs, the finished garden-level basement defies the typical "basement" feel, flooding with natural light and providing a flexible space for recreation or a home office. Situated in a prime Superior location, this home offers easy access to the community pool and is just a short walk from the elementary school and local parks. With its blend of high-end updates and incredible views, this is an opportunity to enjoy the best of Colorado living...
Contact an agent
Home facts
- Year built:2001
- Subdivision & Development:Rock Creek Ranch Flg 21
- Listing ID #:IR1069695
Rooms and interior
- Bedrooms:4
- Total bathrooms:4
- Full bathrooms:3
- Half bathrooms:1
- Flooring:Wood
- Bathrooms Description:Five Piece Bath
- Kitchen Description:Dishwasher, Eat-in Kitchen, Kitchen Island, Microwave, Oven, Refrigerator
- Basement Description:Full
- Living area:2,526 sq. ft.
Heating and cooling
- Cooling:Ceiling Fan(s), Central Air
- Heating:Forced Air, Heat Pump
Structure and exterior
- Roof:Spanish Tile
- Year built:2001
- Building area:2,526 sq. ft.
- Lot Features:Corner, Level, Sprinklers In Front
- Architectural Style:Contemporary
- Construction Materials:Brick, Wood Frame
- Exterior Features:Deck, Patio
- Levels:2 Story
Schools
- High school:Monarch
- Middle school:Eldorado K-8
- Elementary school:Eldorado
Utilities
- Water:Public
- Sewer:Public Sewer
Finances and disclosures
- Price:$869,000
- Price per sq. ft.:$344.02
- Tax amount:$6,077
Features and amenities
- Laundry features:In Unit
Parking
- Garage spaces:2
 Based on information submitted to the MLS GRID as of October 27, 2026 06:03 PM. All data is obtained from various sources and may not have been verified by broker or MLS GRID. Supplied Open House information is subject to change without notice. All information should be independently reviewed and verified for accuracy. Properties may or may not be listed by the office/agent presenting the information.
New listings near 3355 Castle Peak
- New
 $403,000Active2 beds 2 baths1,224 sq. ft.
1845 Spaulding, Superior, CO 80027
MLS# 2715809Listed by: GOLD COMPASS REAL ESTATE, LLC - New
 $2,999,999Active9 beds 7 baths5,344 sq. ft.
204 W Maple, Superior, CO 80027
MLS# IR1071160Listed by: COLDWELL BANKER REALTY-N METRO - New
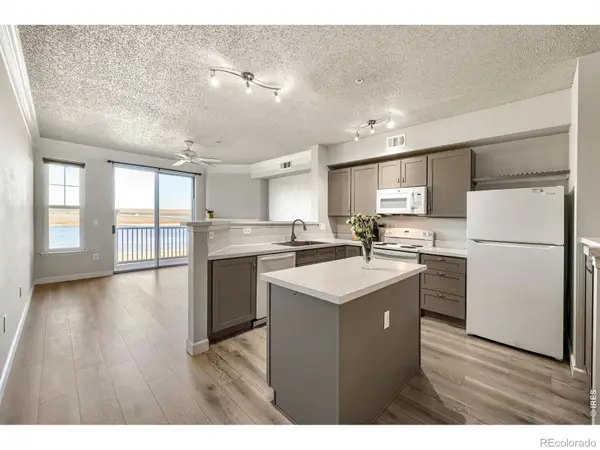 $410,000Active2 beds 2 baths1,224 sq. ft.
1935 Piper, Superior, CO 80027
MLS# IR1071116Listed by: KENTWOOD REAL ESTATE BOULDER VALLEY - New
 $1,195,000Active4 beds 4 baths4,270 sq. ft.
1980 Eldorado, Superior, CO 80027
MLS# IR1071023Listed by: STORCKNEST PROPERTIES - New
 $999,000Active3 beds 4 baths2,449 sq. ft.
2323 Lakeshore #11, Superior, CO 80027
MLS# IR1071017Listed by: KOELBEL AND COMPANY - New
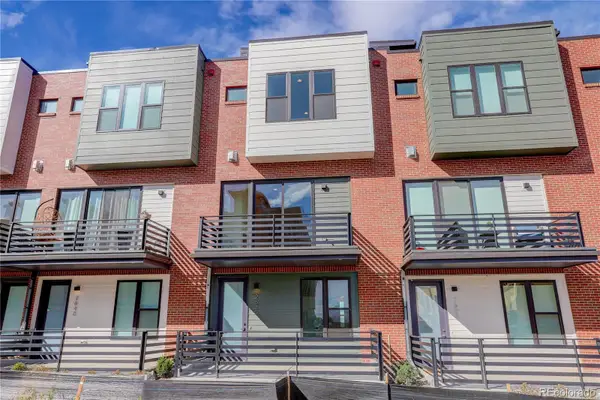 $799,500Active3 beds 4 baths1,847 sq. ft.
2630 Westview #51, Superior, CO 80027
MLS# 2041468Listed by: KOELBEL & COMPANY - New
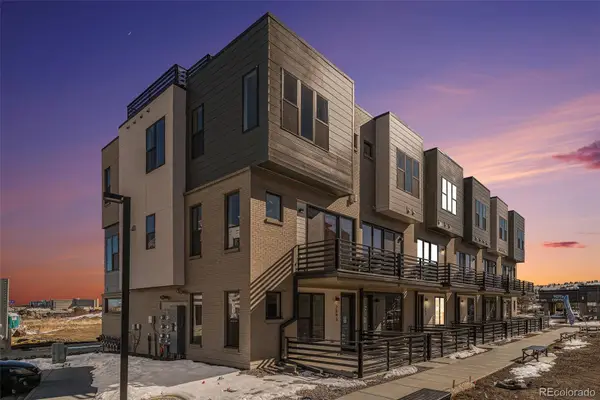 $729,900Active2 beds 4 baths1,847 sq. ft.
2663 Nicholas Way #58, Superior, CO 80027
MLS# 7813037Listed by: KOELBEL & COMPANY - Open Sat, 12 to 3pmNew
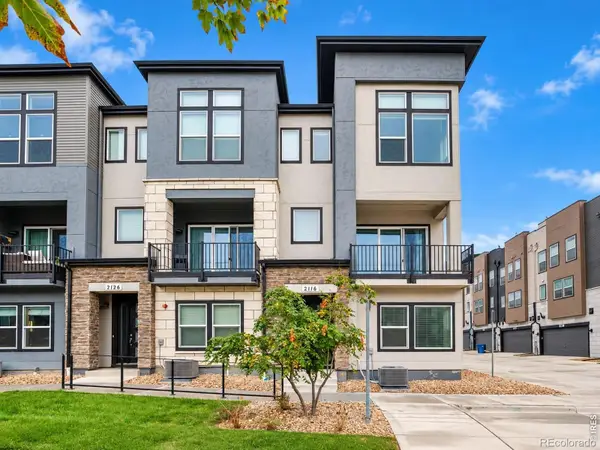 $769,000Active3 beds 4 baths2,096 sq. ft.
2116 Boxcar, Louisville, CO 80027
MLS# IR1070915Listed by: COLDWELL BANKER REALTY-N METRO 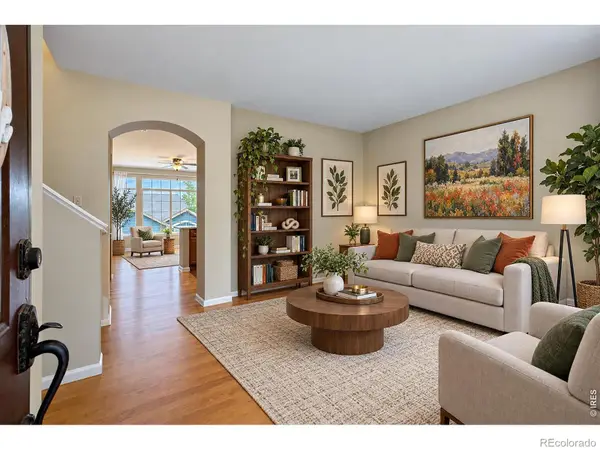 $485,000Active3 beds 3 baths1,468 sq. ft.
2855 Rock Creek #146, Superior, CO 80027
MLS# IR1070748Listed by: RE/MAX NEXUS $750,000Active4 beds 4 baths1,800 sq. ft.
2230 Andrew, Superior, CO 80027
MLS# IR1070712Listed by: EXP REALTY LLC


Protect your home and budget from life's surprises with an Assurant Home Warranty, backed by a partner that supports you through every step of homeownership. Explore Plans.
© 2026 Better Homes and Gardens Real Estate LLC. An Anywhere Real Estate company. All rights reserved. Better Homes and Gardens® Real Estate is a registered trademark owned by Meredith Operations Corporation, licensed to Better Homes and Gardens Real Estate LLC and used with permission. Better Homes and Gardens Real Estate LLC fully supports the principles of the Fair Housing Act and the Equal Opportunity Act. Listing information is deemed reliable but is not guaranteed accurate.
Each office is independently owned and operated.
Any services or products provided by third parties are not provided by, affiliated with or related to Better Homes and Gardens Real Estate LLC, or its affiliated companies.