
511 Promenade, Superior, CO 80027
Local realty services provided by:Better Homes and Gardens Real Estate Kenney & Company
511 Promenade,Superior, CO 80027
$895,000
- 3 Beds
- 3 Baths
- 2,622 sq. ft.
- Single family
- Active
Listed by: patrick dolan, kelly atteridg
Office: re/max of boulder
MLS#:7019955
Source:ML
Price summary
- Price:$895,000
- Price per sq. ft.:$341.34
About this home
Welcome to vibrant, low-maintenance living in the heart of Downtown Superior! This exceptional END-UNIT townhome, built by Wonderland Homes, offers one of the community's largest floor plans with more than 2,600 SQFT of thoughtfully designed living space + an oversized 2-car attached garage. A true standout feature is the rooftop level, offering TWO generously sized decks with expansive East/West facing Flatirons & city views. Between the two outdoor spaces is a versatile loft, perfectly suited for a home office, creative studio, fitness space, or flex area. Whether enjoying morning sunshine or evening sunsets, this level provides an exceptional indoor-outdoor living experience. The home's spacious layout places all 3 bedrooms on the same level, including the primary suite featuring a stylish barn door leading to the primary bath w/ large walk-in shower, dual-sink vanity & walk-in closet. The main living level features a well appointed chef's kitchen w/ abundant cabinetry, quartz counters, large center island, gas range & wood flooring. The kitchen flows seamlessly into the living/dining areas, where walls of windows fill the home with an abundance of natural light. Beyond the front door, enjoy the unmatched convenience of Downtown Superior living with easy access to the Sports Stable's world-class athletic facilities, Superior Town Center, parks, summer concerts, farmers markets, coffee shops, Boulder Baked, Menchie's, Studio Pilates, boutiques, restaurants, dog parks & more. The community continues to evolve, offering an exciting & walkable lifestyle right outside your door. Enjoy an active, pet-friendly lifestyle w/ direct access to the Marshall & Coal Creek trail systems. US-36 is minutes away, providing an easy commute to both Boulder & Denver, while everyday shopping conveniences including Whole Foods, Target & Costco are also nearby. Low-maintenance living, views, & a fantastic location. This is DT Superior living at its best!...
Contact an agent
Home facts
- Year built:2018
- Subdivision & Development:Superior Town Center
- Listing ID #:7019955
Rooms and interior
- Bedrooms:3
- Total bathrooms:3
- Full bathrooms:1
- Half bathrooms:1
- Flooring:Carpet, Tile, Wood
- Kitchen Description:Cooktop, Dishwasher, Disposal, Eat-in Kitchen, Kitchen Island, Microwave, Oven, Pantry, Range, Range Hood, Refrigerator, Self Cleaning Oven
- Living area:2,622 sq. ft.
Heating and cooling
- Cooling:Central Air
- Heating:Forced Air, Natural Gas
Structure and exterior
- Roof:Composition, Membrane
- Year built:2018
- Building area:2,622 sq. ft.
- Architectural Style:Contemporary
- Construction Materials:Brick, Concrete, Frame, Stone
- Exterior Features:Deck, Rooftop
- Foundation Description:Slab
- Levels:3 or More Stories
Schools
- High school:Monarch
- Middle school:Monarch K-8
- Elementary school:Monarch K-8
Utilities
- Water:Public
- Sewer:Public Sewer
Finances and disclosures
- Price:$895,000
- Price per sq. ft.:$341.34
- Tax amount:$9,514
Features and amenities
- Laundry features:Dryer, In Unit, Washer
- Amenities:Double Pane Windows, Tankless Water Heater, Window Coverings
Parking
- Parking description:Oversized
- Garage spaces:2
 Based on information submitted to the MLS GRID as of October 27, 2026 06:03 PM. All data is obtained from various sources and may not have been verified by broker or MLS GRID. Supplied Open House information is subject to change without notice. All information should be independently reviewed and verified for accuracy. Properties may or may not be listed by the office/agent presenting the information.
New listings near 511 Promenade
- New
 $403,000Active2 beds 2 baths1,224 sq. ft.
1845 Spaulding, Superior, CO 80027
MLS# 2715809Listed by: GOLD COMPASS REAL ESTATE, LLC - New
 $2,999,999Active9 beds 7 baths5,344 sq. ft.
204 W Maple, Superior, CO 80027
MLS# IR1071160Listed by: COLDWELL BANKER REALTY-N METRO - New
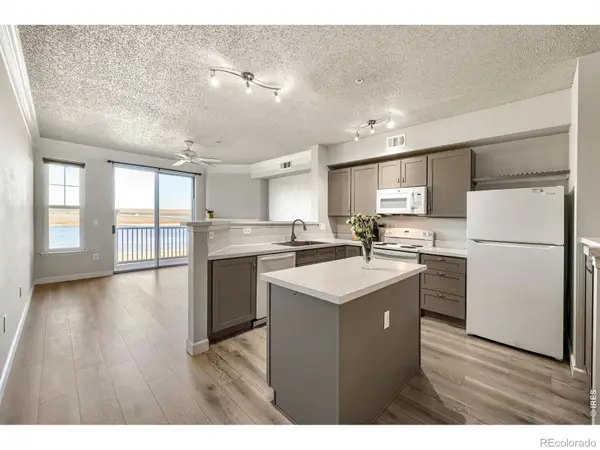 $410,000Active2 beds 2 baths1,224 sq. ft.
1935 Piper, Superior, CO 80027
MLS# IR1071116Listed by: KENTWOOD REAL ESTATE BOULDER VALLEY - New
 $1,195,000Active4 beds 4 baths4,270 sq. ft.
1980 Eldorado, Superior, CO 80027
MLS# IR1071023Listed by: STORCKNEST PROPERTIES - New
 $999,000Active3 beds 4 baths2,449 sq. ft.
2323 Lakeshore #11, Superior, CO 80027
MLS# IR1071017Listed by: KOELBEL AND COMPANY - New
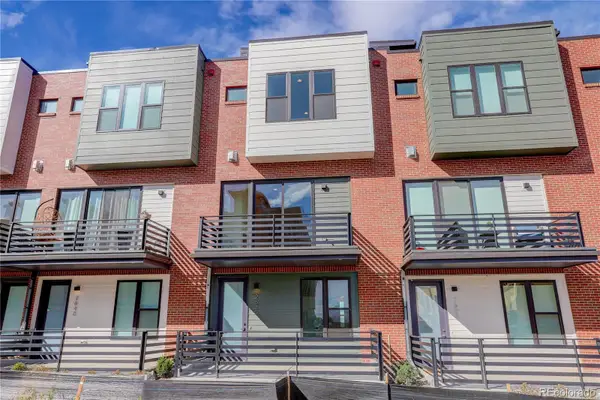 $799,500Active3 beds 4 baths1,847 sq. ft.
2630 Westview #51, Superior, CO 80027
MLS# 2041468Listed by: KOELBEL & COMPANY - New
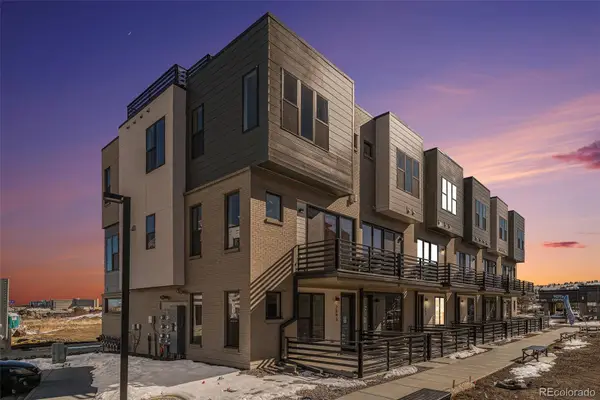 $729,900Active2 beds 4 baths1,847 sq. ft.
2663 Nicholas Way #58, Superior, CO 80027
MLS# 7813037Listed by: KOELBEL & COMPANY - Open Sat, 12 to 3pmNew
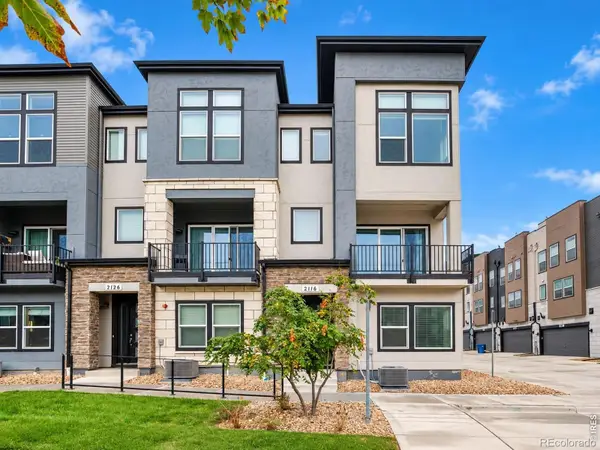 $769,000Active3 beds 4 baths2,096 sq. ft.
2116 Boxcar, Louisville, CO 80027
MLS# IR1070915Listed by: COLDWELL BANKER REALTY-N METRO 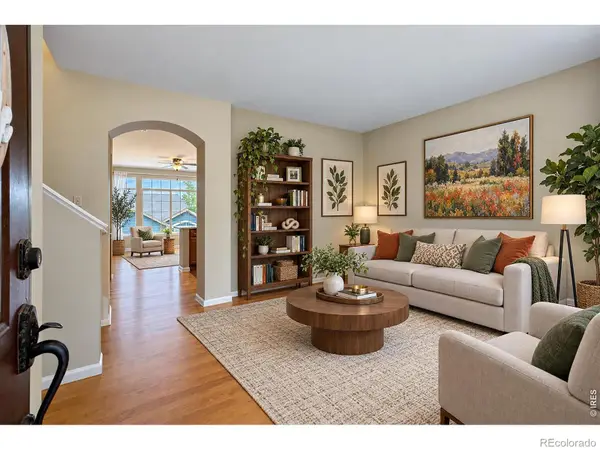 $485,000Active3 beds 3 baths1,468 sq. ft.
2855 Rock Creek #146, Superior, CO 80027
MLS# IR1070748Listed by: RE/MAX NEXUS $750,000Active4 beds 4 baths1,800 sq. ft.
2230 Andrew, Superior, CO 80027
MLS# IR1070712Listed by: EXP REALTY LLC


Protect your home and budget from life's surprises with an Assurant Home Warranty, backed by a partner that supports you through every step of homeownership. Explore Plans.
© 2026 Better Homes and Gardens Real Estate LLC. An Anywhere Real Estate company. All rights reserved. Better Homes and Gardens® Real Estate is a registered trademark owned by Meredith Operations Corporation, licensed to Better Homes and Gardens Real Estate LLC and used with permission. Better Homes and Gardens Real Estate LLC fully supports the principles of the Fair Housing Act and the Equal Opportunity Act. Listing information is deemed reliable but is not guaranteed accurate.
Each office is independently owned and operated.
Any services or products provided by third parties are not provided by, affiliated with or related to Better Homes and Gardens Real Estate LLC, or its affiliated companies.