
1703 Lupine, Tabernash, CO 80478
Local realty services provided by:Better Homes and Gardens Real Estate Kenney & Company
1703 Lupine,Tabernash, CO 80478
$995,000
- 4 Beds
- 4 Baths
- 2,738 sq. ft.
- Single family
- Active
Listed by: eugeny pomirchy
Office: pmg realty
MLS#:3538095
Source:ML
Price summary
- Price:$995,000
- Price per sq. ft.:$363.4
- Monthly HOA dues:$81.67
About this home
Wake up to sweeping Continental Divide views and endless mountain adventure just outside your door at 1703 Lupine Lane in Coyote Creek. Built in 2019, this 4-bedroom, 3.5-bath home offers 2,738 square feet of thoughtfully designed living space across three levels, creating the perfect balance of gathering spaces and private retreats. The vaulted main level is the heart of the home, where natural light pours through expansive windows and an open-concept layout invites easy entertaining, cozy evenings by the fire, and memorable weekends with family and friends. Upstairs, the primary suite and additional bedrooms provide comfortable accommodations after a day exploring Grand County. The finished lower level adds exceptional flexibility for a media room, game room, guest suite, fitness area, or home office. An attached two-car garage easily stores skis, bikes, fishing gear, and all the essentials for mountain living, while the covered front porch is the perfect place to enjoy morning coffee as the sun rises over the peaks. Ideally located just minutes from Pole Creek Golf Club and approximately 15 minutes from both Winter Park Resort and Granby Ranch, this home delivers year-round recreation, stunning scenery, and the best of Colorado mountain living....
Contact an agent
Home facts
- Year built:2019
- Subdivision & Development:COYOTE CREEK AT WINTER PARK
- Listing ID #:3538095
Rooms and interior
- Bedrooms:4
- Total bathrooms:4
- Half bathrooms:1
- Flooring:Carpet, Wood
- Kitchen Description:Convection Oven, Dishwasher, Disposal, Kitchen Island, Microwave, Oven, Range, Refrigerator
- Basement Description:Finished, Sump Pump
- Living area:2,738 sq. ft.
Heating and cooling
- Heating:Forced Air
Structure and exterior
- Roof:Shingle
- Year built:2019
- Building area:2,738 sq. ft.
- Lot Features:Landscaped, Near Ski Area
- Architectural Style:Mountain Contemporary
- Construction Materials:Block, Frame
- Exterior Features:Covered, Deck, Front Porch, Lighting
- Levels:2 Story
Schools
- High school:Middle Park
- Middle school:East Grand
- Elementary school:Fraser Valley
Utilities
- Water:Public
- Sewer:Community Sewer
Finances and disclosures
- Price:$995,000
- Price per sq. ft.:$363.4
- Tax amount:$6,528
Features and amenities
- Laundry features:Dryer, Washer
- Amenities:Double Pane Windows, Sump Pump
Parking
- Garage spaces:2
 Based on information submitted to the MLS GRID as of November 12, 2026 01:53 AM. All data is obtained from various sources and may not have been verified by broker or MLS GRID. Supplied Open House information is subject to change without notice. All information should be independently reviewed and verified for accuracy. Properties may or may not be listed by the office/agent presenting the information.
New listings near 1703 Lupine
- Open Sat, 1 to 3pmNew
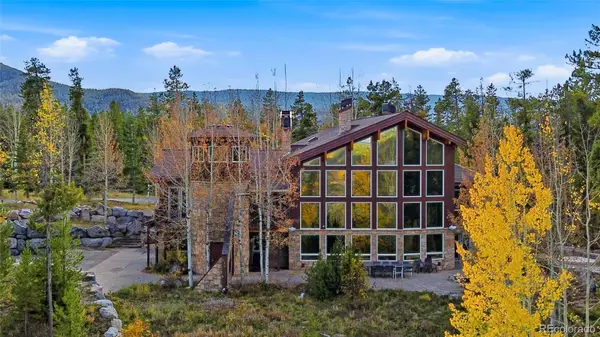 $2,295,000Active4 beds 4 baths4,261 sq. ft.
2940 Golf Course, Tabernash, CO 80478
MLS# 5456870Listed by: EXP REALTY, LLC 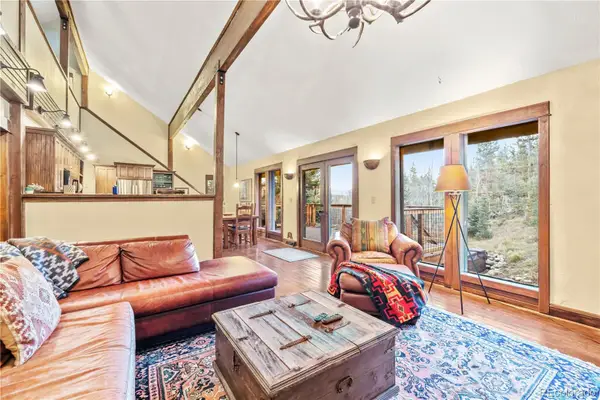 $795,000Active4 beds 3 baths3,192 sq. ft.
2222 Lions Lane, Tabernash, CO 80478
MLS# 9839858Listed by: MODUS REAL ESTATE $875,000Active4 beds 4 baths2,364 sq. ft.
1305 James, Tabernash, CO 80478
MLS# 9451858Listed by: PMG REALTY $3,500,000Active4 beds 4 baths2,602 sq. ft.
71575 Highway 40, Tabernash, CO 80478
MLS# 2995318Listed by: REAL ESTATE OF WINTER PARK $1,150,000Active3 beds 3 baths1,898 sq. ft.
72 Golden, Tabernash, CO 80478
MLS# 6157200Listed by: LIV SOTHEBY'S INTERNATIONAL REALTY $1,350,000Active6 beds 4 baths3,614 sq. ft.
147 Cr-8542, Tabernash, CO 80478
MLS# 8610996Listed by: REAL ESTATE OF WINTER PARK $1,799,000Active4 beds 4 baths3,216 sq. ft.
28 Gcr 5223n, Tabernash, CO 80478
MLS# 7629297Listed by: REAL ESTATE OF WINTER PARK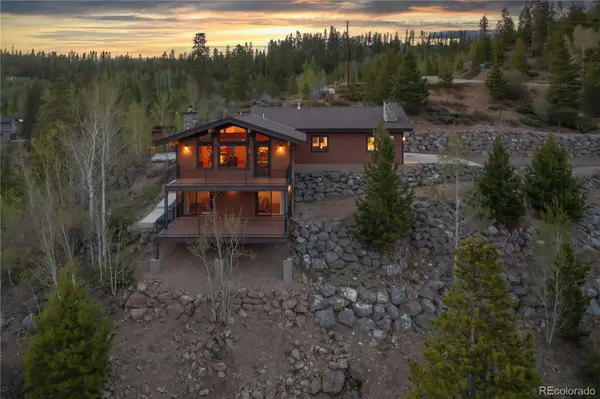 $1,175,000Active3 beds 3 baths1,920 sq. ft.
980 County Road 854, Tabernash, CO 80478
MLS# 3609295Listed by: COLDWELL BANKER REALTY 28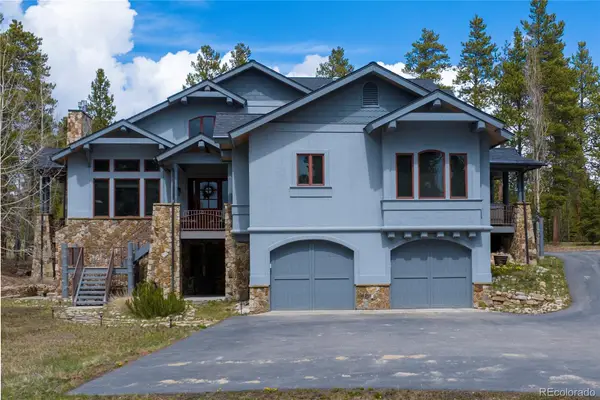 $2,850,000Active5 beds 6 baths6,172 sq. ft.
148 County Road 8307, Tabernash, CO 80478
MLS# 2879399Listed by: REAL ESTATE OF WINTER PARK


Protect your home and budget from life's surprises with an Assurant Home Warranty, backed by a partner that supports you through every step of homeownership. Explore Plans.
© 2026 Better Homes and Gardens Real Estate LLC. An Anywhere Real Estate company. All rights reserved. Better Homes and Gardens® Real Estate is a registered trademark owned by Meredith Operations Corporation, licensed to Better Homes and Gardens Real Estate LLC and used with permission. Better Homes and Gardens Real Estate LLC fully supports the principles of the Fair Housing Act and the Equal Opportunity Act. Listing information is deemed reliable but is not guaranteed accurate.
Each office is independently owned and operated.
Any services or products provided by third parties are not provided by, affiliated with or related to Better Homes and Gardens Real Estate LLC, or its affiliated companies.