
10201 Riverdale Road, Thornton, CO 80229
Local realty services provided by:Better Homes and Gardens Real Estate Kenney & Company
10201 Riverdale Road,Thornton, CO 80229
$87,000
- 3 Beds
- 2 Baths
- 1,216 sq. ft.
- Mobile / Manufactured
- Active
Listed by: charlie belger
Office: jpar modern real estate
MLS#:9567477
Source:ML
Price summary
- Price:$87,000
- Price per sq. ft.:$71.55
- Monthly HOA dues:$1,313
About this home
Welcome home to this beautifully updated 3-bedroom, 2-bath manufactured home! Step inside to an inviting, light-filled interior featuring vaulted ceilings, an open feel, and thoughtful updates throughout. The galley-style kitchen offers plenty of cabinet and counter space, stainless steel appliances, a separate dining area, and an extra-large pantry providing fantastic storage. A spacious utility room offers plenty of room for an oversized washer and dryer along with additional household storage. Both secondary bedrooms are generously sized with great closet space. The secondary bathroom features a granite countertop, bathtub, and a window that brings in natural light. The primary retreat is a standout, complete with a walk-in closet and private en-suite bathroom featuring a new vanity and a beautifully tiled walk-in shower with stylish modern finishes. Outside, you'll find a 3-car driveway and a large outdoor space with partial neighboring fencing, offering plenty of room to relax, entertain, garden, or create your own outdoor retreat! Pine Lakes Ranch offers residents access to 2 clubhouses and 2 swimming pools, and the community is conveniently located near RTD and public transportation for easy access around the Denver metro area! With its spacious layout, abundant natural light, recent updates, impressive primary suite, and fantastic community amenities, this home is move-in ready and waiting for its next owner! *FINANCING AVAILABLE* This purchase is for the mobile home only, not the land. The lot rent amount and the park lease terms are set by the owners of the community and has the ability to change yearly. All information is deemed accurate and reliable but buyer and buyers agent to verify Sq. Footage, Due Diligence, School District Info, HOA/Lease Terms, etc. Buyer needs to apply and be qualified with the community for the lot lease before closing on the home. Buyers are responsible to obtain all lease and community documents directly from the community...
Contact an agent
Home facts
- Year built:1997
- Listing ID #:9567477
Rooms and interior
- Bedrooms:3
- Total bathrooms:2
- Full bathrooms:2
- Flooring:Laminate
- Kitchen Description:Dishwasher, Eat-in Kitchen, Microwave, Oven, Pantry
- Living area:1,216 sq. ft.
Heating and cooling
- Cooling:Evaporative Cooling
- Heating:Forced Air
Structure and exterior
- Roof:Shingle
- Year built:1997
- Building area:1,216 sq. ft.
- Lot area:0.02 Acres
- Architectural Style:Modular
- Construction Materials:Frame
- Exterior Features:Deck
Schools
- High school:Thornton
- Middle school:Northglenn
- Elementary school:Riverdale
Utilities
- Water:Public
- Sewer:Public Sewer
Finances and disclosures
- Price:$87,000
- Price per sq. ft.:$71.55
- Tax amount:$312 (2025)
Parking
- Total parking spaces:3
 Based on information submitted to the MLS GRID as of August 28, 2026 04:46 PM. All data is obtained from various sources and may not have been verified by broker or MLS GRID. Supplied Open House information is subject to change without notice. All information should be independently reviewed and verified for accuracy. Properties may or may not be listed by the office/agent presenting the information.
New listings near 10201 Riverdale Road
- Coming Soon
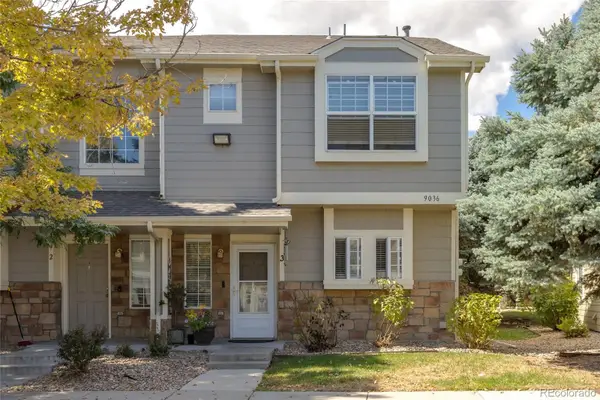 $345,000Coming Soon3 beds 3 baths1,288 sq. ft.
9036 Gale Boulevard #3, Denver, CO 80260
MLS# 8265050Listed by: CITY PARK REALTY LLC - Coming SoonOpen Sat, 11am to 2pm
 $425,000Coming Soon3 beds 2 baths1,176 sq. ft.
9095 Poze Boulevard, Thornton, CO 80229
MLS# 7182386Listed by: KELLER WILLIAMS REALTY DOWNTOWN LLC - New
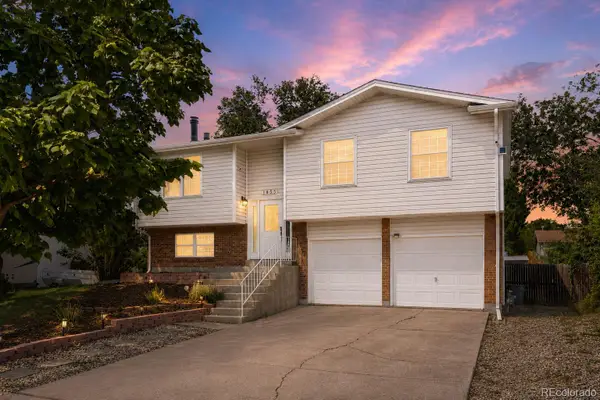 $480,000Active3 beds 2 baths1,508 sq. ft.
1855 E 98th Avenue, Denver, CO 80229
MLS# 4342371Listed by: BERKSHIRE HATHAWAY HOMESERVICES COLORADO REAL ESTATE, LLC - BRIGHTON - Open Sat, 9am to 7pmNew
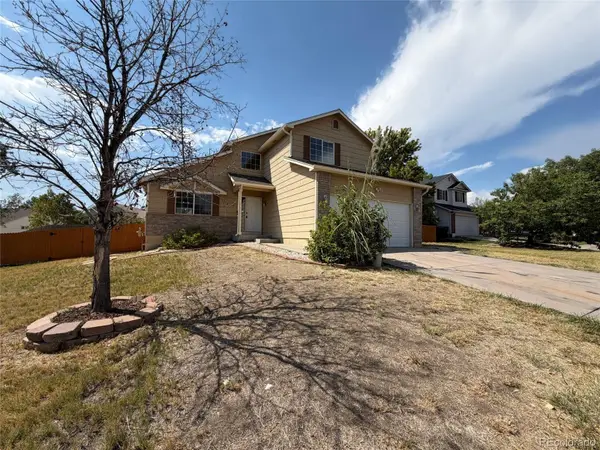 $535,000Active3 beds 3 baths2,519 sq. ft.
9537 Clayton Court, Thornton, CO 80229
MLS# 4247272Listed by: OPENDOOR BROKERAGE LLC - New
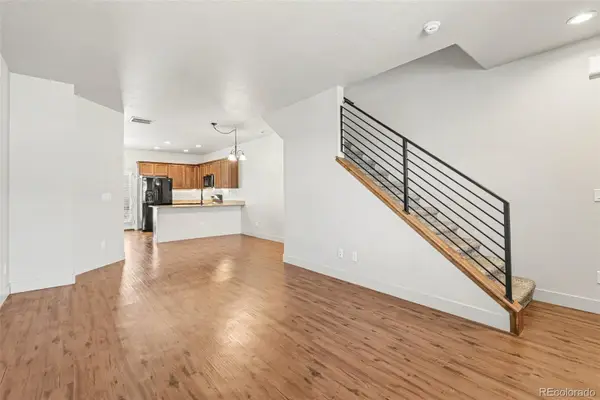 $399,900Active2 beds 3 baths1,216 sq. ft.
13600 Garfield Street #E, Brighton, CO 80602
MLS# 2844137Listed by: REAL BROKER, LLC DBA REAL - New
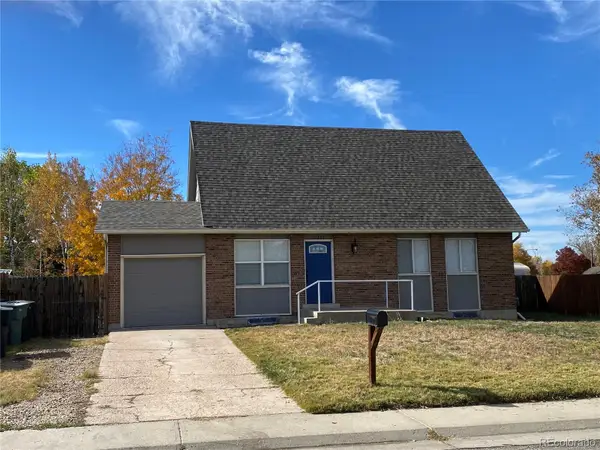 $470,000Active5 beds 2 baths2,485 sq. ft.
12289 Monroe Drive, Thornton, CO 80241
MLS# 9673603Listed by: PREMIER HOMES IN COLORADO - New
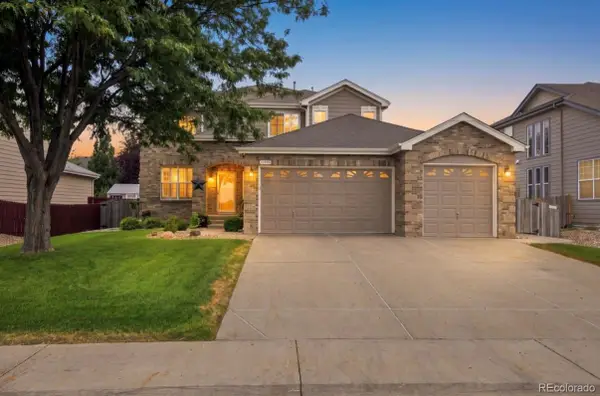 $624,900Active4 beds 3 baths3,701 sq. ft.
12953 Locust Street, Thornton, CO 80602
MLS# 5423016Listed by: RE/MAX ALLIANCE - Open Sat, 10am to 2pmNew
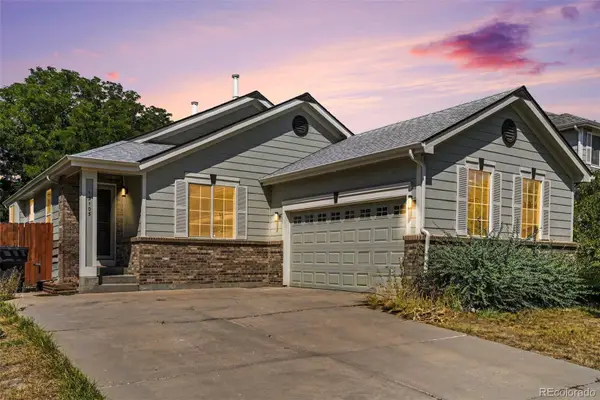 $499,000Active3 beds 2 baths2,400 sq. ft.
13105 Ivanhoe Street, Thornton, CO 80602
MLS# 6385516Listed by: YOUR CASTLE REAL ESTATE INC - New
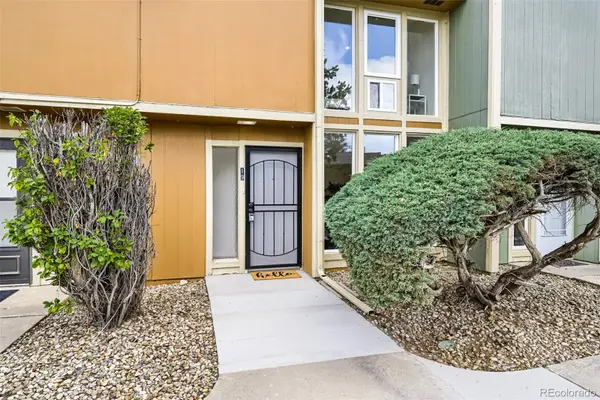 $350,000Active3 beds 3 baths1,398 sq. ft.
4970 Homestead Place #19, Thornton, CO 80229
MLS# 9745252Listed by: ROCKY MOUNTAIN REAL ESTATE INC - New
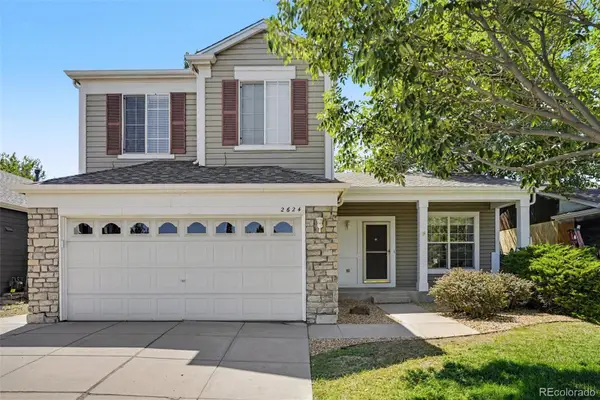 $545,000Active3 beds 3 baths2,094 sq. ft.
2624 E 131st Avenue, Thornton, CO 80241
MLS# 3885921Listed by: HOME TEAM ADVANTAGE


Protect your home and budget from life's surprises with an Assurant Home Warranty, backed by a partner that supports you through every step of homeownership. Explore Plans.
© 2026 Better Homes and Gardens Real Estate LLC. An Anywhere Real Estate company. All rights reserved. Better Homes and Gardens® Real Estate is a registered trademark owned by Meredith Operations Corporation, licensed to Better Homes and Gardens Real Estate LLC and used with permission. Better Homes and Gardens Real Estate LLC fully supports the principles of the Fair Housing Act and the Equal Opportunity Act. Listing information is deemed reliable but is not guaranteed accurate.
Each office is independently owned and operated.
Any services or products provided by third parties are not provided by, affiliated with or related to Better Homes and Gardens Real Estate LLC, or its affiliated companies.