
6642 E 148th, Thornton, CO 80602
Local realty services provided by:Better Homes and Gardens Real Estate Kenney & Company
6642 E 148th,Thornton, CO 80602
$584,990
- 4 Beds
- 3 Baths
- 2,122 sq. ft.
- Single family
- Active
Listed by: tom ullrich
Office: re/max professionals
MLS#:6410127
Source:ML
Price summary
- Price:$584,990
- Price per sq. ft.:$275.68
- Monthly HOA dues:$180
About this home
What's Special: Basement Lot | 2nd Floor Laundry Room. New Construction - January Completion! Built by America's Most Trusted Home Builder. Welcome to the Stella Plus at 6642 E 148th Drive in Parterre! This thoughtfully designed two-story home offers an open-concept layout. Just off the foyer, a versatile flex room provides space for a home office, hobby room, or additional living area, while the spacious great room flows into the dining and kitchen with a center island and pantry. Upstairs, a loft creates a gathering space surrounded by three secondary bedrooms, a full bathroom, laundry room, and a private primary suite featuring a spacious walk-in closet and en-suite bathroom. Open rails at the staircase enhance the home's airy feel. The unfinished basement offers generous storage and extra space. Parterre City Collection is a thoughtfully planned community in Thornton with amenities designed for connection and recreation, including a planned recreation center, pool, pickleball courts, pocket parks, and trails that connect to the Todd Creek Trail System. Conveniently located near E-470, DIA, Downtown Denver, and Boulder, Parterre offers easy access to work, travel, and outdoor adventure. Enjoy over 140 miles of local trails and 2,500 acres of parks and open space just beyond your doorstep. Additional Highlights Include: door to primary bath, plumbing rough-in at basement and additional sink at secondary bathroom. Photos are for representative purposes only. MLS#6410127...
Contact an agent
Home facts
- Year built:2027
- Subdivision & Development:Parterre
- Listing ID #:6410127
Rooms and interior
- Bedrooms:4
- Total bathrooms:3
- Full bathrooms:2
- Half bathrooms:1
- Flooring:Carpet, Tile, Vinyl
- Kitchen Description:Cooktop, Dishwasher, Disposal, Eat-in Kitchen, Kitchen Island, Microwave, Oven, Pantry, Refrigerator
- Basement Description:Bath/Stubbed, Sump Pump, Unfinished
- Living area:2,122 sq. ft.
Heating and cooling
- Cooling:Central Air
- Heating:Natural Gas
Structure and exterior
- Roof:Composition
- Year built:2027
- Building area:2,122 sq. ft.
- Lot Features:Landscaped, Master Planned, Sprinklers In Front
- Architectural Style:Contemporary
- Construction Materials:Frame
- Exterior Features:Covered, Lighting, Private Yard, Rain Gutters, Smart Irrigation
- Foundation Description:Slab
- Levels:2 Story
Schools
- High school:Riverdale Ridge
- Middle school:Roger Quist
- Elementary school:West Ridge
Utilities
- Water:Public
- Sewer:Public Sewer
Finances and disclosures
- Price:$584,990
- Price per sq. ft.:$275.68
- Tax amount:$5,849
Features and amenities
- Laundry features:In Unit
- Amenities:Electric Water Heater, Sump Pump
Parking
- Garage spaces:2
 Based on information submitted to the MLS GRID as of November 3, 2026 09:13 PM. All data is obtained from various sources and may not have been verified by broker or MLS GRID. Supplied Open House information is subject to change without notice. All information should be independently reviewed and verified for accuracy. Properties may or may not be listed by the office/agent presenting the information.
New listings near 6642 E 148th
- Coming Soon
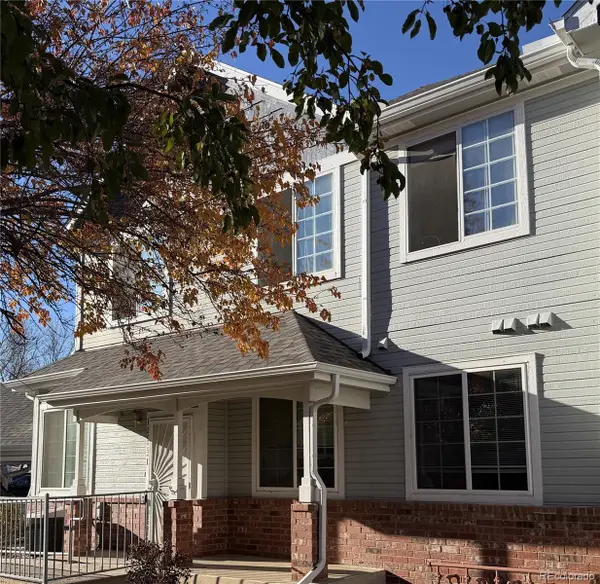 $335,600Coming Soon2 beds 2 baths1,166 sq. ft.
12953 Lafayette #C, Thornton, CO 80241
MLS# 7548711Listed by: KENTWOOD REAL ESTATE DTC, LLC - Coming Soon
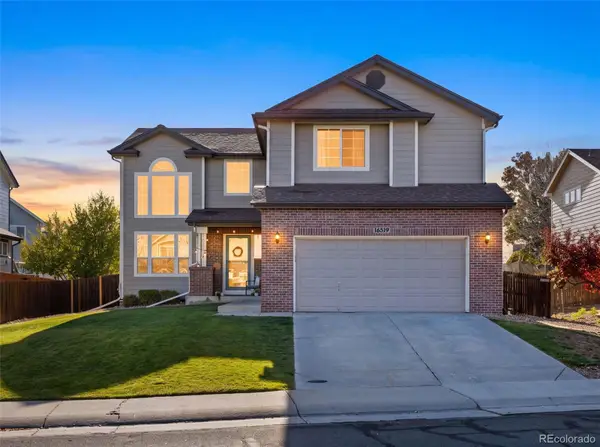 $550,000Coming Soon3 beds 3 baths1,930 sq. ft.
16519 Marion, Thornton, CO 80602
MLS# 7423668Listed by: HOMESMART - Coming Soon
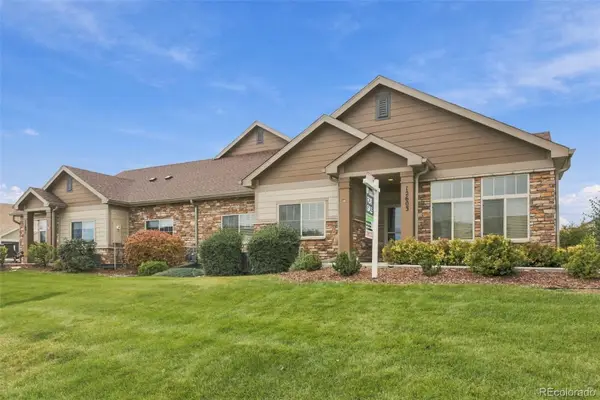 $489,000Coming Soon3 beds 2 baths1,622 sq. ft.
12603 Madison, Thornton, CO 80241
MLS# 2468708Listed by: TAYLOR REALTY GROUP - Coming Soon
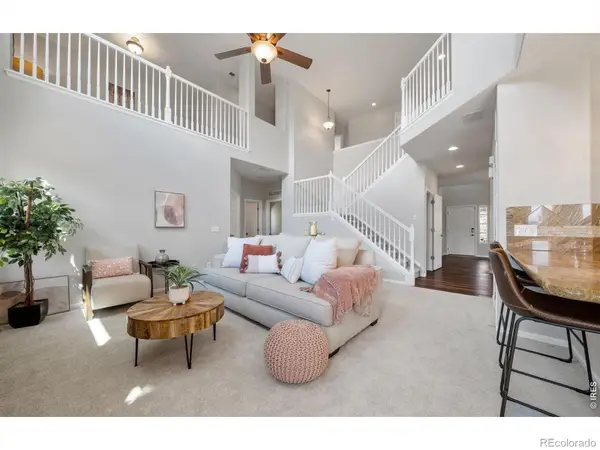 $769,900Coming Soon5 beds 4 baths3,909 sq. ft.
15001 Josephine, Thornton, CO 80602
MLS# IR1071681Listed by: EXP REALTY LLC - New
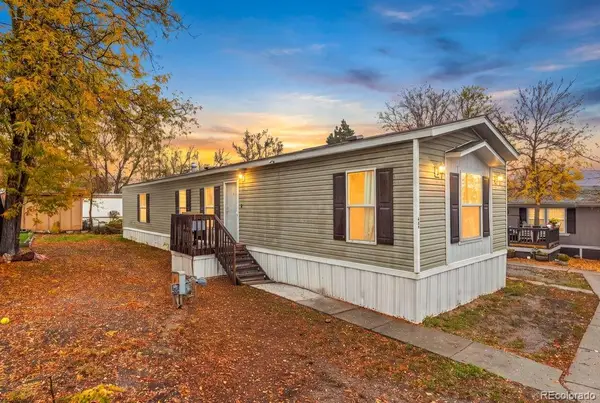 $65,000Active3 beds 2 baths1,056 sq. ft.
4211 E 100th, Thornton, CO 80229
MLS# 1911058Listed by: A REALTY INC. - New
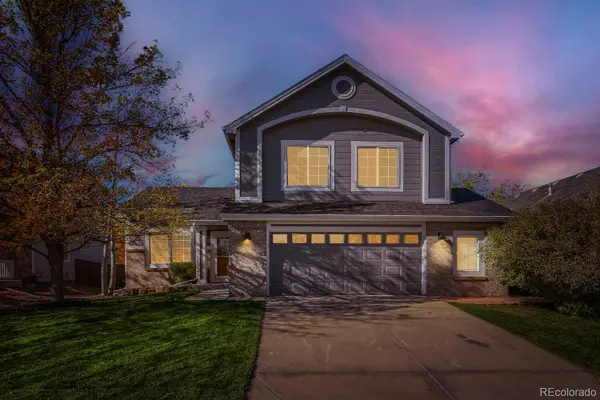 $595,000Active3 beds 3 baths2,297 sq. ft.
14701 Josephine, Thornton, CO 80602
MLS# 3694491Listed by: RE/MAX MOMENTUM - New
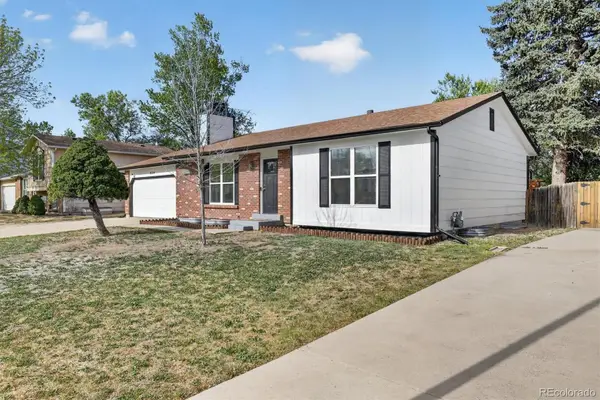 $475,000Active4 beds 2 baths1,916 sq. ft.
9334 Bellaire, Thornton, CO 80229
MLS# 6329103Listed by: WORKMAN & ASSOCIATES - New
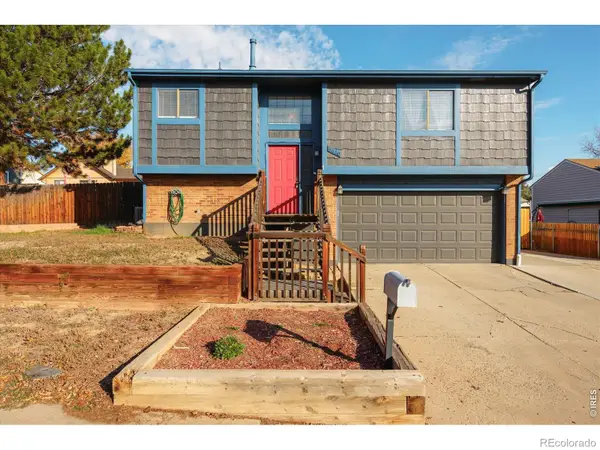 $465,000Active3 beds 2 baths1,572 sq. ft.
9660 Orangewood, Thornton, CO 80260
MLS# IR1071756Listed by: ELEVATIONS REAL ESTATE, LLC - New
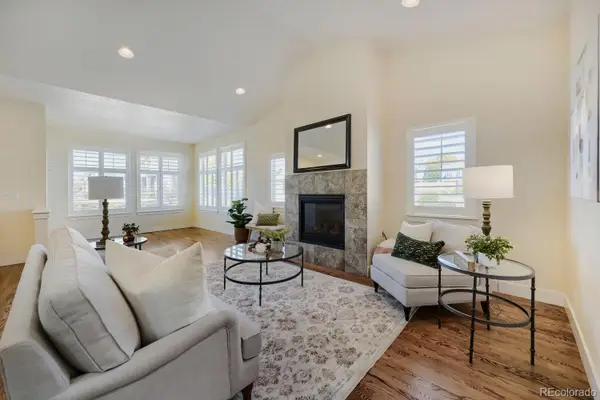 $500,000Active2 beds 2 baths1,448 sq. ft.
12704 Madison, Thornton, CO 80241
MLS# 6162981Listed by: KELLER WILLIAMS PREFERRED REALTY - New
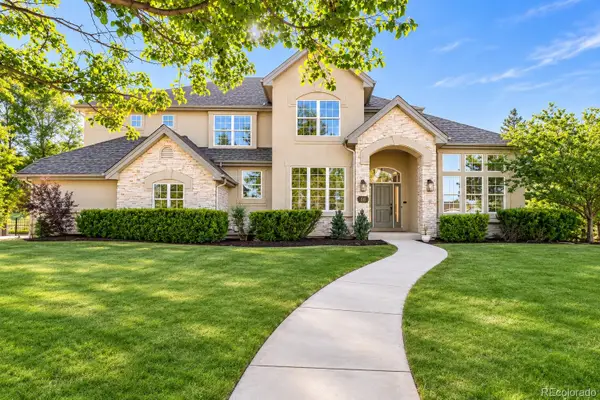 $1,350,000Active7 beds 7 baths5,579 sq. ft.
58 Blue Heron, Thornton, CO 80241
MLS# 4141936Listed by: SERHANT COLORADO LLC


Protect your home and budget from life's surprises with an Assurant Home Warranty, backed by a partner that supports you through every step of homeownership. Explore Plans.
© 2026 Better Homes and Gardens Real Estate LLC. An Anywhere Real Estate company. All rights reserved. Better Homes and Gardens® Real Estate is a registered trademark owned by Meredith Operations Corporation, licensed to Better Homes and Gardens Real Estate LLC and used with permission. Better Homes and Gardens Real Estate LLC fully supports the principles of the Fair Housing Act and the Equal Opportunity Act. Listing information is deemed reliable but is not guaranteed accurate.
Each office is independently owned and operated.
Any services or products provided by third parties are not provided by, affiliated with or related to Better Homes and Gardens Real Estate LLC, or its affiliated companies.