
1100 Russell Boulevard, Thornton, CO 80229
Local realty services provided by:Better Homes and Gardens Real Estate Kenney & Company
1100 Russell Boulevard,Thornton, CO 80229
$395,000
- 3 Beds
- 2 Baths
- 1,130 sq. ft.
- Single family
- Active
Listed by: elsa silva, andrea robellada
Office: luxe realty, inc.
MLS#:6002340
Source:ML
Price summary
- Price:$395,000
- Price per sq. ft.:$349.56
About this home
Back on the market through no fault of the home! The previous transaction did not come to fruition due to buyer-related circumstances. This is a great opportunity to make this home yours! Welcome home to this lovely 3-bedroom, 1.5-bathroom home on a desirable corner lot! The inviting floor plan features a spacious living room, dining area, and kitchen, plus a private primary suite with an updated en-suite half bath and walk-in closet. Two additional bedrooms and a full bath provide comfortable separation and privacy. Enjoy the generously sized backyard, perfect for relaxing, entertaining, or gardening, along with an oversized driveway offering convenient parking for an RV, boat, trailer, or additional vehicles. Ideally located near Carpenter Park, Trail Winds Open Space, Thornton Recreation Center, schools, shopping, dining, I-25, and Highway 7. Qualified buyers may have the opportunity to assume the existing FHA loan @ 2.3% interest rate, subject to lender approval.
Contact an agent
Home facts
- Year built:1954
- Subdivision & Development:Thornton
- Listing ID #:6002340
Rooms and interior
- Bedrooms:3
- Total bathrooms:2
- Full bathrooms:1
- Half bathrooms:1
- Flooring:Carpet, Laminate, Tile
- Kitchen Description:Eat-in Kitchen, Microwave, Range, Refrigerator
- Living area:1,130 sq. ft.
Heating and cooling
- Cooling:Air Conditioning-Room
- Heating:Forced Air
Structure and exterior
- Roof:Composition
- Year built:1954
- Building area:1,130 sq. ft.
- Lot area:0.18 Acres
- Lot Features:Corner
- Architectural Style:Traditional
- Construction Materials:Brick, Frame
- Exterior Features:Covered, Patio
- Foundation Description:Slab
- Levels:1 Story
Schools
- High school:Thornton
- Middle school:Thornton
- Elementary school:McElwain
Utilities
- Water:Public
- Sewer:Public Sewer
Finances and disclosures
- Price:$395,000
- Price per sq. ft.:$349.56
- Tax amount:$3,184 (2025)
Features and amenities
- Amenities:Carbon Monoxide Detector(s), Smoke Detector(s)
Parking
- Total parking spaces:4
- Parking description:Concrete Driveway
 Based on information submitted to the MLS GRID as of September 16, 2026 02:38 PM. All data is obtained from various sources and may not have been verified by broker or MLS GRID. Supplied Open House information is subject to change without notice. All information should be independently reviewed and verified for accuracy. Properties may or may not be listed by the office/agent presenting the information.
New listings near 1100 Russell Boulevard
- Coming SoonOpen Fri, 1 to 3pm
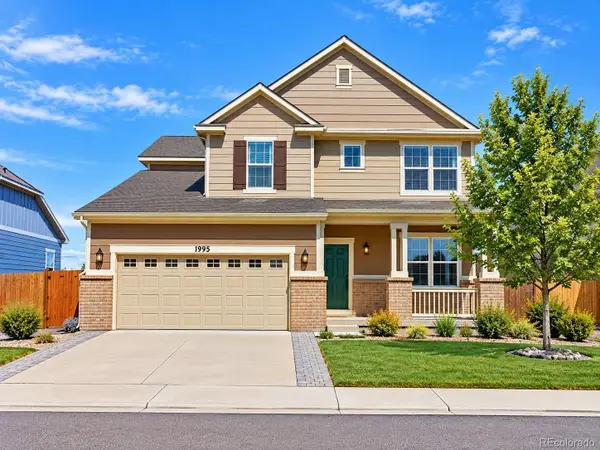 $710,000Coming Soon5 beds 4 baths4,095 sq. ft.
1995 E 167th Lane, Thornton, CO 80602
MLS# 4128824Listed by: HOMESMART REALTY - Coming Soon
 $495,000Coming Soon3 beds 2 baths2,204 sq. ft.
5073 E 112th Place, Thornton, CO 80233
MLS# 6334310Listed by: MEGASTAR REALTY - Coming SoonOpen Sat, 1 to 3pm
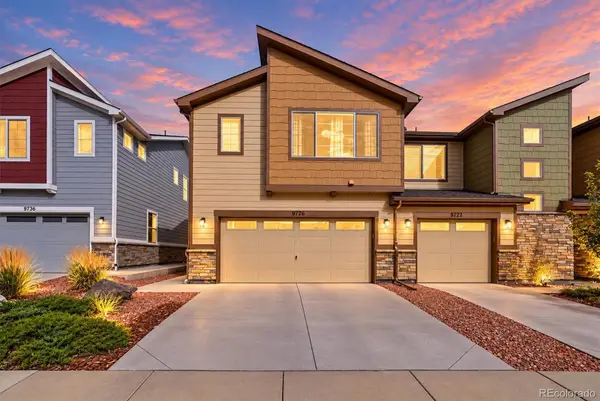 $424,900Coming Soon3 beds 3 baths1,540 sq. ft.
9726 Ash Lane, Thornton, CO 80229
MLS# 8746016Listed by: COMPASS - DENVER - Coming Soon
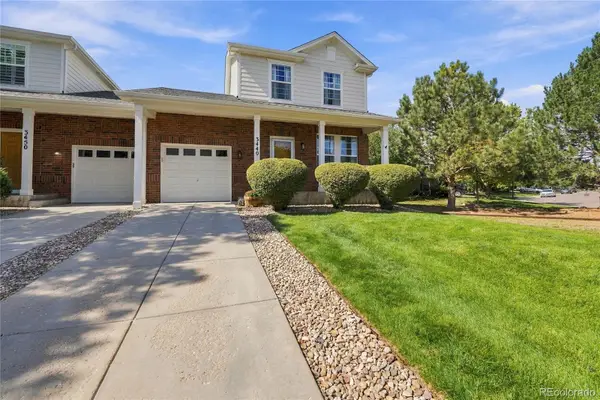 $399,900Coming Soon2 beds 2 baths1,148 sq. ft.
3440 E 123rd Drive, Thornton, CO 80241
MLS# 9286100Listed by: LEFT HAND HOMES LLC - Coming Soon
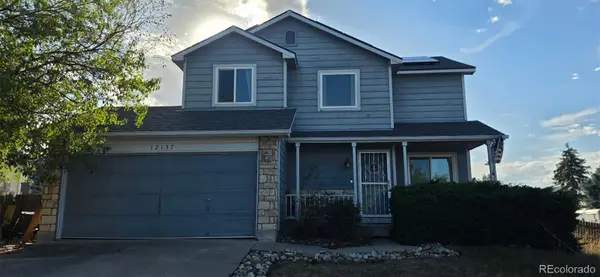 $400,000Coming Soon2 beds 2 baths1,708 sq. ft.
12137 Hudson Court, Thornton, CO 80241
MLS# 7529814Listed by: BERKSHIRE HATHAWAY HOMESERVICES COLORADO REAL ESTATE, LLC - Coming SoonOpen Sun, 12 to 2pm
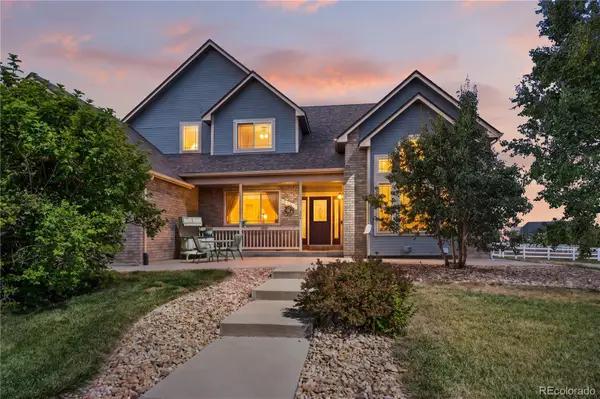 $950,000Coming Soon4 beds 4 baths3,309 sq. ft.
15820 Ulster Street, Thornton, CO 80602
MLS# 8599668Listed by: ORCHARD BROKERAGE LLC - Coming Soon
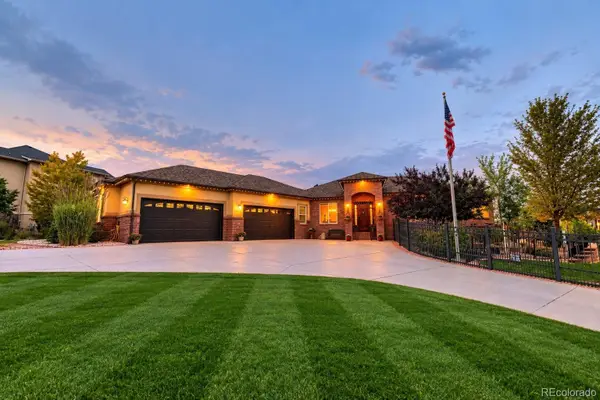 $1,650,000Coming Soon5 beds 5 baths6,211 sq. ft.
8191 E 131st Court, Thornton, CO 80602
MLS# 7519567Listed by: ELEVATE PROPERTY GROUP LLC - New
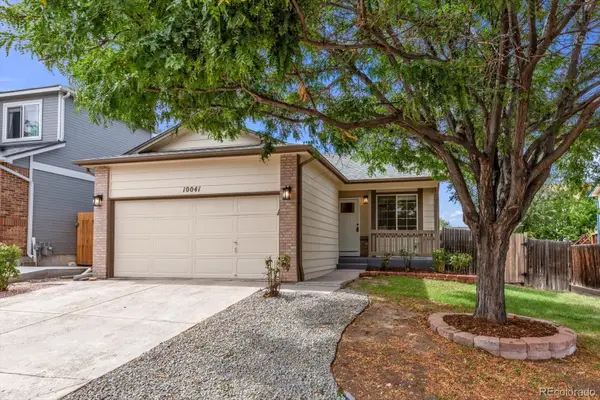 $475,000Active4 beds 3 baths1,680 sq. ft.
10041 Raritan Way, Thornton, CO 80260
MLS# 6201553Listed by: BROKERS GUILD HOMES - New
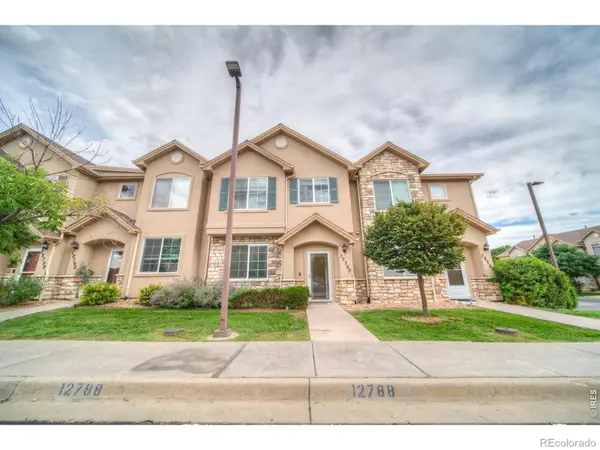 $379,000Active2 beds 3 baths1,429 sq. ft.
12788 Ivy Street, Thornton, CO 80602
MLS# IR1068762Listed by: CINEMA REALTY - New
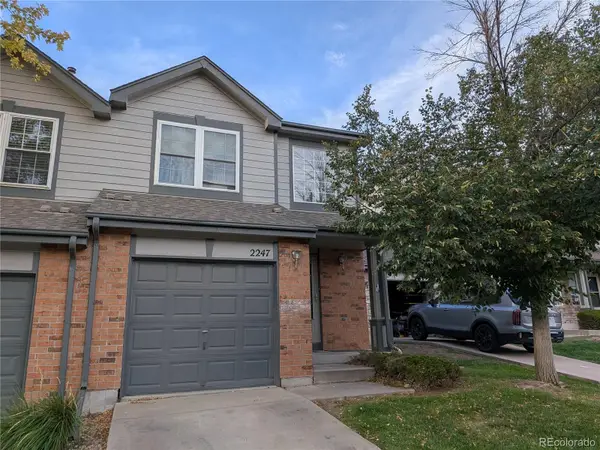 $280,000Active3 beds 3 baths1,144 sq. ft.
2247 E 103rd Court, Thornton, CO 80229
MLS# 8627301Listed by: HOMESMART


Protect your home and budget from life's surprises with an Assurant Home Warranty, backed by a partner that supports you through every step of homeownership. Explore Plans.
© 2026 Better Homes and Gardens Real Estate LLC. An Anywhere Real Estate company. All rights reserved. Better Homes and Gardens® Real Estate is a registered trademark owned by Meredith Operations Corporation, licensed to Better Homes and Gardens Real Estate LLC and used with permission. Better Homes and Gardens Real Estate LLC fully supports the principles of the Fair Housing Act and the Equal Opportunity Act. Listing information is deemed reliable but is not guaranteed accurate.
Each office is independently owned and operated.
Any services or products provided by third parties are not provided by, affiliated with or related to Better Homes and Gardens Real Estate LLC, or its affiliated companies.