
12788 Ivy, Thornton, CO 80602
Local realty services provided by:Better Homes and Gardens Real Estate Kenney & Company
12788 Ivy,Thornton, CO 80602
$349,000
- 2 Beds
- 3 Baths
- 1,429 sq. ft.
- Single family
- Active
Listed by: noel fleming
Office: cinema realty
MLS#:IR1068762
Source:ML
Price summary
- Price:$349,000
- Price per sq. ft.:$244.23
- Monthly HOA dues:$245
About this home
Nothing to do but move in! Welcome to this freshly elevated 2-bedroom, 2.5-bath townhome in Thornton's Sage Creek community. Step inside to brand-new luxury vinyl plank flooring throughout the main level and fresh paint on the walls, ceilings, and trim. A half bath sits just off the entry. The large living room opens to a spacious kitchen with white cabinets, a center island, can lighting, a corner pantry, and a full-size laundry. The formal dining area looks out over the patio and fully fenced yard. Upstairs, two generous bedrooms both live like primary suites - each with French door entry, a walk-in closet, a full bath with newly tiled floors, a ceiling fan, and vaulted ceilings. New carpet covers the stair landing and both bedrooms. Central air, a storage room off the patio, two reserved off-street parking spaces, and a fully fenced yard complete the package. You're steps from the community pool, Sage Creek Park, and a hospital with an ER. Easy access to I-25 and E-470, plus nearby shops and restaurants. Low 245/month HOA covers trash, snow removal, exterior maintenance, hazard insurance, pool, play area, and common recreation/park area. SEE STREAMING VIDEO FOR THE FULL VIDEO WALKTHROUGH!...
Contact an agent
Home facts
- Year built:2005
- Subdivision & Development:Sage Creek Filing 2
- Listing ID #:IR1068762
Rooms and interior
- Bedrooms:2
- Total bathrooms:3
- Full bathrooms:2
- Half bathrooms:1
- Flooring:Wood
- Kitchen Description:Dishwasher, Disposal, Eat-in Kitchen, Kitchen Island, Microwave, Oven, Pantry, Refrigerator
- Living area:1,429 sq. ft.
Heating and cooling
- Cooling:Ceiling Fan(s), Central Air
- Heating:Forced Air
Structure and exterior
- Roof:Composition
- Year built:2005
- Building area:1,429 sq. ft.
- Architectural Style:Contemporary
- Construction Materials:Stone, Stucco, Wood Frame
- Exterior Features:Dog Run, Patio
- Levels:2 Story
Schools
- High school:Riverdale Ridge
- Middle school:Other
- Elementary school:West Ridge
Utilities
- Water:Public
- Sewer:Public Sewer
Finances and disclosures
- Price:$349,000
- Price per sq. ft.:$244.23
- Tax amount:$2,588
Features and amenities
- Laundry features:Dryer, In Unit, Washer
- Amenities:Window Coverings
 Based on information submitted to the MLS GRID as of November 6, 2026 08:04 PM. All data is obtained from various sources and may not have been verified by broker or MLS GRID. Supplied Open House information is subject to change without notice. All information should be independently reviewed and verified for accuracy. Properties may or may not be listed by the office/agent presenting the information.
New listings near 12788 Ivy
- Coming Soon
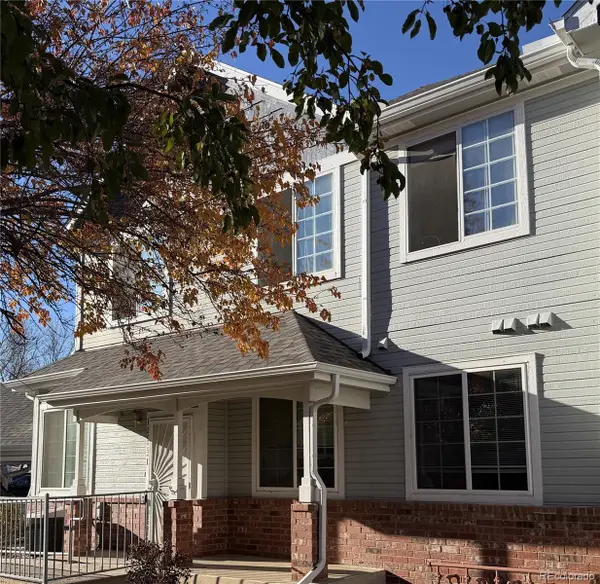 $335,600Coming Soon2 beds 2 baths1,166 sq. ft.
12953 Lafayette #C, Thornton, CO 80241
MLS# 7548711Listed by: KENTWOOD REAL ESTATE DTC, LLC - Coming Soon
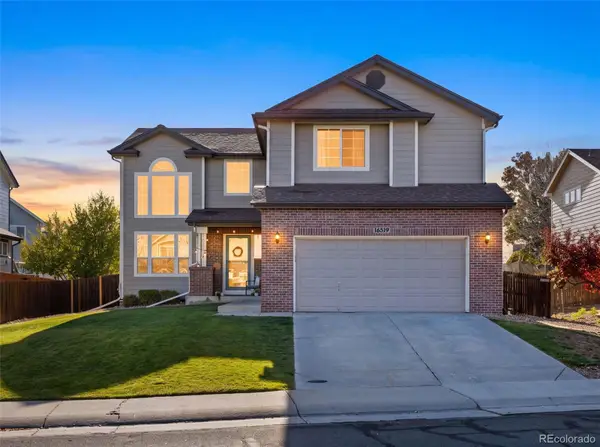 $550,000Coming Soon3 beds 3 baths1,930 sq. ft.
16519 Marion, Thornton, CO 80602
MLS# 7423668Listed by: HOMESMART - Coming Soon
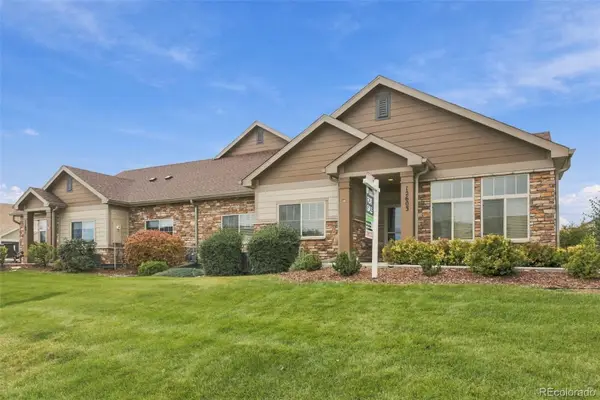 $489,000Coming Soon3 beds 2 baths1,622 sq. ft.
12603 Madison, Thornton, CO 80241
MLS# 2468708Listed by: TAYLOR REALTY GROUP - Coming Soon
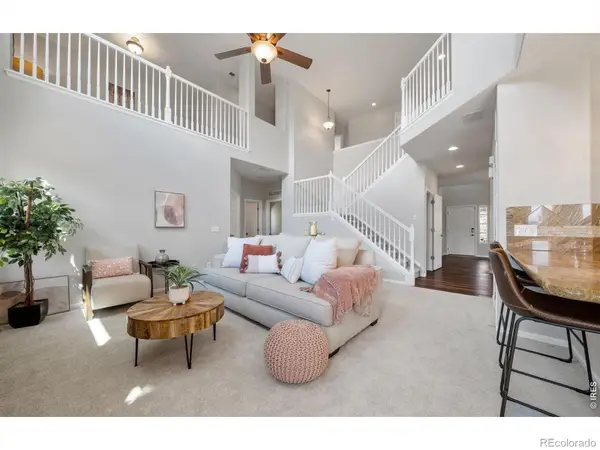 $769,900Coming Soon5 beds 4 baths3,909 sq. ft.
15001 Josephine, Thornton, CO 80602
MLS# IR1071681Listed by: EXP REALTY LLC - New
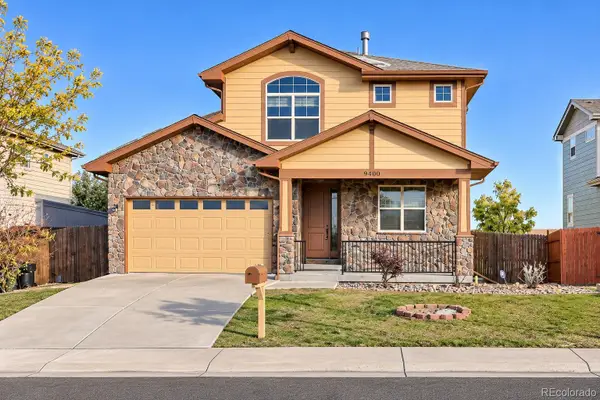 $610,000Active3 beds 3 baths2,248 sq. ft.
9400 Yucca, Thornton, CO 80229
MLS# 4173319Listed by: RE/MAX NORTHWEST INC - New
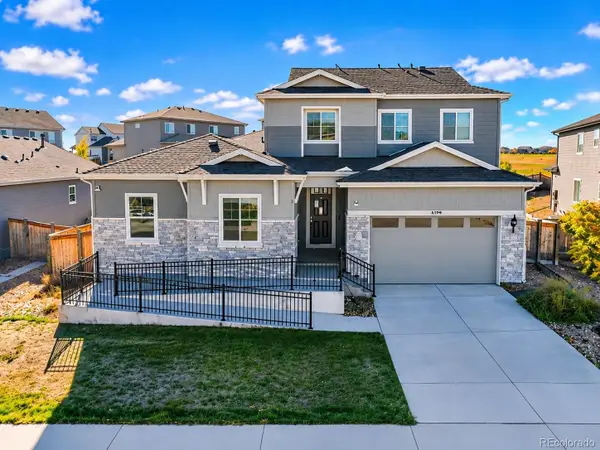 $675,000Active5 beds 4 baths2,912 sq. ft.
11725 Magnolia, Thornton, CO 80233
MLS# 4370665Listed by: LPT REALTY - New
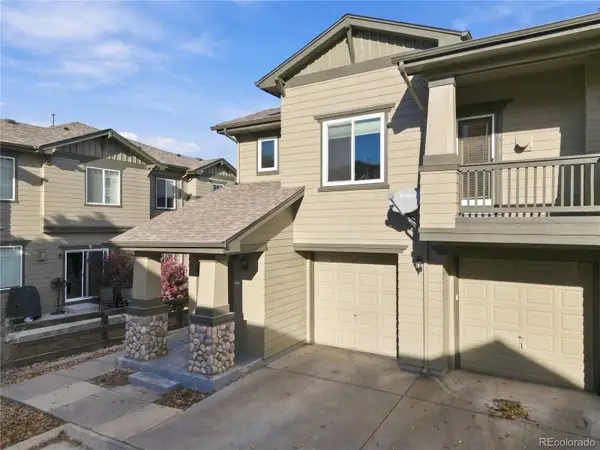 $345,000Active2 beds 2 baths1,191 sq. ft.
12929 Grant #C, Thornton, CO 80241
MLS# 9174406Listed by: KELLER WILLIAMS PREFERRED REALTY - New
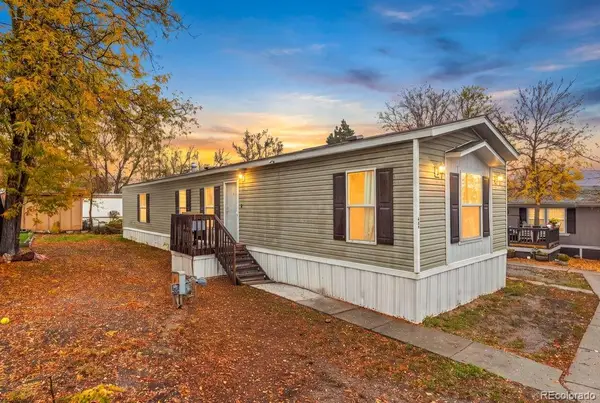 $65,000Active3 beds 2 baths1,056 sq. ft.
4211 E 100th, Thornton, CO 80229
MLS# 1911058Listed by: A REALTY INC. - New
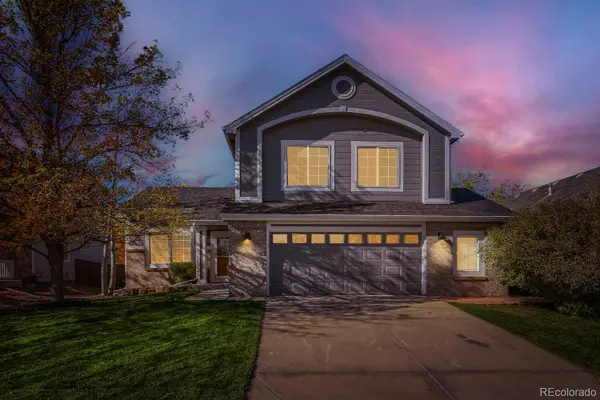 $595,000Active3 beds 3 baths2,297 sq. ft.
14701 Josephine, Thornton, CO 80602
MLS# 3694491Listed by: RE/MAX MOMENTUM - New
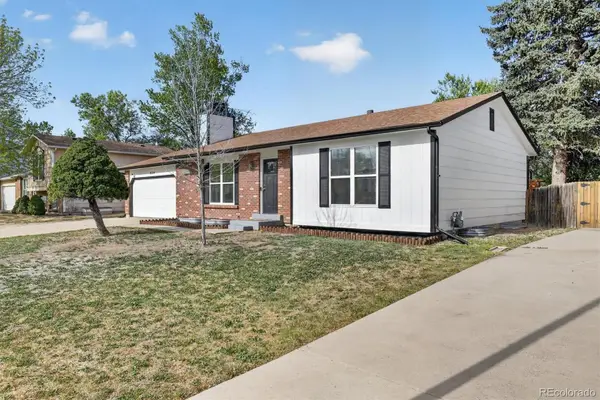 $475,000Active4 beds 2 baths1,916 sq. ft.
9334 Bellaire, Thornton, CO 80229
MLS# 6329103Listed by: WORKMAN & ASSOCIATES


Protect your home and budget from life's surprises with an Assurant Home Warranty, backed by a partner that supports you through every step of homeownership. Explore Plans.
© 2026 Better Homes and Gardens Real Estate LLC. An Anywhere Real Estate company. All rights reserved. Better Homes and Gardens® Real Estate is a registered trademark owned by Meredith Operations Corporation, licensed to Better Homes and Gardens Real Estate LLC and used with permission. Better Homes and Gardens Real Estate LLC fully supports the principles of the Fair Housing Act and the Equal Opportunity Act. Listing information is deemed reliable but is not guaranteed accurate.
Each office is independently owned and operated.
Any services or products provided by third parties are not provided by, affiliated with or related to Better Homes and Gardens Real Estate LLC, or its affiliated companies.