
11701 Harrison Street, Thornton, CO 80233
Local realty services provided by:Better Homes and Gardens Real Estate Kenney & Company
Listed by: dave lockridge
Office: homesmart realty
MLS#:3607857
Source:ML
Price summary
- Price:$519,000
- Price per sq. ft.:$220.48
About this home
Welcome home to this beautifully updated 4-bedroom, 1,700-square-foot single-family residence offering the perfect blend of comfort, style, & functionality. From the moment you step inside, you're greeted by a welcoming sitting area that flows seamlessly into the heart of the home, w/a new bay window. The Kitchen features elegant granite countertops, abundant cabinetry w/under-cabinet lighting, spacious center island w/a cooktop & pop-up vent, plus a built-in oven & microwave. The living area offers beautiful laminate wood flooring, a cozy wood-burning fireplace, & direct access to the backyard, making indoor-outdoor entertaining effortless. Central air conditioning and ceiling fans throughout provide year-round comfort. Upstairs, you'll find 3 comfortable bedrooms offering space for family or guests. The partially finished basement adds valuable flexibility with a non-conforming bedroom, making it ideal for a hobby room, workout space, or additional storage. A convenient half bath on the main level adds everyday functionality. Home has been thoughtfully updated w/peace of mind in mind, including a roof that is only 2 years old & durable James Hardie® siding installed just 4 years ago. Modern security features include 2 Ring® cameras & an electronic keyless entry lock. Outside, you'll appreciate the spacious backyard complete w/a 120-square-foot workshop, ideal for projects, storage, or creative pursuits. RV parking provides room for your recreational vehicles, while durable vinyl fencing offers privacy & low-maintenance living. A standout feature of this home is the professionally installed permanent exterior trim lighting, enhancing curb appeal w/elegant, year-round illumination. Integrated seamlessly into the home's exterior, the customizable lighting is perfect for holidays, special occasions, or everyday accent lighting-without the hassle of hanging seasonal lights. It also adds an extra layer of security while creating a warm & welcoming first impression....
Contact an agent
Home facts
- Year built:1973
- Subdivision & Development:Woodglen
- Listing ID #:3607857
Rooms and interior
- Bedrooms:4
- Total bathrooms:3
- Full bathrooms:1
- Half bathrooms:1
- Kitchen Description:Dishwasher, Disposal, Eat-in Kitchen, Kitchen Island, Microwave, Oven, Pantry, Refrigerator
- Basement:Yes
- Basement Description:Unfinished
- Living area:2,354 sq. ft.
Heating and cooling
- Cooling:Central Air
- Heating:Forced Air
- Central air:Yes
Structure and exterior
- Year built:1973
- Building area:2,354 sq. ft.
- Lot area:0.17 Acres
- Lot Features:Sprinklers In Front, Sprinklers In Rear
- Construction Materials:Frame
- Exterior Features:Covered, Front Porch, Lighting, Patio
- Levels:Tri-Level
Schools
- High school:Mountain Range
- Middle school:Century
- Elementary school:Woodglen
Utilities
- Water:Public
- Sewer:Public Sewer
Finances and disclosures
- Price:$519,000
- Price per sq. ft.:$220.48
- Tax amount:$3,344 (2025)
Features and amenities
- Amenities:Smoke Detector(s)
Parking
- Total parking spaces:2
- Parking description:Concrete Driveway
- Garage:Yes
- Garage spaces:2
 Based on information submitted to the MLS GRID as of September 16, 2026 08:03 AM. All data is obtained from various sources and may not have been verified by broker or MLS GRID. Supplied Open House information is subject to change without notice. All information should be independently reviewed and verified for accuracy. Properties may or may not be listed by the office/agent presenting the information.
New listings near 11701 Harrison Street
- Coming SoonOpen Fri, 1 to 3pm
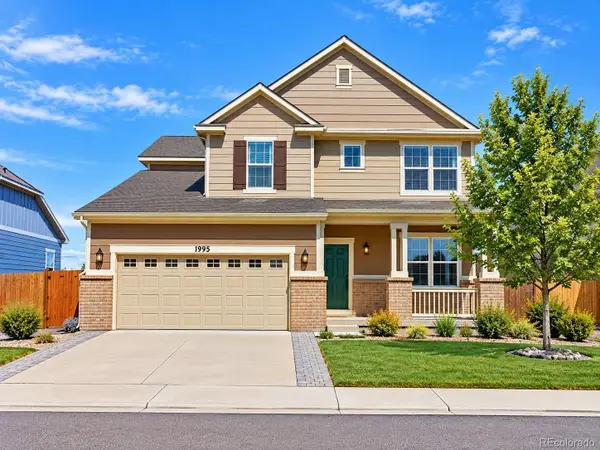 $710,000Coming Soon5 beds 4 baths4,095 sq. ft.
1995 E 167th Lane, Thornton, CO 80602
MLS# 4128824Listed by: HOMESMART REALTY - Coming Soon
 $495,000Coming Soon3 beds 2 baths2,204 sq. ft.
5073 E 112th Place, Thornton, CO 80233
MLS# 6334310Listed by: MEGASTAR REALTY - Coming SoonOpen Sat, 1 to 3pm
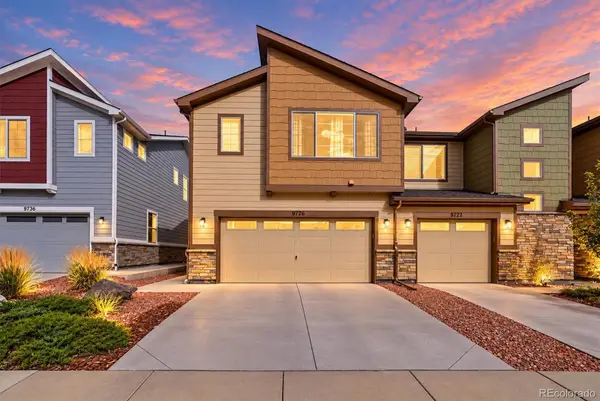 $424,900Coming Soon3 beds 3 baths1,540 sq. ft.
9726 Ash Lane, Thornton, CO 80229
MLS# 8746016Listed by: COMPASS - DENVER - Coming Soon
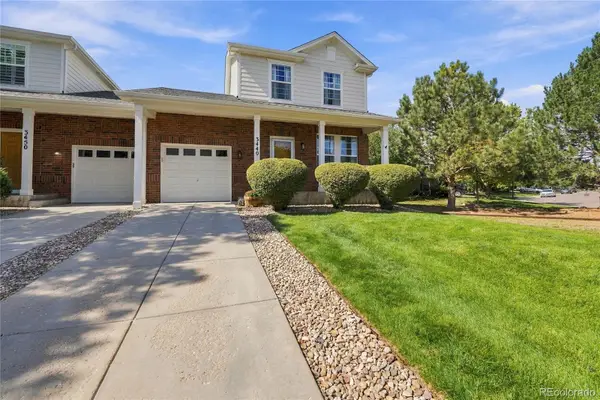 $399,900Coming Soon2 beds 2 baths1,148 sq. ft.
3440 E 123rd Drive, Thornton, CO 80241
MLS# 9286100Listed by: LEFT HAND HOMES LLC - Coming Soon
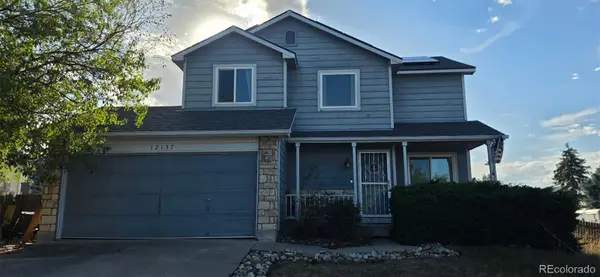 $400,000Coming Soon2 beds 2 baths1,708 sq. ft.
12137 Hudson Court, Thornton, CO 80241
MLS# 7529814Listed by: BERKSHIRE HATHAWAY HOMESERVICES COLORADO REAL ESTATE, LLC - Coming SoonOpen Sun, 12 to 2pm
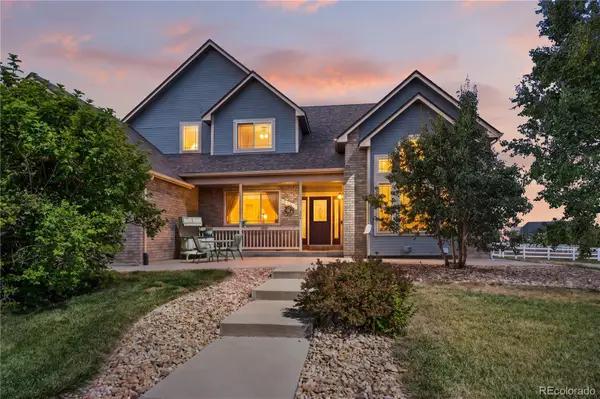 $950,000Coming Soon4 beds 4 baths3,309 sq. ft.
15820 Ulster Street, Thornton, CO 80602
MLS# 8599668Listed by: ORCHARD BROKERAGE LLC - Coming Soon
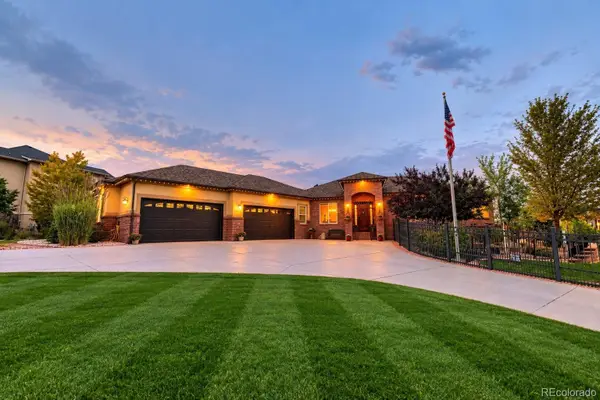 $1,650,000Coming Soon5 beds 5 baths6,211 sq. ft.
8191 E 131st Court, Thornton, CO 80602
MLS# 7519567Listed by: ELEVATE PROPERTY GROUP LLC - New
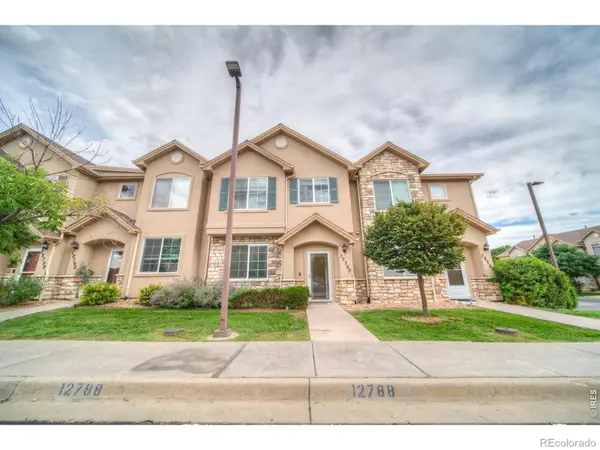 $379,000Active2 beds 3 baths1,429 sq. ft.
12788 Ivy Street, Thornton, CO 80602
MLS# IR1068762Listed by: CINEMA REALTY - New
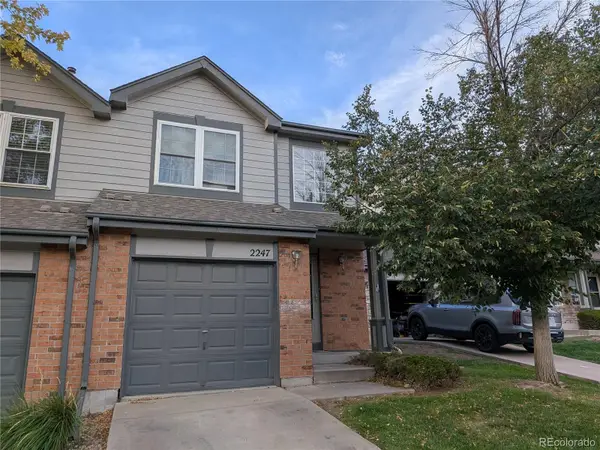 $280,000Active3 beds 3 baths1,144 sq. ft.
2247 E 103rd Court, Thornton, CO 80229
MLS# 8627301Listed by: HOMESMART - New
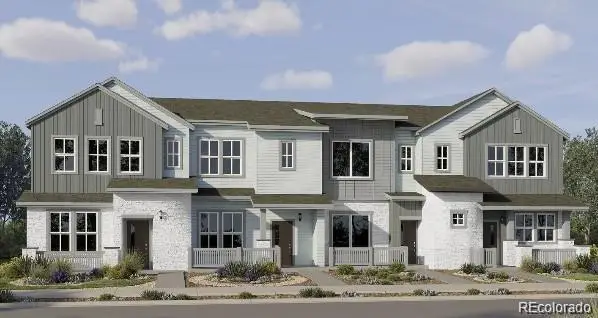 $459,900Active3 beds 3 baths1,479 sq. ft.
15202 Elizabeth Street, Thornton, CO 80602
MLS# 3516712Listed by: COLDWELL BANKER REALTY 56


Protect your home and budget from life's surprises with an Assurant Home Warranty, backed by a partner that supports you through every step of homeownership. Explore Plans.
© 2026 Better Homes and Gardens Real Estate LLC. An Anywhere Real Estate company. All rights reserved. Better Homes and Gardens® Real Estate is a registered trademark owned by Meredith Operations Corporation, licensed to Better Homes and Gardens Real Estate LLC and used with permission. Better Homes and Gardens Real Estate LLC fully supports the principles of the Fair Housing Act and the Equal Opportunity Act. Listing information is deemed reliable but is not guaranteed accurate.
Each office is independently owned and operated.
Any services or products provided by third parties are not provided by, affiliated with or related to Better Homes and Gardens Real Estate LLC, or its affiliated companies.