
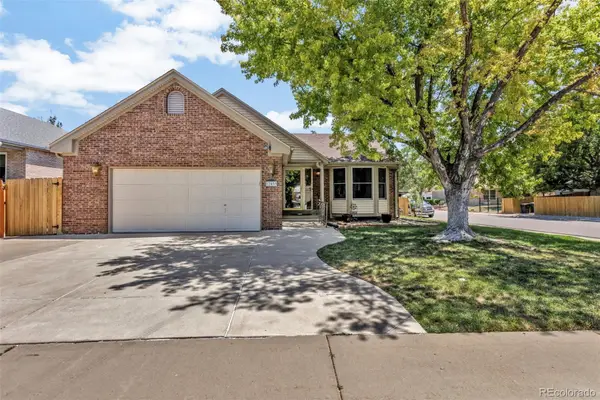
11734 Elizabeth Circle, Thornton, CO 80233
Local realty services provided by:Better Homes and Gardens Real Estate Kenney & Company
Listed by: robert constable
Office: american heritage realty
MLS#:8816230
Source:ML
Price summary
- Price:$517,000
About this home
Wonderful split-level home in Walton Heath subdivision. This home features a large living room and kitchen on the main level. The lower level has family room with storage closet. Upstairs is the primary bedroom with a full bathroom. Two more rooms upstairs and a full bath. The finished basement has been used as an additional bedroom with a ¾ bathroom. New windows and sliding door in 2021, New water heater in 2022, new roof in 2024, new microwave, dishwasher and interior paint in 2025, new refrigerator, stove and exterior paint in 2026. The backyard features a large 13’ x 35’ patio. Ideal location close to schools, shopping, parks, bike paths, with easy access to all major highways. Light rail station is about ½ mile away from home. Current owner has lived in home since 2007 and says it’s a great neighborhood! Don’t miss your opportunity on this fantastic home. Seller had a pre-listing inspection completed on home that is available to Buyer!
Contact an agent
Home facts
- Year built:1998
- Listing ID #:8816230
Rooms and interior
- Bedrooms:4
- Total bathrooms:3
- Full bathrooms:2
- Flooring:Carpet, Linoleum, Vinyl
- Kitchen Description:Dishwasher, Disposal, Microwave, Oven, Range, Refrigerator
- Basement:Yes
- Basement Description:Finished, Partial
Heating and cooling
- Cooling:Central Air
- Heating:Forced Air
- Central air:Yes
Structure and exterior
- Roof:Composition
- Year built:1998
- Architectural Style:Traditional
- Construction Materials:Frame, Stone
- Exterior Features:Covered, Dog Run, Front Porch, Patio, Private Yard
Schools
- High school:Mountain Range
- Middle school:Century
- Elementary school:Woodglen
Utilities
- Water:Public
- Sewer:Public Sewer
Finances and disclosures
- Price:$517,000
- Tax amount:$3,903 (2025)
Parking
- Total parking spaces:2
- Garage:Yes
- Garage spaces:2
 Based on information submitted to the MLS GRID as of July 23, 2026 11:36 PM. All data is obtained from various sources and may not have been verified by broker or MLS GRID. Supplied Open House information is subject to change without notice. All information should be independently reviewed and verified for accuracy. Properties may or may not be listed by the office/agent presenting the information.
New listings near 11734 Elizabeth Circle
- New
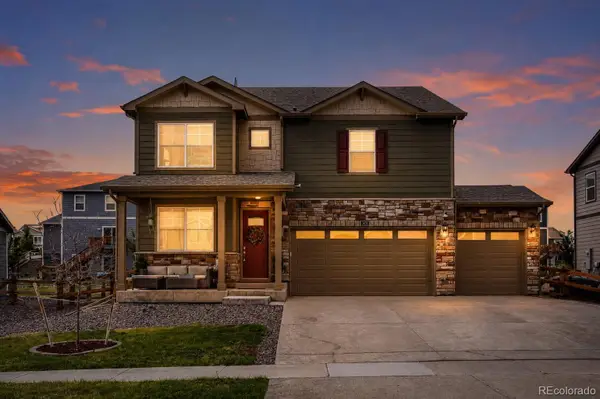 $599,000Active4 beds 3 baths2,456 sq. ft.
7431 E 158th Avenue, Thornton, CO 80602
MLS# 1673812Listed by: ONE AVENUE REALTY - Open Sat, 12 to 2pmNew
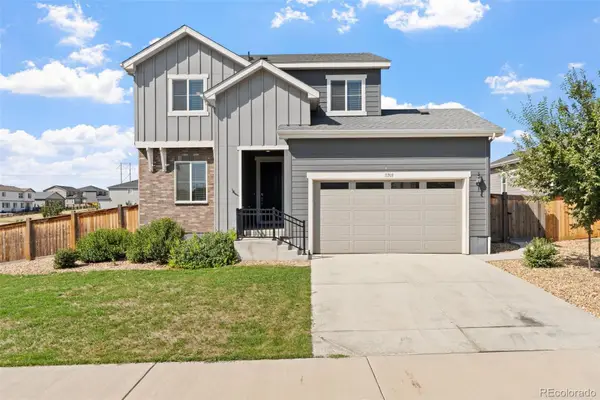 $625,000Active3 beds 3 baths3,070 sq. ft.
11703 Niagara Street, Thornton, CO 80233
MLS# 4566162Listed by: BERKSHIRE HATHAWAY HOMESERVICES COLORADO REAL ESTATE, LLC ERIE - Coming Soon
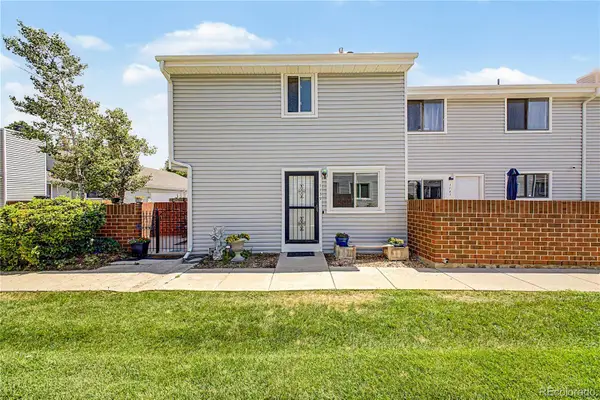 $325,000Coming Soon2 beds 2 baths
1739 W 102nd Avenue, Denver, CO 80260
MLS# 6325069Listed by: KEY TEAM REAL ESTATE CORP. - New
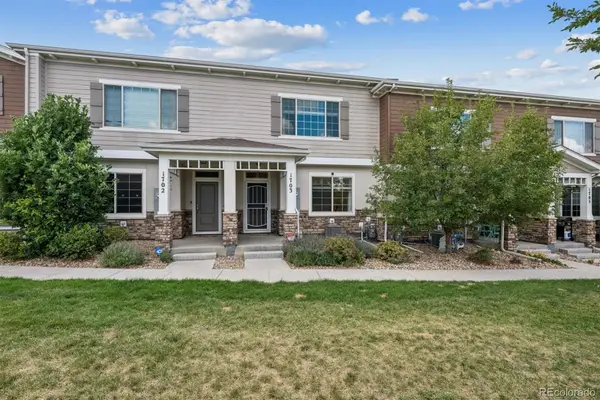 $415,000Active3 beds 3 baths1,622 sq. ft.
857 E 98th Avenue #1703, Denver, CO 80229
MLS# 9314633Listed by: REAL BROKER, LLC DBA REAL - New
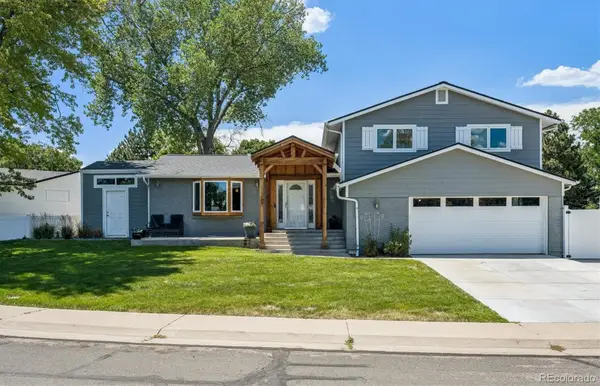 $599,000Active4 beds 3 baths1,760 sq. ft.
11701 Harrison Street, Thornton, CO 80233
MLS# 3607857Listed by: HOMESMART REALTY - Coming Soon
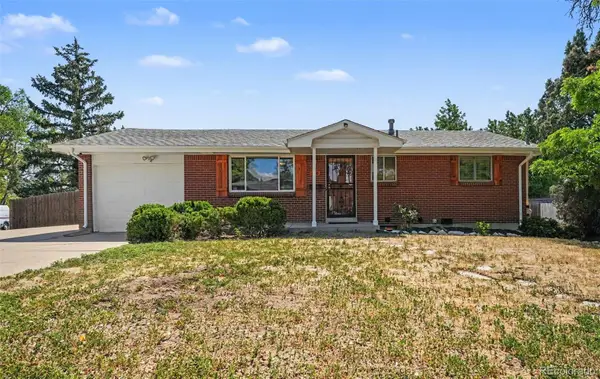 $494,500Coming Soon3 beds 2 baths
400 Leo Lane, Denver, CO 80260
MLS# 9445651Listed by: BLUE YETI HOMES - Open Sat, 11am to 1pmNew
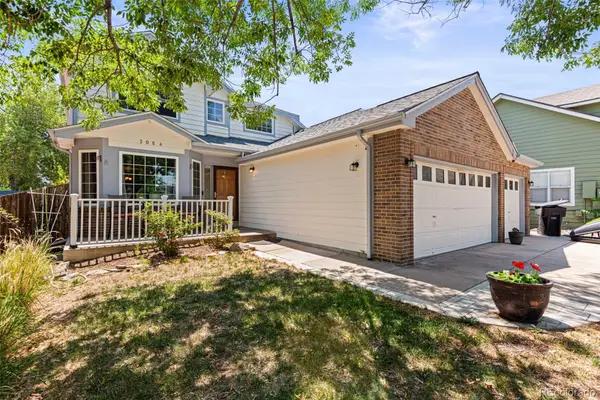 $630,000Active4 beds 4 baths3,582 sq. ft.
3084 Signal Creek Boulevard, Thornton, CO 80241
MLS# 9684373Listed by: BERKSHIRE HATHAWAY HOMESERVICES COLORADO REAL ESTATE, LLC - BRIGHTON - Coming Soon
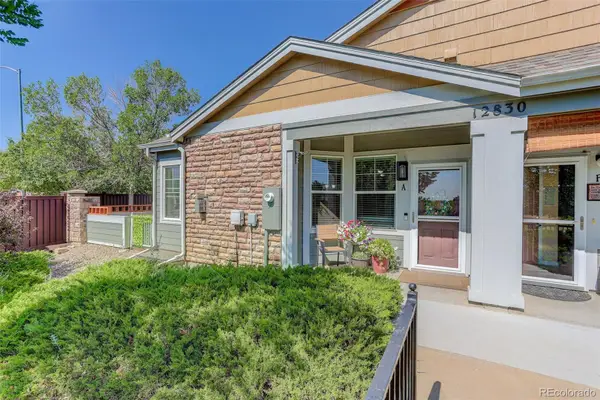 $400,000Coming Soon2 beds 2 baths
12830 Jasmine Street #A, Thornton, CO 80602
MLS# 6856303Listed by: COLDWELL BANKER REALTY 56 - Open Sat, 11am to 1pmNew
 $650,000Active3 beds 3 baths3,020 sq. ft.
12450 Josephine Street, Thornton, CO 80241
MLS# 8980961Listed by: LIGHT & SALT REALTY LLC


Protect your home and budget from life's surprises with an Assurant Home Warranty, backed by a partner that supports you through every step of homeownership. Explore Plans.
© 2026 Better Homes and Gardens Real Estate LLC. An Anywhere Real Estate company. All rights reserved. Better Homes and Gardens® Real Estate is a registered trademark owned by Meredith Operations Corporation, licensed to Better Homes and Gardens Real Estate LLC and used with permission. Better Homes and Gardens Real Estate LLC fully supports the principles of the Fair Housing Act and the Equal Opportunity Act. Listing information is deemed reliable but is not guaranteed accurate.
Each office is independently owned and operated.
Any services or products provided by third parties are not provided by, affiliated with or related to Better Homes and Gardens Real Estate LLC, or its affiliated companies.