
12168 Adams Street, Thornton, CO 80241
Local realty services provided by:Better Homes and Gardens Real Estate Kenney & Company
12168 Adams Street,Thornton, CO 80241
$600,000
- 4 Beds
- 3 Baths
- 3,846 sq. ft.
- Single family
- Active
Listed by: betsy mckee
Office: exp realty, llc.
MLS#:9127920
Source:ML
Price summary
- Price:$600,000
- Price per sq. ft.:$156.01
- Monthly HOA dues:$70
About this home
Welcome to one of the most desirable locations in Eastlake! Perfectly situated on a premium lot backing to open space, this spacious 4-bedroom, 3-bath home offers the ideal combination of comfort, functionality, and convenience.
Step inside to an inviting open floor plan designed for both everyday living and entertaining. The main level features a bedroom and adjacent 3/4 bath, making it perfect for guests, a home office, or multigenerational living. The spacious kitchen flows seamlessly into the dining and living areas, creating a bright and welcoming gathering space.
Upstairs, you'll find a loft, generously sized bedrooms, including a relaxing primary suite, while the unfinished basement offers endless possibilities to customize and expand to fit your lifestyle.
Enjoy Colorado evenings in the backyard overlooking peaceful open space, with no immediate neighbors behind you. Just steps away, you'll find the neighborhood park and scenic East Lake #3 with walking trails and outdoor recreation.
Located in the highly desirable Eastlake community, you'll appreciate quick access to the N Line Light Rail, shopping, restaurants, major commuter routes, and everyday conveniences while still enjoying the tranquility of this exceptional neighborhood....
Contact an agent
Home facts
- Year built:2002
- Listing ID #:9127920
Rooms and interior
- Bedrooms:4
- Total bathrooms:3
- Full bathrooms:2
- Flooring:Carpet, Linoleum, Tile
- Bathrooms Description:Five Piece Bath
- Kitchen Description:Dishwasher, Disposal, Eat-in Kitchen, Microwave, Oven, Pantry, Range, Refrigerator, Self Cleaning Oven
- Basement:Yes
- Basement Description:Sump Pump, Unfinished
- Living area:3,846 sq. ft.
Heating and cooling
- Cooling:Central Air
- Heating:Forced Air
- Central air:Yes
Structure and exterior
- Roof:Composition
- Year built:2002
- Building area:3,846 sq. ft.
- Lot area:0.17 Acres
- Lot Features:Borders Public Land, Greenbelt, Landscaped, Level
- Architectural Style:Traditional
- Construction Materials:Brick, Frame, Wood Siding
- Exterior Features:Deck, Front Porch, Garden
- Foundation Description:Concrete Perimeter
- Levels:2 Story
Schools
- High school:Mountain Range
- Middle school:Century
- Elementary school:Stellar
Utilities
- Water:Public
- Sewer:Public Sewer
Finances and disclosures
- Price:$600,000
- Price per sq. ft.:$156.01
- Tax amount:$4,928 (2025)
Features and amenities
- Laundry features:Dryer, Washer
- Amenities:Carbon Monoxide Detector(s), Double Pane Windows, Gas Water Heater, Smoke Detector(s), Sump Pump
Parking
- Total parking spaces:2
- Parking description:Concrete Driveway
- Garage:Yes
- Garage spaces:2
 Based on information submitted to the MLS GRID as of July 10, 2026 11:12 PM. All data is obtained from various sources and may not have been verified by broker or MLS GRID. Supplied Open House information is subject to change without notice. All information should be independently reviewed and verified for accuracy. Properties may or may not be listed by the office/agent presenting the information.
New listings near 12168 Adams Street
- New
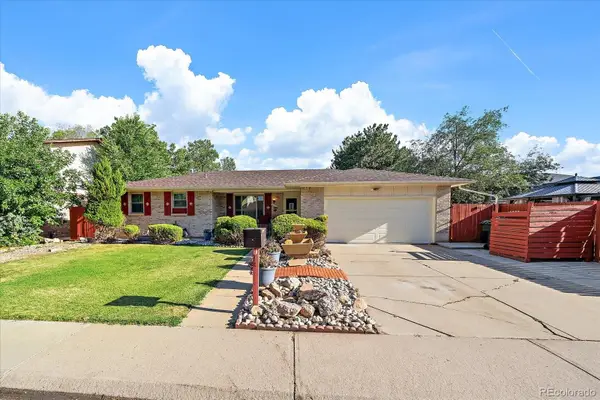 $530,000Active3 beds 3 baths2,214 sq. ft.
4520 E 128th Place, Thornton, CO 80241
MLS# 7281785Listed by: REAL BROKER, LLC DBA REAL - New
 $849,000Active6 beds 4 baths4,113 sq. ft.
12430 Tamarac Street, Brighton, CO 80602
MLS# 8314133Listed by: MITCHELL PLATTE BROKERAGE,LLC - New
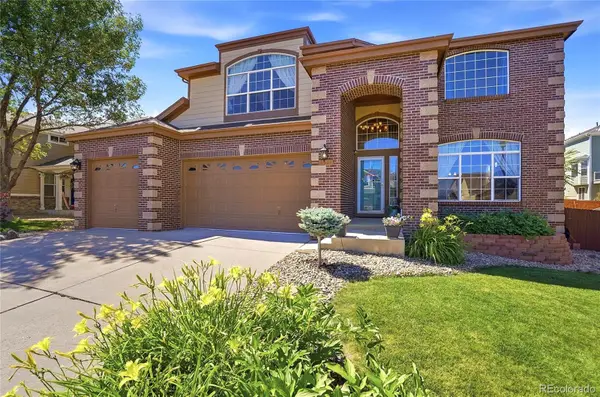 $725,000Active4 beds 5 baths3,824 sq. ft.
1254 E 100th Lane, Thornton, CO 80229
MLS# 6935571Listed by: KAMIN COMPANIES II - Coming Soon
 $699,000Coming Soon4 beds 4 baths
2508 E 125th Way, Thornton, CO 80241
MLS# 7144049Listed by: RE/MAX OF CHERRY CREEK - Coming Soon
 $395,000Coming Soon3 beds 2 baths
12492 Eudora Street, Thornton, CO 80241
MLS# IR1063906Listed by: EXP REALTY LLC - New
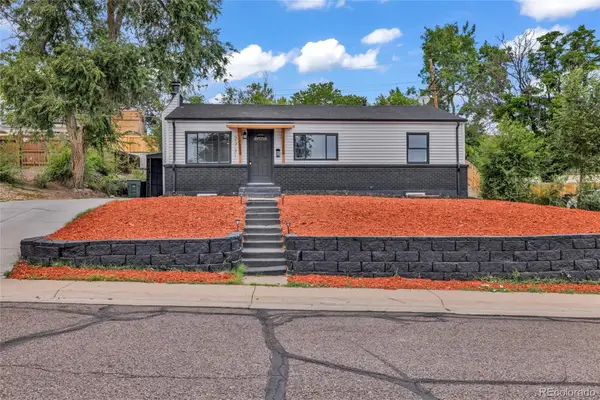 $499,000Active5 beds 2 baths2,106 sq. ft.
2731 Roosevelt Avenue, Denver, CO 80229
MLS# 2274400Listed by: COMPASS - DENVER - New
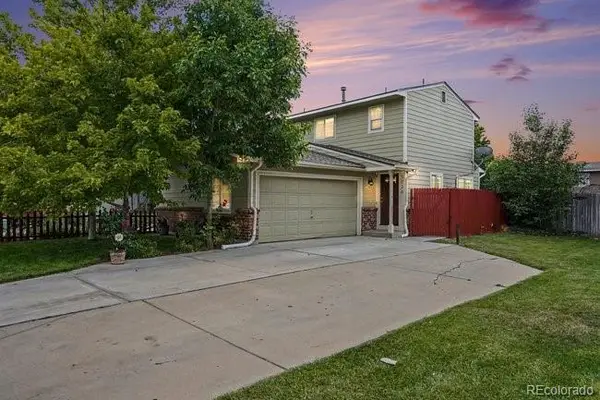 $370,000Active2 beds 2 baths1,000 sq. ft.
5036 E 125th Avenue, Thornton, CO 80241
MLS# 3611640Listed by: JPAR MODERN REAL ESTATE - New
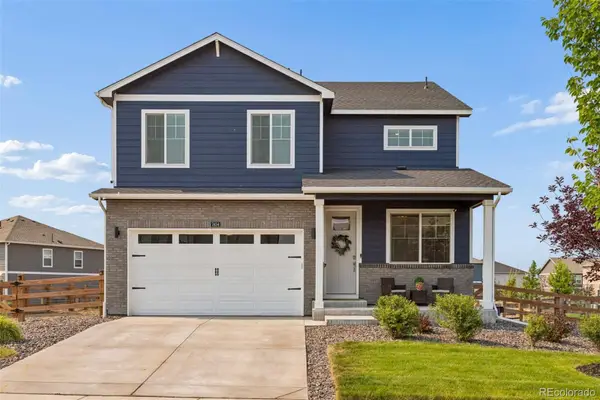 $575,000Active4 beds 3 baths2,184 sq. ft.
7434 E 158th Avenue, Thornton, CO 80602
MLS# 5696186Listed by: WEST AND MAIN HOMES INC - New
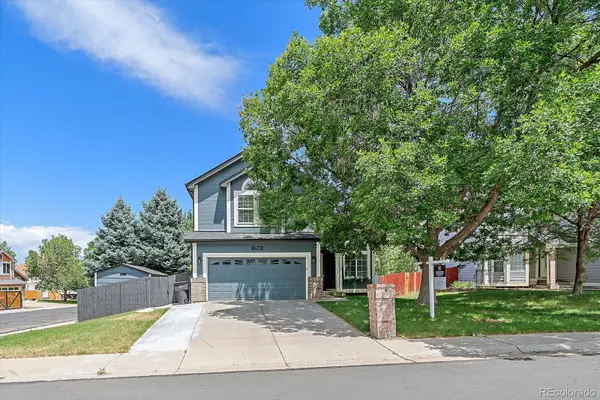 $570,000Active4 beds 4 baths2,634 sq. ft.
10518 Bellaire Street, Denver, CO 80233
MLS# 8965671Listed by: BERKSHIRE HATHAWAY HOMESERVICES COLORADO REAL ESTATE, LLC - BRIGHTON


Protect your home and budget from life's surprises with an Assurant Home Warranty, backed by a partner that supports you through every step of homeownership. Explore Plans.
© 2026 Better Homes and Gardens Real Estate LLC. An Anywhere Real Estate company. All rights reserved. Better Homes and Gardens® Real Estate is a registered trademark owned by Meredith Operations Corporation, licensed to Better Homes and Gardens Real Estate LLC and used with permission. Better Homes and Gardens Real Estate LLC fully supports the principles of the Fair Housing Act and the Equal Opportunity Act. Listing information is deemed reliable but is not guaranteed accurate.
Each office is independently owned and operated.
Any services or products provided by third parties are not provided by, affiliated with or related to Better Homes and Gardens Real Estate LLC, or its affiliated companies.