
7434 E 158th Avenue, Thornton, CO 80602
Local realty services provided by:Better Homes and Gardens Real Estate Kenney & Company
Listed by: laura ruch
Office: west and main homes inc
MLS#:5696186
Source:ML
Price summary
- Price:$575,000
- Price per sq. ft.:$263.28
- Monthly HOA dues:$67
About this home
Welcome home to this stunning 4-bedroom, 2.5-bathroom residence in the sought-after Waterside at Todd Creek community. Built in 2023 and spanning 2,124 square feet, this home perfectly balances open, airy living with quiet, private quarters upstairs. The main level offers a spacious, light-filled floor plan featuring a modern kitchen with grey cabinetry, black hardware, granite countertops, high-end stainless steel appliances including a gas stove, a center island, and a enviable walk-in pantry. The living area is anchored by a cozy fireplace for cooler Colorado day. The flex front room can serve as an ideal space for an office, den or secondary living area.Upstairs, you will find comfortable, light-filled bedrooms and beautifully updated bathrooms and a laundry room for added convenience.
Enjoy the peace of mind that comes with a newer home, featuring a tankless water heater, a 2 car garage + spacious crawlspace for storage, and a comprehensive Safe Haven Smart Home system, including a Ring Doorbell, smart thermostat, and front door keypad lock.
Step outside to enjoy the covered front patio and fully landscaped yard with a front sprinkler system. The beautiful back patio is loved for its versatility from morning coffee to evening entertaining. The unfinished backyard offers a blank canvas for you to design your dream outdoor space. Located in a thriving, growing community, this home is close to everything one could need or want. With easy access to Hwy 85, I-76, E-470 and I-25, you are just minutes from downtown Brighton and a convenient commute to the Denver Metro area, as well as only 20 minutes from the city limits of Longmont and Boulder. This home offers a rare combination of modern luxury, high-tech convenience, & a prime location! Don't miss this opportunity!...
Contact an agent
Home facts
- Year built:2023
- Listing ID #:5696186
Rooms and interior
- Bedrooms:4
- Total bathrooms:3
- Full bathrooms:1
- Half bathrooms:1
- Flooring:Carpet, Tile, Vinyl
- Kitchen Description:Dishwasher, Disposal, Kitchen Island, Oven, Pantry, Refrigerator
- Basement:Yes
- Basement Description:Crawl Space
- Living area:2,184 sq. ft.
Heating and cooling
- Cooling:Central Air
- Heating:Forced Air
- Central air:Yes
Structure and exterior
- Roof:Shingle
- Year built:2023
- Building area:2,184 sq. ft.
- Lot area:0.17 Acres
- Lot Features:Irrigated, Landscaped, Sprinklers In Front
- Architectural Style:Contemporary
- Construction Materials:Brick, Cement Siding, Frame
- Exterior Features:Front Porch, Patio, Private Yard, Rain Gutters
- Foundation Description:Concrete Perimeter
- Levels:2 Story
Schools
- High school:Riverdale Ridge
- Middle school:Roger Quist
- Elementary school:Brantner
Utilities
- Water:Public
- Sewer:Public Sewer
Finances and disclosures
- Price:$575,000
- Price per sq. ft.:$263.28
- Tax amount:$7,429 (2025)
Features and amenities
- Laundry features:Dryer, Washer
- Amenities:Carbon Monoxide Detector(s), Double Pane Windows, Smart Locks, Smoke Detector(s), Tankless Water Heater, Video Doorbell
- Smart home:Yes
Parking
- Total parking spaces:2
- Garage:Yes
- Garage spaces:2
 Based on information submitted to the MLS GRID as of July 10, 2026 09:53 PM. All data is obtained from various sources and may not have been verified by broker or MLS GRID. Supplied Open House information is subject to change without notice. All information should be independently reviewed and verified for accuracy. Properties may or may not be listed by the office/agent presenting the information.
New listings near 7434 E 158th Avenue
- New
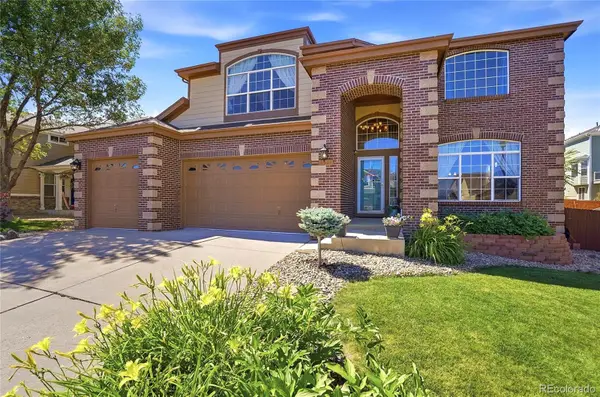 $725,000Active4 beds 5 baths3,824 sq. ft.
1254 E 100th Lane, Thornton, CO 80229
MLS# 6935571Listed by: KAMIN COMPANIES II - Coming Soon
 $699,000Coming Soon4 beds 4 baths
2508 E 125th Way, Thornton, CO 80241
MLS# 7144049Listed by: RE/MAX OF CHERRY CREEK - Coming Soon
 $395,000Coming Soon3 beds 2 baths
12492 Eudora Street, Thornton, CO 80241
MLS# IR1063906Listed by: EXP REALTY LLC - New
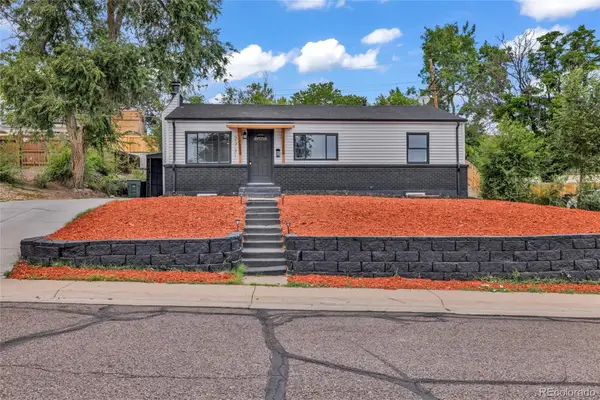 $499,000Active5 beds 2 baths2,106 sq. ft.
2731 Roosevelt Avenue, Denver, CO 80229
MLS# 2274400Listed by: COMPASS - DENVER - New
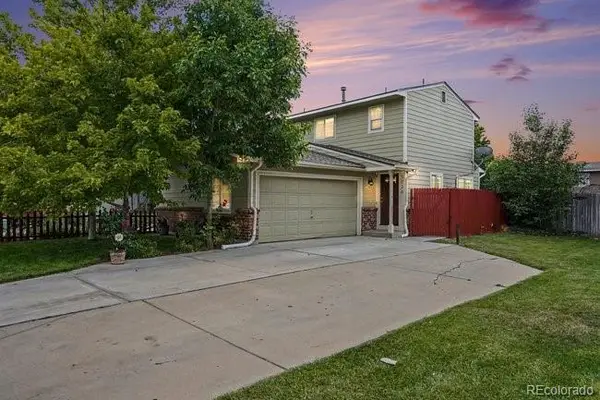 $370,000Active2 beds 2 baths1,000 sq. ft.
5036 E 125th Avenue, Thornton, CO 80241
MLS# 3611640Listed by: JPAR MODERN REAL ESTATE - New
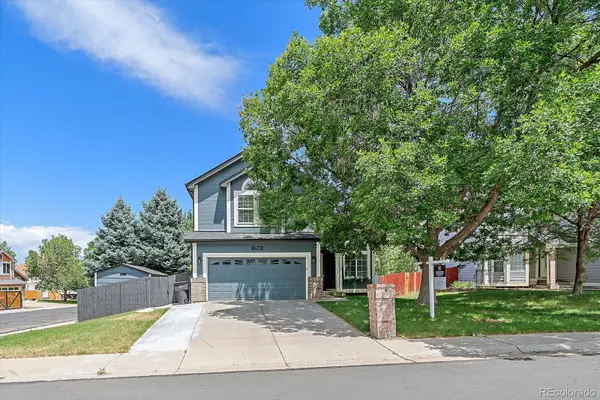 $570,000Active4 beds 4 baths2,634 sq. ft.
10518 Bellaire Street, Denver, CO 80233
MLS# 8965671Listed by: BERKSHIRE HATHAWAY HOMESERVICES COLORADO REAL ESTATE, LLC - BRIGHTON - New
 $600,000Active4 beds 3 baths3,846 sq. ft.
12168 Adams Street, Thornton, CO 80241
MLS# 9127920Listed by: EXP REALTY, LLC - New
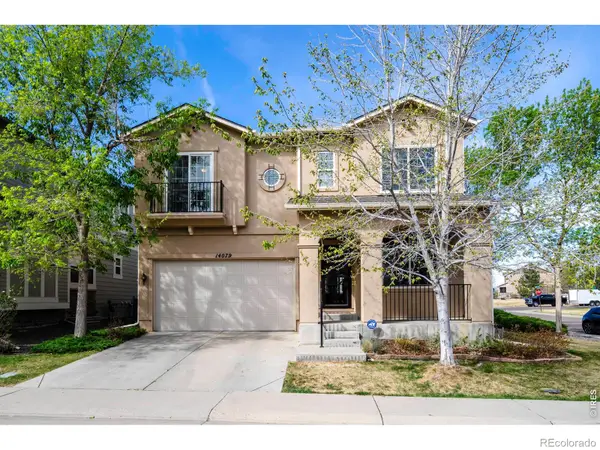 $565,000Active3 beds 3 baths3,880 sq. ft.
14079 Garfield Street, Thornton, CO 80602
MLS# IR1063860Listed by: RE/MAX ALLIANCE-WADSWORTH - New
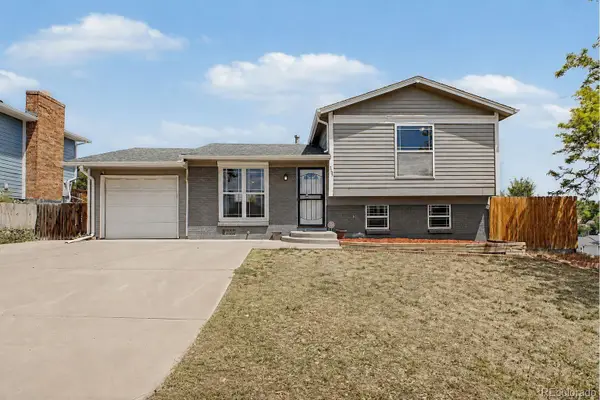 $440,000Active3 beds 2 baths1,451 sq. ft.
2723 E 96th Way, Denver, CO 80229
MLS# 3048414Listed by: REAL BROKER, LLC DBA REAL


Protect your home and budget from life's surprises with an Assurant Home Warranty, backed by a partner that supports you through every step of homeownership. Explore Plans.
© 2026 Better Homes and Gardens Real Estate LLC. An Anywhere Real Estate company. All rights reserved. Better Homes and Gardens® Real Estate is a registered trademark owned by Meredith Operations Corporation, licensed to Better Homes and Gardens Real Estate LLC and used with permission. Better Homes and Gardens Real Estate LLC fully supports the principles of the Fair Housing Act and the Equal Opportunity Act. Listing information is deemed reliable but is not guaranteed accurate.
Each office is independently owned and operated.
Any services or products provided by third parties are not provided by, affiliated with or related to Better Homes and Gardens Real Estate LLC, or its affiliated companies.