
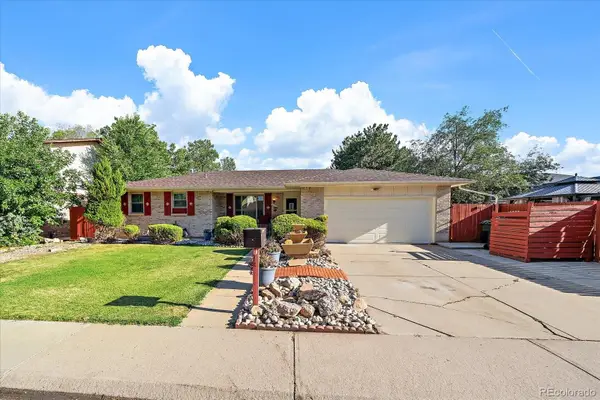
12600 Josephine Street, Thornton, CO 80241
Local realty services provided by:Better Homes and Gardens Real Estate Kenney & Company
12600 Josephine Street,Thornton, CO 80241
$675,000
- 3 Beds
- 3 Baths
- - sq. ft.
- Single family
- Coming Soon
Listed by: shirley amerin
Office: keller williams preferred realty
MLS#:7351906
Source:ML
Price summary
- Price:$675,000
About this home
Highly Sought-after Eastlake Village-Beautiful 2 Story 3 Bedroom-3 Bath home. Main level is designed for comfort with a Bright layout featuring a Great Room with a gas fireplace creating a warm and welcoming atmosphere. Eat in Kitchen complete with Stainless Steel Appliances and pantry. Enjoy both a formal dining room and a formal living room, vaulted ceilings, bay windows offering flexible spaces for everyday living and entertaining. The private primary suite features a beautiful updated bathroom with soaking tub, walk in shower, dual sinks, walk in closet plus private water closet. Two additional large spacious secondary bedrooms share a full hall bath. You'll also find a convenient flex room-perfect for den, office, crafts/hobbies, playroom or exercise . The basement is framed and ready for your personal touches complete with egress windows. Step outside to enjoy the large patio, multiple outdoor entertainment areas offering an inviting spot for outdoor dining, relaxing evenings, or weekend gatherings. Spacious oversized 3 car garage complete with workshop area providing room for tools, equipment and storage. Recent Updates include New Carpet*Champion Windows 2024*Roof 2024*NO HOA*RV Parking* Desirable District 12 5 Star Schools* Located just walking distance from the N Line light rail station, the home offers convenient access to downtown Denver and surrounding communities. Residents enjoy proximity to local parks, trails, tennis courts and open spaces, restaurants, shopping, including nearby recreation areas that make Thornton known for its outdoor lifestyle and community amenities....
Contact an agent
Home facts
- Year built:1998
- Listing ID #:7351906
Rooms and interior
- Bedrooms:3
- Total bathrooms:3
- Full bathrooms:2
- Half bathrooms:1
- Flooring:Carpet, Tile, Vinyl, Wood
- Bathrooms Description:Five Piece Bath
- Kitchen Description:Dishwasher, Eat-in Kitchen, Freezer, Microwave, Pantry, Range, Refrigerator
- Basement:Yes
- Basement Description:Bath/Stubbed, Full
Heating and cooling
- Cooling:Central Air
- Heating:Forced Air, Natural Gas
- Central air:Yes
Structure and exterior
- Roof:Composition
- Year built:1998
- Lot Features:Landscaped, Sprinklers In Front, Sprinklers In Rear
- Architectural Style:Traditional
- Construction Materials:Brick, Frame
- Exterior Features:Front Porch, Patio, Private Yard, Rain Gutters
- Foundation Description:Slab
- Levels:2 Story
Schools
- High school:Mountain Range
- Middle school:Century
- Elementary school:Stellar
Utilities
- Water:Public
- Sewer:Public Sewer
Finances and disclosures
- Price:$675,000
- Tax amount:$4,683 (2025)
Features and amenities
- Laundry features:Dryer, Washer
- Amenities:Bay Window(s), Carbon Monoxide Detector(s), Gas Water Heater, Smoke Detector(s), Window Coverings
Parking
- Total parking spaces:4
- Parking description:Concrete Driveway, Oversized
- Garage:Yes
- Garage spaces:3
 Based on information submitted to the MLS GRID as of July 11, 2026 12:47 AM. All data is obtained from various sources and may not have been verified by broker or MLS GRID. Supplied Open House information is subject to change without notice. All information should be independently reviewed and verified for accuracy. Properties may or may not be listed by the office/agent presenting the information.
New listings near 12600 Josephine Street
- New
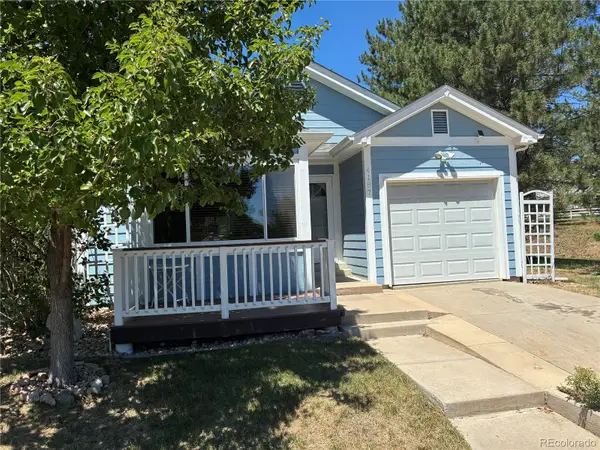 $439,000Active3 beds 2 baths1,684 sq. ft.
4187 E 134th Drive, Thornton, CO 80241
MLS# 4652924Listed by: PRO ALLIANCE ELITE - Coming Soon
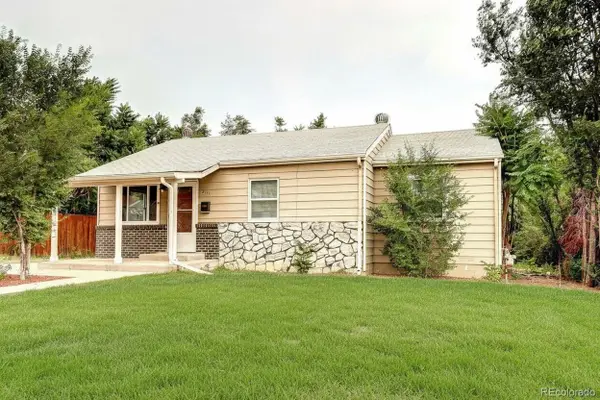 $399,877Coming Soon3 beds 1 baths
2141 Fir Drive, Denver, CO 80229
MLS# 5481606Listed by: EXP REALTY, LLC - New
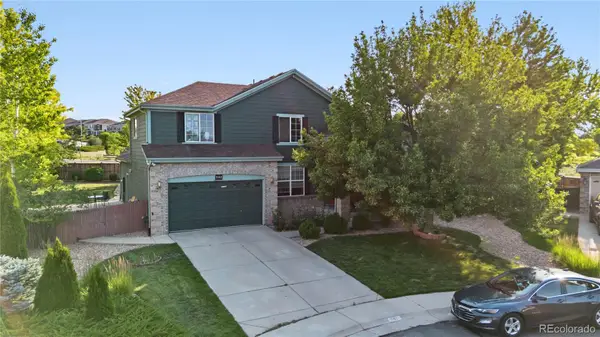 $650,000Active7 beds 5 baths3,808 sq. ft.
1142 E 100th Place, Denver, CO 80229
MLS# 8995343Listed by: PAISANO REALTY, INC. - New
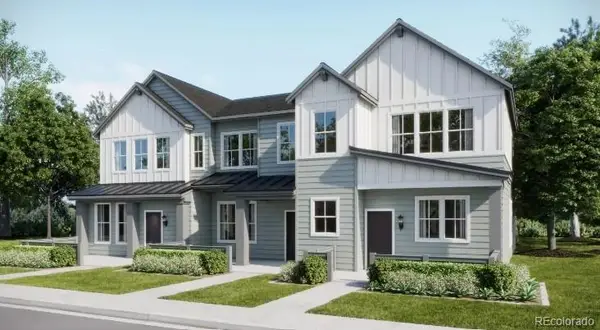 $415,900Active2 beds 3 baths1,266 sq. ft.
14912 Oneida Street #2, Thornton, CO 80602
MLS# 1845734Listed by: COLDWELL BANKER REALTY 56 - New
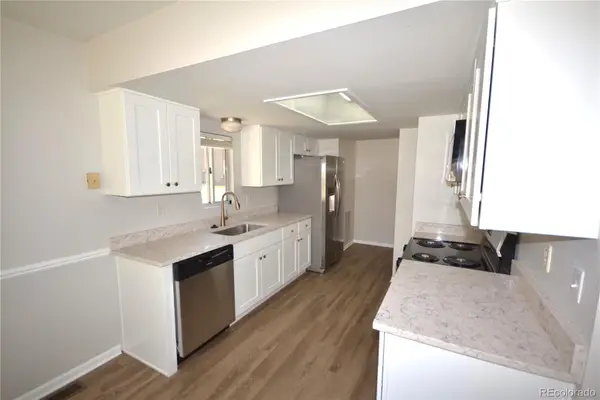 $399,900Active3 beds 2 baths1,826 sq. ft.
11287 Holly Street, Denver, CO 80233
MLS# 1913814Listed by: MB PEOPLES PREF - New
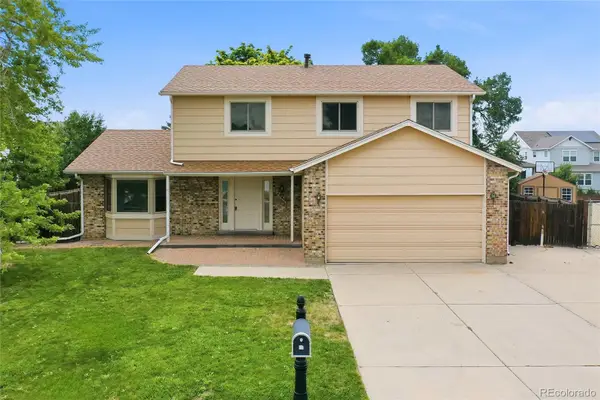 $550,000Active4 beds 4 baths2,861 sq. ft.
2849 E 102nd Avenue, Denver, CO 80229
MLS# 3095160Listed by: SUNSTONE REAL ESTATE SERVICES - New
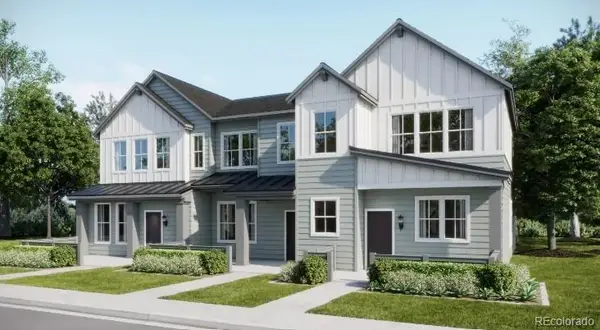 $445,400Active3 beds 3 baths1,673 sq. ft.
14912 Oneida Street #1, Thornton, CO 80602
MLS# 7109803Listed by: COLDWELL BANKER REALTY 56 - New
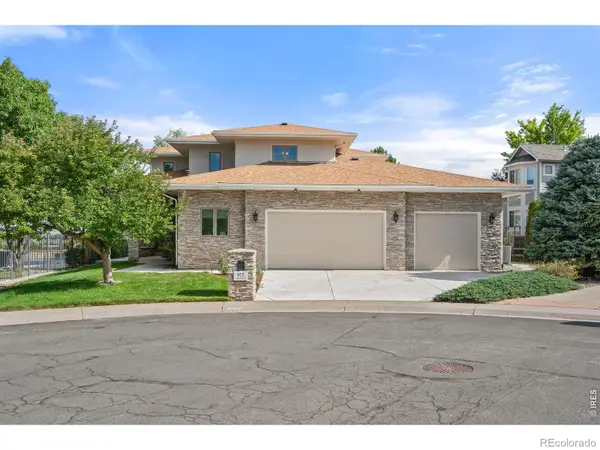 $885,000Active4 beds 3 baths6,378 sq. ft.
977 Thorncreek Court, Thornton, CO 80241
MLS# IR1063968Listed by: LAMPO REALTY, INC. - New
 $530,000Active3 beds 3 baths2,214 sq. ft.
4520 E 128th Place, Thornton, CO 80241
MLS# 7281785Listed by: REAL BROKER, LLC DBA REAL


Protect your home and budget from life's surprises with an Assurant Home Warranty, backed by a partner that supports you through every step of homeownership. Explore Plans.
© 2026 Better Homes and Gardens Real Estate LLC. An Anywhere Real Estate company. All rights reserved. Better Homes and Gardens® Real Estate is a registered trademark owned by Meredith Operations Corporation, licensed to Better Homes and Gardens Real Estate LLC and used with permission. Better Homes and Gardens Real Estate LLC fully supports the principles of the Fair Housing Act and the Equal Opportunity Act. Listing information is deemed reliable but is not guaranteed accurate.
Each office is independently owned and operated.
Any services or products provided by third parties are not provided by, affiliated with or related to Better Homes and Gardens Real Estate LLC, or its affiliated companies.