
1142 E 100th Place, West Adams, CO 80229
Local realty services provided by:Better Homes and Gardens Real Estate Kenney & Company
1142 E 100th Place,Denver, CO 80229
$650,000
- 7 Beds
- 5 Baths
- 3,808 sq. ft.
- Single family
- Active
Listed by: angel hernandez
Office: paisano realty, inc.
MLS#:8995343
Source:ML
Price summary
- Price:$650,000
- Price per sq. ft.:$170.69
- Monthly HOA dues:$50
About this home
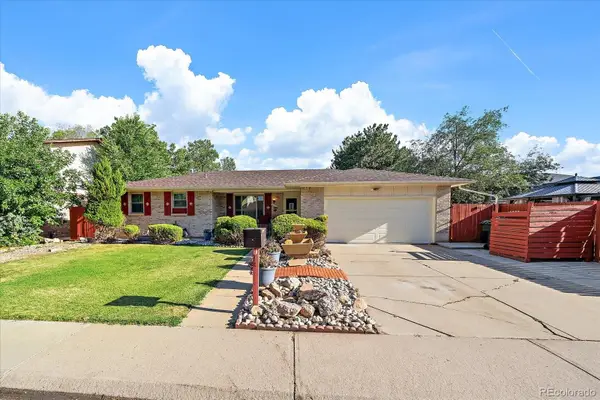
Discover unmatched space and potential in this rare 7-bed, 5-bath Thornton home. Nestled on a massive, private cul-de-sac lot, this property features an expansive, beautiful backyard perfect for outdoor living. While the home needs some TLC and cosmetic updates to make it shine, it is an incredible canvas for buyers looking to build immediate equity in a desirable Front Range neighborhood. Bring your design ideas and turn this diamond in the rough into your dream estate!
Contact an agent
Home facts
- Year built:2003
- Listing ID #:8995343
Rooms and interior
- Bedrooms:7
- Total bathrooms:5
- Full bathrooms:2
- Half bathrooms:2
- Flooring:Carpet, Tile, Wood
- Kitchen Description:Dishwasher, Microwave, Oven, Range, Refrigerator
- Basement:Yes
- Basement Description:Finished
- Living area:3,808 sq. ft.
Heating and cooling
- Cooling:Central Air
- Heating:Forced Air
- Central air:Yes
Structure and exterior
- Roof:Composition
- Year built:2003
- Building area:3,808 sq. ft.
- Lot area:0.3 Acres
- Lot Features:Cul-De-Sac, Landscaped, Many Trees, Sprinklers In Front, Sprinklers In Rear
- Construction Materials:Brick, Frame
- Exterior Features:Front Porch
- Levels:2 Story
Schools
- High school:Thornton
- Middle school:Thornton
- Elementary school:Thornton
Utilities
- Water:Public
- Sewer:Public Sewer
Finances and disclosures
- Price:$650,000
- Price per sq. ft.:$170.69
- Tax amount:$4,049 (2025)
Features and amenities
- Laundry features:Dryer, Washer
Parking
- Total parking spaces:2
- Parking description:Concrete Driveway
- Garage:Yes
- Garage spaces:2
 Based on information submitted to the MLS GRID as of July 11, 2026 12:46 AM. All data is obtained from various sources and may not have been verified by broker or MLS GRID. Supplied Open House information is subject to change without notice. All information should be independently reviewed and verified for accuracy. Properties may or may not be listed by the office/agent presenting the information.
New listings near 1142 E 100th Place
- New
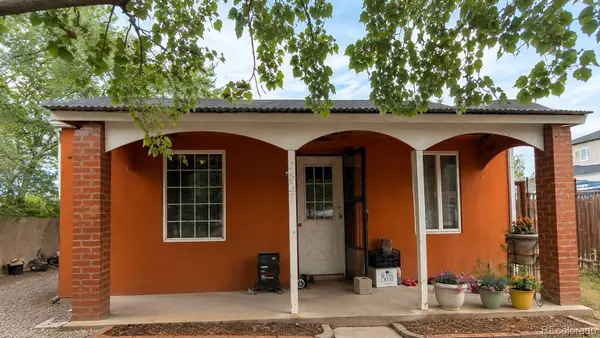 $589,900Active3 beds 2 baths1,018 sq. ft.
2837 W 55th Avenue, Denver, CO 80221
MLS# 3192707Listed by: REAL BROKER, LLC DBA REAL - New
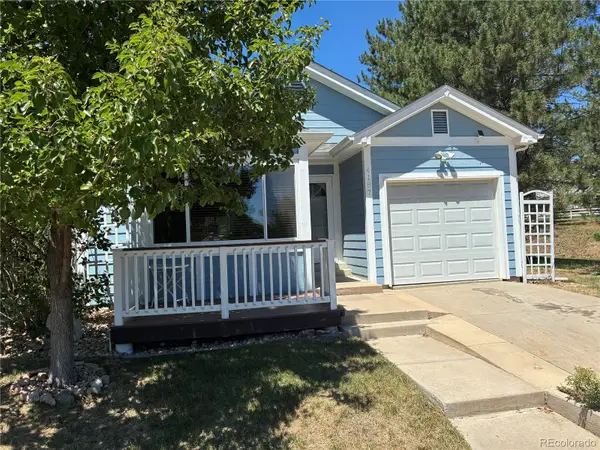 $439,000Active3 beds 2 baths1,684 sq. ft.
4187 E 134th Drive, Thornton, CO 80241
MLS# 4652924Listed by: PRO ALLIANCE ELITE - Coming Soon
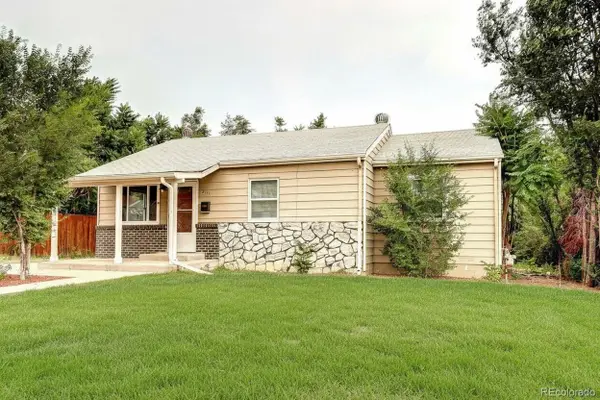 $399,877Coming Soon3 beds 1 baths
2141 Fir Drive, Denver, CO 80229
MLS# 5481606Listed by: EXP REALTY, LLC - Coming Soon
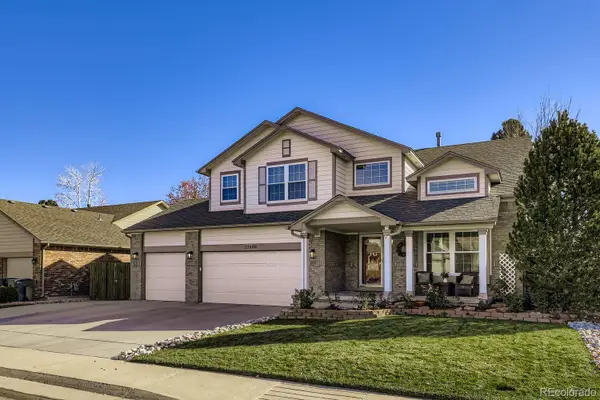 $675,000Coming Soon3 beds 3 baths
12600 Josephine Street, Thornton, CO 80241
MLS# 7351906Listed by: KELLER WILLIAMS PREFERRED REALTY - New
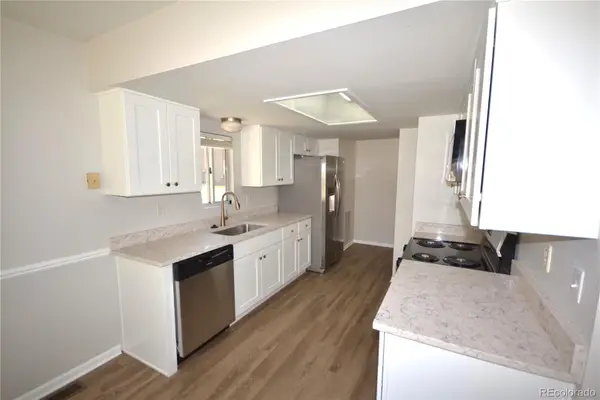 $399,900Active3 beds 2 baths1,826 sq. ft.
11287 Holly Street, Denver, CO 80233
MLS# 1913814Listed by: MB PEOPLES PREF - New
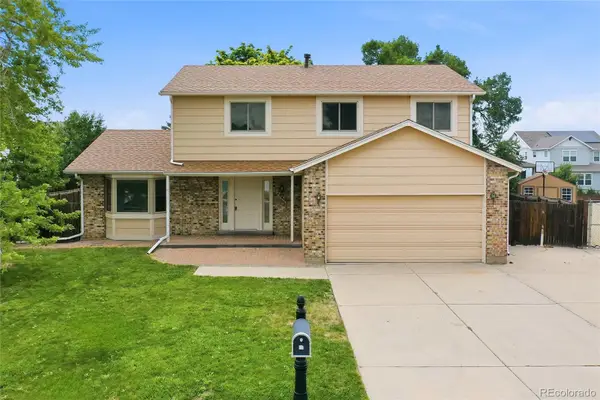 $550,000Active4 beds 4 baths2,861 sq. ft.
2849 E 102nd Avenue, Denver, CO 80229
MLS# 3095160Listed by: SUNSTONE REAL ESTATE SERVICES - New
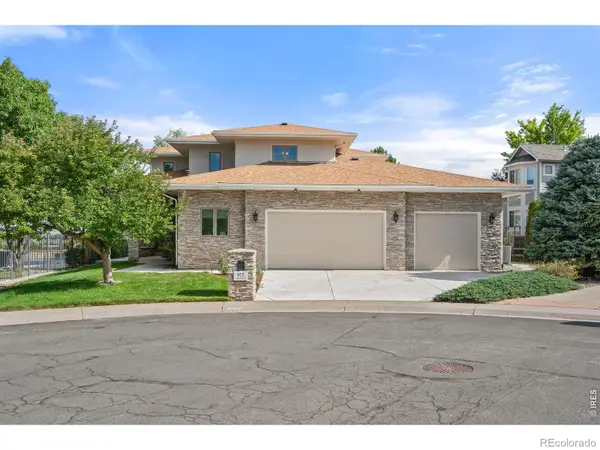 $885,000Active4 beds 3 baths6,378 sq. ft.
977 Thorncreek Court, Thornton, CO 80241
MLS# IR1063968Listed by: LAMPO REALTY, INC. - New
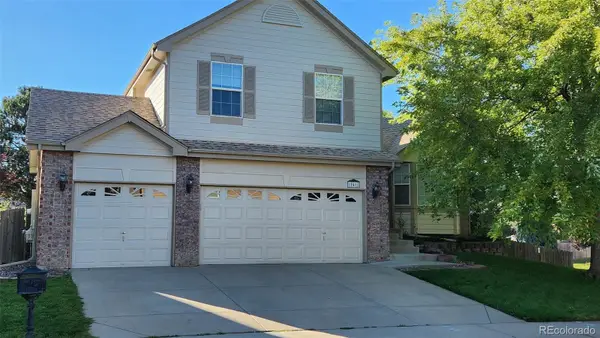 $469,900Active3 beds 3 baths1,910 sq. ft.
10468 Cook Court, Denver, CO 80233
MLS# 6911937Listed by: KAYLOR & COMPANY INC - New
 $530,000Active3 beds 3 baths2,214 sq. ft.
4520 E 128th Place, Thornton, CO 80241
MLS# 7281785Listed by: REAL BROKER, LLC DBA REAL


Protect your home and budget from life's surprises with an Assurant Home Warranty, backed by a partner that supports you through every step of homeownership. Explore Plans.
© 2026 Better Homes and Gardens Real Estate LLC. An Anywhere Real Estate company. All rights reserved. Better Homes and Gardens® Real Estate is a registered trademark owned by Meredith Operations Corporation, licensed to Better Homes and Gardens Real Estate LLC and used with permission. Better Homes and Gardens Real Estate LLC fully supports the principles of the Fair Housing Act and the Equal Opportunity Act. Listing information is deemed reliable but is not guaranteed accurate.
Each office is independently owned and operated.
Any services or products provided by third parties are not provided by, affiliated with or related to Better Homes and Gardens Real Estate LLC, or its affiliated companies.