
13287 Monroe Way, Thornton, CO 80241
Local realty services provided by:Better Homes and Gardens Real Estate Kenney & Company
13287 Monroe Way,Thornton, CO 80241
$600,000
- 4 Beds
- 4 Baths
- 2,926 sq. ft.
- Single family
- Active
Upcoming open houses
- Sat, May 3012:00 pm - 02:00 pm
Listed by: tony thurman
Office: resident realty north metro llc.
MLS#:4566113
Source:ML
Price summary
- Price:$600,000
- Price per sq. ft.:$205.06
About this home
Welcome to this beautifully maintained 4-bedroom, 4-bathroom home in the desirable Summit Grove subdivision of Thornton! Offering a spacious and functional floor plan, this home is designed for both comfortable everyday living and effortless entertaining. The updated bathrooms provide a fresh, modern feel, while the finished great room-style basement offers the perfect space for a media room, game room, home gym, or additional living area. The main level features inviting living spaces filled with natural light and plenty of room for family and guests. Ideally located near shopping, dining, schools, and major highways, you'll enjoy convenient access to everything Thornton and the surrounding metro area have to offer. Whether you're commuting to work, running errands, or enjoying a night out, this location can't be beat. Don't miss the opportunity to own this move-in-ready home in one of Thornton's most sought-after neighborhoods!
Contact an agent
Home facts
- Year built:1983
- Listing ID #:4566113
Rooms and interior
- Bedrooms:4
- Total bathrooms:4
- Full bathrooms:1
- Half bathrooms:2
- Flooring:Carpet, Tile, Wood
- Kitchen Description:Dishwasher, Disposal, Oven, Range
- Basement:Yes
- Basement Description:Finished
- Living area:2,926 sq. ft.
Heating and cooling
- Cooling:Central Air
- Heating:Forced Air
- Central air:Yes
Structure and exterior
- Roof:Composition
- Year built:1983
- Building area:2,926 sq. ft.
- Lot area:0.16 Acres
- Construction Materials:Brick, Frame
- Exterior Features:Deck
- Levels:2 Story
Schools
- High school:Horizon
- Middle school:Century
- Elementary school:Tarver
Utilities
- Water:Public
- Sewer:Public Sewer
Finances and disclosures
- Price:$600,000
- Price per sq. ft.:$205.06
- Tax amount:$4,508 (2025)
Parking
- Total parking spaces:2
- Garage:Yes
- Garage spaces:2
 Based on information submitted to the MLS GRID as of May 30, 2026 03:49 AM. All data is obtained from various sources and may not have been verified by broker or MLS GRID. Supplied Open House information is subject to change without notice. All information should be independently reviewed and verified for accuracy. Properties may or may not be listed by the office/agent presenting the information.
New listings near 13287 Monroe Way
- New
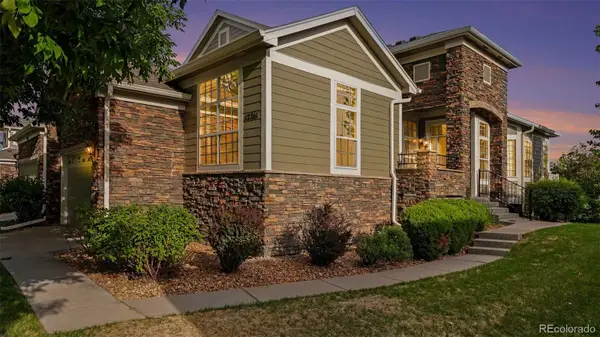 $469,000Active2 beds 2 baths2,418 sq. ft.
12761 Jackson Street, Thornton, CO 80241
MLS# 5420229Listed by: MB BELLISSIMO HOMES - Coming Soon
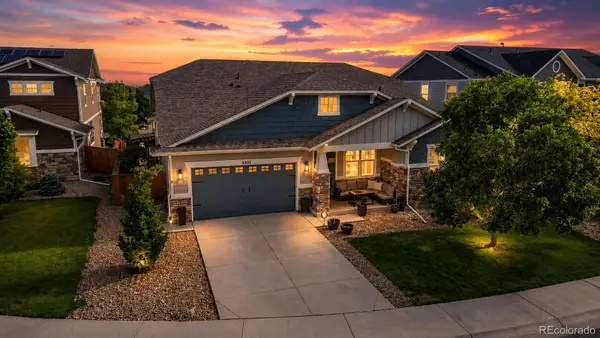 $875,000Coming Soon3 beds 4 baths
3405 E 143rd Avenue, Thornton, CO 80602
MLS# 6478749Listed by: DISTINCT REAL ESTATE LLC - New
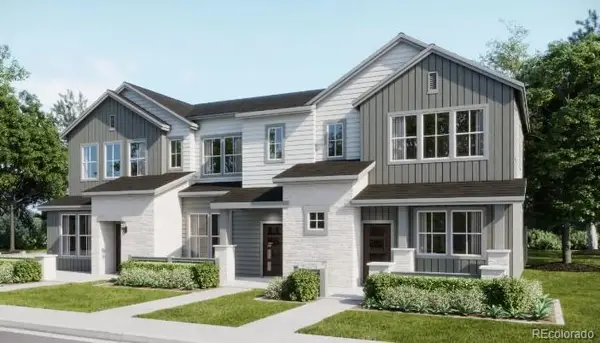 $445,400Active3 beds 3 baths1,673 sq. ft.
14909 Oneida Street #3, Thornton, CO 80602
MLS# 4875307Listed by: COLDWELL BANKER REALTY 56 - New
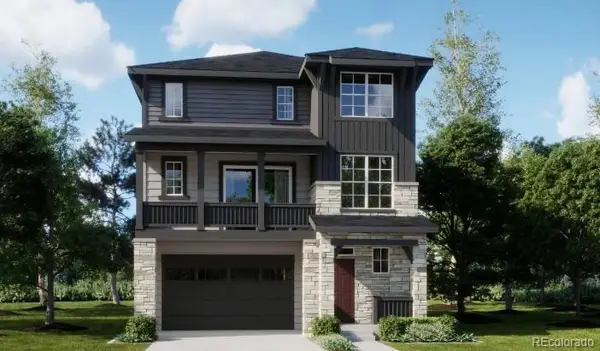 $602,900Active4 beds 4 baths2,235 sq. ft.
6993 E 149th Place, Thornton, CO 80602
MLS# 6126500Listed by: COLDWELL BANKER REALTY 56 - New
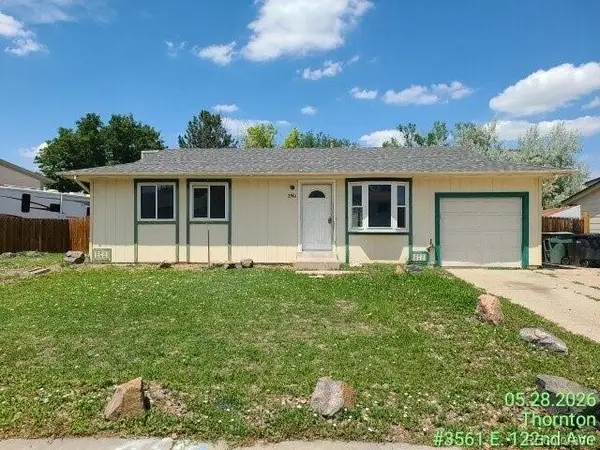 $330,000Active3 beds 1 baths918 sq. ft.
3561 E 122nd Avenue, Thornton, CO 80241
MLS# 6151543Listed by: RE/MAX PROFESSIONALS - New
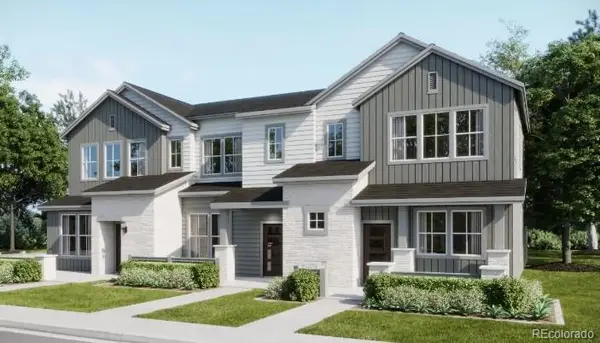 $415,900Active2 beds 3 baths1,266 sq. ft.
14909 Oneida Street #2, Thornton, CO 80602
MLS# 8266595Listed by: COLDWELL BANKER REALTY 56 - New
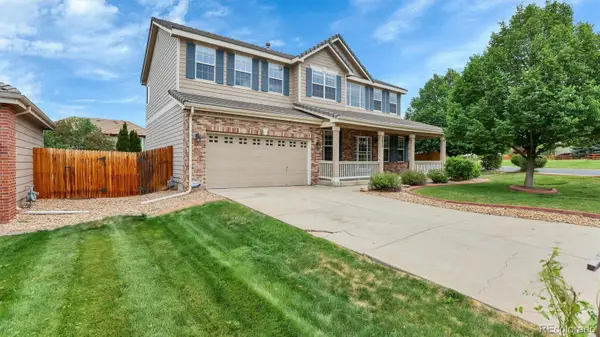 $660,000Active4 beds 3 baths3,852 sq. ft.
2673 E 137th Avenue, Thornton, CO 80602
MLS# 9092384Listed by: COVENANT BROKERS SERVICES - New
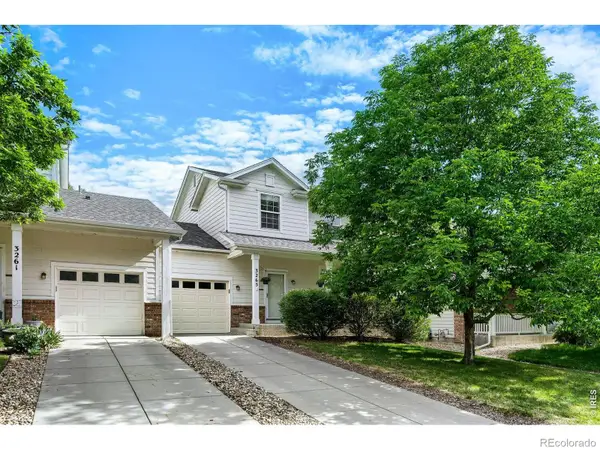 $443,000Active3 beds 3 baths1,536 sq. ft.
3265 E 123rd Drive, Thornton, CO 80241
MLS# IR1060438Listed by: RE/MAX ALLIANCE-FTC SOUTH - Coming Soon
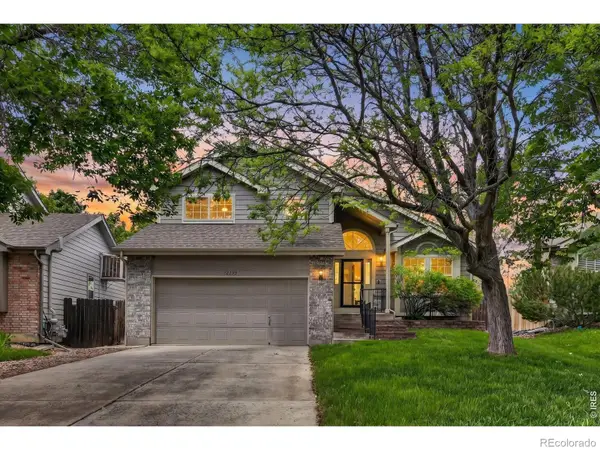 $500,000Coming Soon3 beds 3 baths
12799 Forest Street, Thornton, CO 80241
MLS# IR1060464Listed by: EXP REALTY - HUB - New
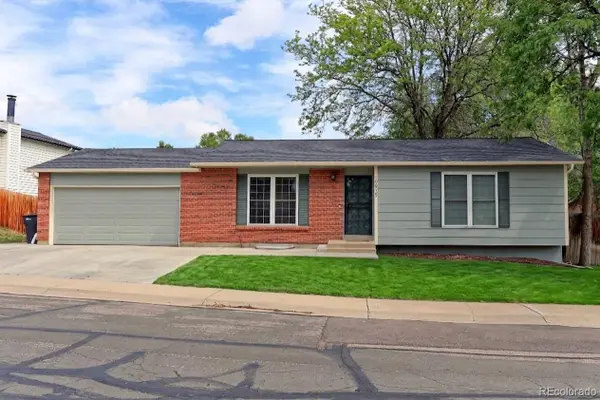 $450,000Active4 beds 2 baths1,994 sq. ft.
10939 Grange Creek Drive, Thornton, CO 80233
MLS# IR1060472Listed by: RE/MAX NORTHWEST


Protect your home and budget from life's surprises with an Assurant Home Warranty, backed by a partner that supports you through every step of homeownership. Explore Plans.
© 2026 Better Homes and Gardens Real Estate LLC. An Anywhere Real Estate company. All rights reserved. Better Homes and Gardens® Real Estate is a registered trademark owned by Meredith Operations Corporation, licensed to Better Homes and Gardens Real Estate LLC and used with permission. Better Homes and Gardens Real Estate LLC fully supports the principles of the Fair Housing Act and the Equal Opportunity Act. Listing information is deemed reliable but is not guaranteed accurate.
Each office is independently owned and operated.
Any services or products provided by third parties are not provided by, affiliated with or related to Better Homes and Gardens Real Estate LLC, or its affiliated companies.