
13329 Newport Circle, Thornton, CO 80602
Local realty services provided by:Better Homes and Gardens Real Estate Kenney & Company
13329 Newport Circle,Thornton, CO 80602
$730,000
- 4 Beds
- 4 Baths
- 4,070 sq. ft.
- Single family
- Coming Soon
Listed by: trelora realty team, sequeeta robinson
Office: trelora realty, inc.
MLS#:2574337
Source:ML
Price summary
- Price:$730,000
- Price per sq. ft.:$179.36
About this home
Welcome to this stunning 4-bedroom, 4-bathroom home.
As you step inside, you are greeted an open-concept main level. The bright and airy living room features large windows that flood the space with natural light, creating a warm and welcoming atmosphere. The gourmet kitchen is a chef's dream, boasting sleek countertops, high-end stainless steel appliances, a large island, and ample cabinet space — perfect for preparing meals.
Upstairs, the master suite is a true retreat, offering a generous layout, a walk-in closet, and a luxurious en-suite bathroom with a soaking tub, separate shower, and dual vanities. Three additional bedrooms and two well-appointed bathrooms provide plenty of space.
The lower level offers even more living space, including an unfinished basement with great possibilities. Outside, enjoy a beautifully landscaped backyard with a patio, ideal for outdoor dining, relaxation, or simply enjoying the Colorado sunshine.
Located in a peaceful neighborhood, this home is conveniently close to shopping, dining, parks, and top-rated schools, offering the perfect combination of suburban tranquility and easy access to everything you need. Don't miss the opportunity to make this exceptional property your own!
For more details or to schedule a private showing, contact us today....
Contact an agent
Home facts
- Year built:2019
- Subdivision & Development:Amber Creek
- Listing ID #:2574337
Rooms and interior
- Bedrooms:4
- Total bathrooms:4
- Full bathrooms:3
- Half bathrooms:1
- Flooring:Carpet
- Kitchen Description:Dishwasher, Microwave, Oven, Range, Refrigerator
- Basement:Yes
- Basement Description:Unfinished
- Living area:4,070 sq. ft.
Heating and cooling
- Cooling:Central Air
- Heating:Forced Air
- Central air:Yes
Structure and exterior
- Roof:Composition
- Year built:2019
- Building area:4,070 sq. ft.
- Lot area:0.2 Acres
- Lot Features:Level
- Architectural Style:Traditional
- Construction Materials:Frame
- Levels:2 Story
Schools
- High school:Horizon
- Middle school:Thornton
- Elementary school:Riverdale
Utilities
- Water:Public
- Sewer:Public Sewer
Finances and disclosures
- Price:$730,000
- Price per sq. ft.:$179.36
- Tax amount:$8,208 (2024)
Features and amenities
- Laundry features:Dryer, Washer
Parking
- Total parking spaces:3
- Garage:Yes
- Garage spaces:3
 Based on information submitted to the MLS GRID as of August 25, 2026 03:55 AM. All data is obtained from various sources and may not have been verified by broker or MLS GRID. Supplied Open House information is subject to change without notice. All information should be independently reviewed and verified for accuracy. Properties may or may not be listed by the office/agent presenting the information.
New listings near 13329 Newport Circle
- Coming Soon
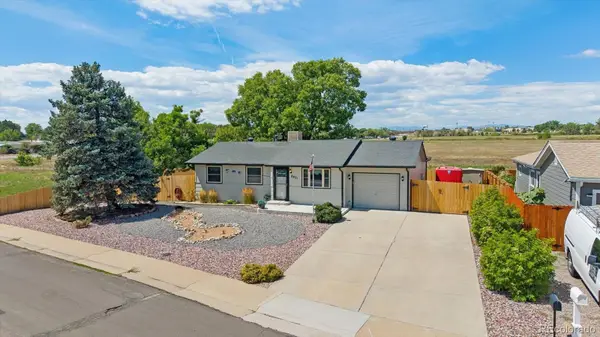 $487,900Coming Soon4 beds 2 baths2,004 sq. ft.
8831 Monroe Street, Denver, CO 80229
MLS# 4768608Listed by: BERKSHIRE HATHAWAY HOMESERVICES RE OF THE ROCKIES - Coming Soon
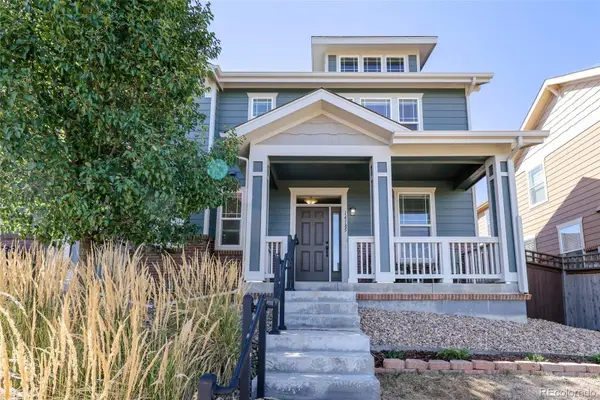 $419,900Coming Soon2 beds 3 baths1,311 sq. ft.
14185 Harrison Street, Brighton, CO 80602
MLS# 7314508Listed by: EXP REALTY, LLC - Coming SoonOpen Sat, 11am to 2pm
 $425,000Coming Soon3 beds 2 baths1,176 sq. ft.
9095 Poze Boulevard, Thornton, CO 80229
MLS# 7182386Listed by: KELLER WILLIAMS REALTY DOWNTOWN LLC - Coming Soon
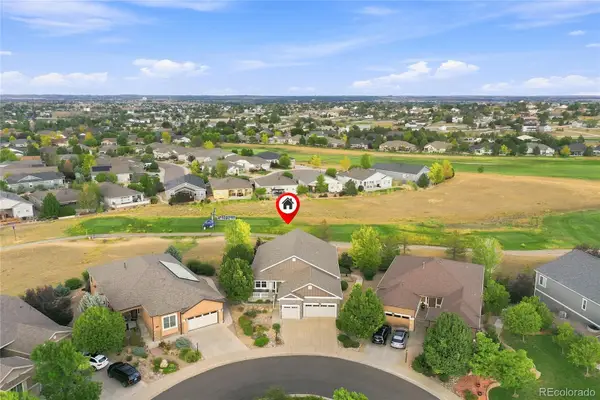 $920,000Coming Soon4 beds 3 baths4,632 sq. ft.
15118 Verbena Street, Thornton, CO 80602
MLS# 2578882Listed by: THE STELLER GROUP, INC - New
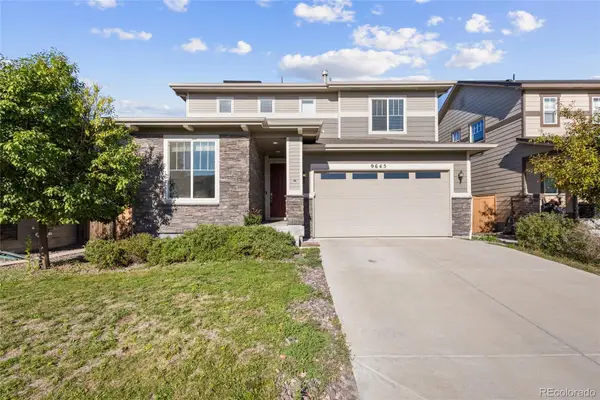 $545,000Active3 beds 3 baths2,104 sq. ft.
9645 Bellaire Lane, Denver, CO 80229
MLS# 1658833Listed by: REALTY ONE GROUP PLATINUM ELITE COLORADO - New
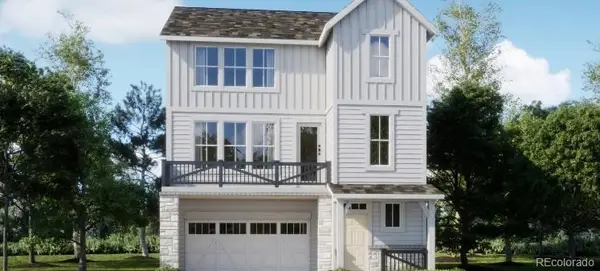 $578,400Active4 beds 4 baths2,166 sq. ft.
6913 E 149th Place, Thornton, CO 80602
MLS# 3450568Listed by: COLDWELL BANKER REALTY 56 - New
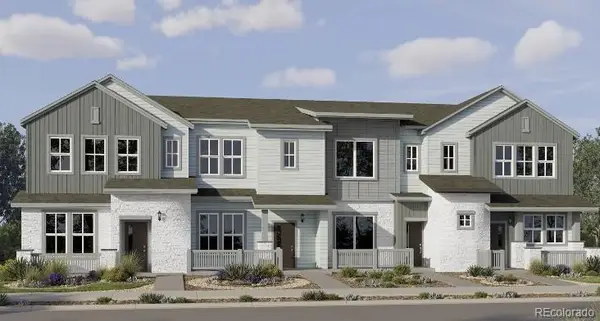 $426,900Active2 beds 3 baths1,264 sq. ft.
15251 Clayton Street, Thornton, CO 80602
MLS# 4955701Listed by: COLDWELL BANKER REALTY 56 - New
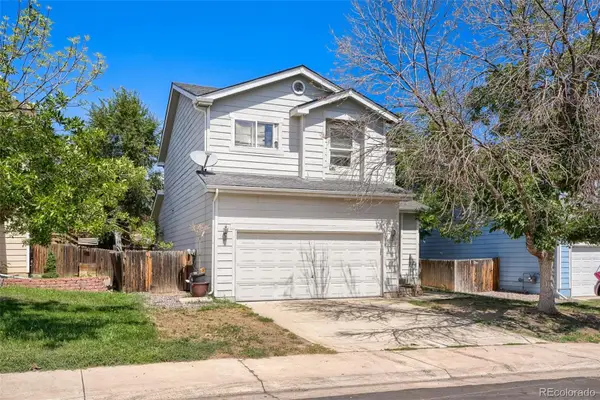 $399,900Active3 beds 3 baths1,684 sq. ft.
7979 Marion Circle, Thornton, CO 80229
MLS# 3184293Listed by: TELOS REAL ESTATE ADVISORS, LLC - New
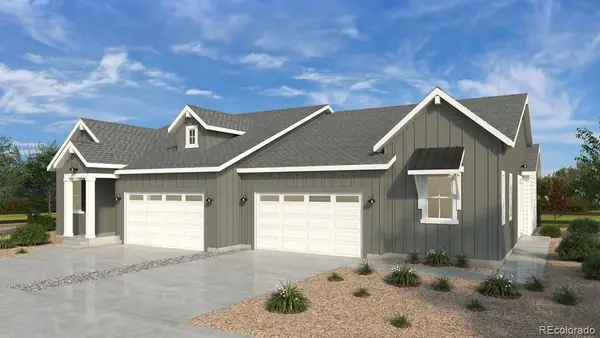 $524,449Active2 beds 2 baths1,552 sq. ft.
6287 E 148th Avenue, Thornton, CO 80602
MLS# 8734613Listed by: RE/MAX PROFESSIONALS


Protect your home and budget from life's surprises with an Assurant Home Warranty, backed by a partner that supports you through every step of homeownership. Explore Plans.
© 2026 Better Homes and Gardens Real Estate LLC. An Anywhere Real Estate company. All rights reserved. Better Homes and Gardens® Real Estate is a registered trademark owned by Meredith Operations Corporation, licensed to Better Homes and Gardens Real Estate LLC and used with permission. Better Homes and Gardens Real Estate LLC fully supports the principles of the Fair Housing Act and the Equal Opportunity Act. Listing information is deemed reliable but is not guaranteed accurate.
Each office is independently owned and operated.
Any services or products provided by third parties are not provided by, affiliated with or related to Better Homes and Gardens Real Estate LLC, or its affiliated companies.