
14185 Harrison Street, Brighton, CO 80602
Local realty services provided by:Better Homes and Gardens Real Estate Kenney & Company
Listed by: jessica lentz
Office: exp realty, llc.
MLS#:7314508
Source:ML
Price summary
- Price:$419,900
- Price per sq. ft.:$320.29
About this home
Welcome to this inviting Thornton home offering a unique and highly desirable layout with two primary suites, each featuring its own en-suite bathroom—ideal for guests, multigenerational living, roommates, or simply having a private retreat for everyone. The thoughtfully designed floor plan provides flexibility and comfort while creating spaces that feel both functional and welcoming.
Step outside to enjoy the private yard with low-maintenance turf grass, offering an easy-to-maintain space for relaxing, entertaining, or enjoying the Colorado sunshine. The cozy front porch is an especially inviting spot to start your morning or unwind at the end of the day while taking in beautiful mountain views.
Location is a standout, with convenient access to both downtown Denver and Boulder, making it easy to enjoy the restaurants, entertainment, shopping, and cultural attractions of both cities. Nearby parks and outdoor spaces provide plenty of opportunities to get outside and enjoy Colorado living.
With its versatile dual-primary layout, private outdoor space, mountain views, and convenient location, this home offers a wonderful combination of comfort, flexibility, and accessibility. Make sure to ask our preferred lender incentives - up to $9,393 for you to use towards closing costs or a rate buy down....
Contact an agent
Home facts
- Year built:2018
- Subdivision & Development:Fallbrook Villas
- Listing ID #:7314508
Rooms and interior
- Bedrooms:2
- Total bathrooms:3
- Full bathrooms:1
- Half bathrooms:1
- Flooring:Carpet, Laminate, Tile, Wood
- Kitchen Description:Dishwasher, Disposal, Microwave, Oven, Refrigerator
- Basement:Yes
- Basement Description:Crawl Space
- Living area:1,311 sq. ft.
Heating and cooling
- Cooling:Central Air
- Heating:Forced Air, Natural Gas
- Central air:Yes
Structure and exterior
- Roof:Composition
- Year built:2018
- Building area:1,311 sq. ft.
- Lot area:0.06 Acres
- Lot Features:Landscaped, Level
- Architectural Style:Mountain Contemporary
- Construction Materials:Cement Siding, Frame, Stone
- Exterior Features:Front Porch, Patio, Private Yard
- Levels:2 Story
Schools
- High school:Horizon
- Middle school:Rocky Top
- Elementary school:Prairie Hills
Utilities
- Water:Public
- Sewer:Public Sewer
Finances and disclosures
- Price:$419,900
- Price per sq. ft.:$320.29
- Tax amount:$6,571 (2025)
Features and amenities
- Laundry features:Dryer, Washer
- Amenities:Carbon Monoxide Detector(s), Double Pane Windows, Smoke Detector(s), Window Coverings
Parking
- Total parking spaces:2
- Garage:Yes
- Garage spaces:2
 Based on information submitted to the MLS GRID as of August 25, 2026 03:55 AM. All data is obtained from various sources and may not have been verified by broker or MLS GRID. Supplied Open House information is subject to change without notice. All information should be independently reviewed and verified for accuracy. Properties may or may not be listed by the office/agent presenting the information.
New listings near 14185 Harrison Street
- Coming Soon
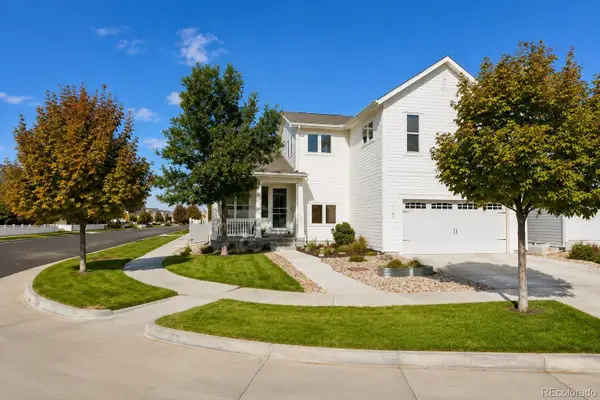 $599,000Coming Soon4 beds 4 baths3,108 sq. ft.
193 S 45th Avenue, Brighton, CO 80601
MLS# 2333881Listed by: MILEHIMODERN - Coming Soon
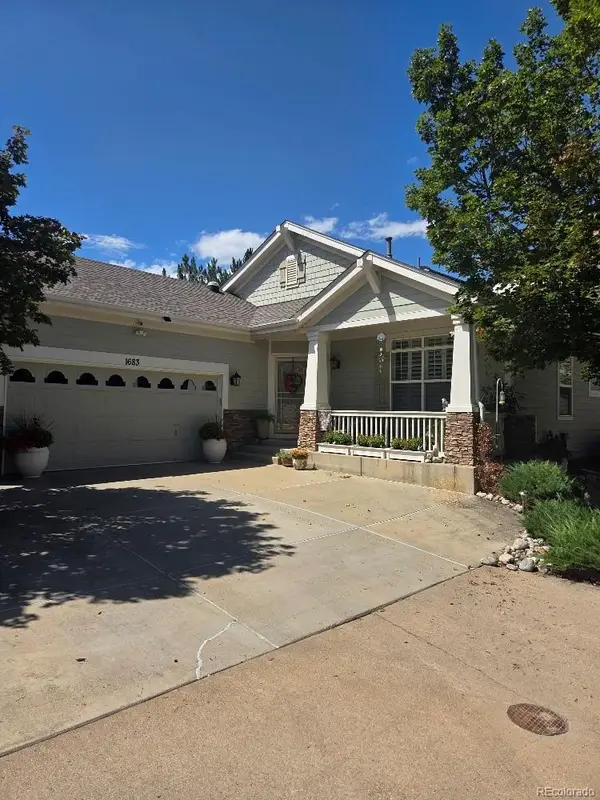 $425,000Coming Soon2 beds 2 baths2,030 sq. ft.
1683 Red Poppy Drive, Brighton, CO 80601
MLS# 2828730Listed by: RE/MAX PROFESSIONALS - Coming Soon
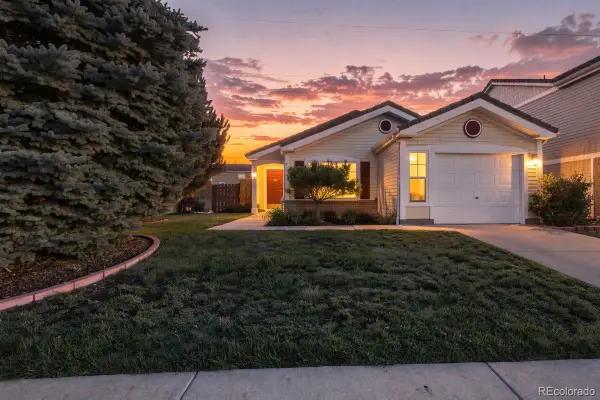 $400,000Coming Soon3 beds 1 baths1,260 sq. ft.
193 Westin Avenue, Brighton, CO 80603
MLS# 7688083Listed by: KEY TEAM REAL ESTATE CORP. - Coming Soon
 $775,000Coming Soon3 beds 3 baths2,911 sq. ft.
16195 Bently Street, Brighton, CO 80603
MLS# 5175090Listed by: BRICK AND IVY LLC - New
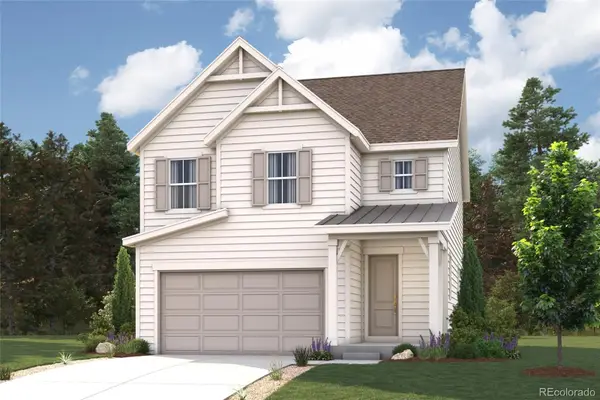 $539,700Active3 beds 3 baths1,783 sq. ft.
5745 Yarrrow Street, Brighton, CO 80601
MLS# 5914952Listed by: LANDMARK RESIDENTIAL BROKERAGE - New
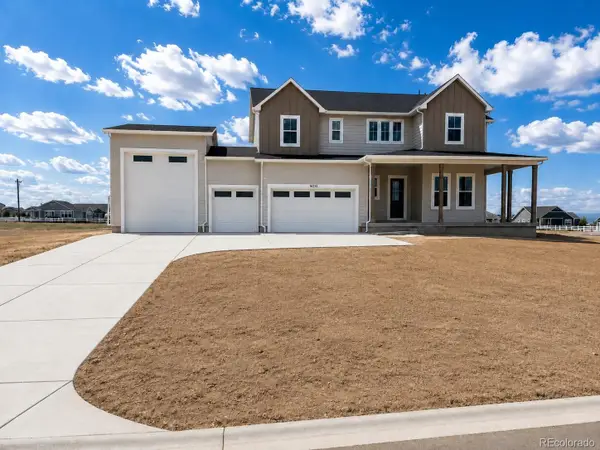 $1,099,900Active5 beds 4 baths4,019 sq. ft.
16241 Geneva Court, Brighton, CO 80602
MLS# 7212987Listed by: RE/MAX PROFESSIONALS - New
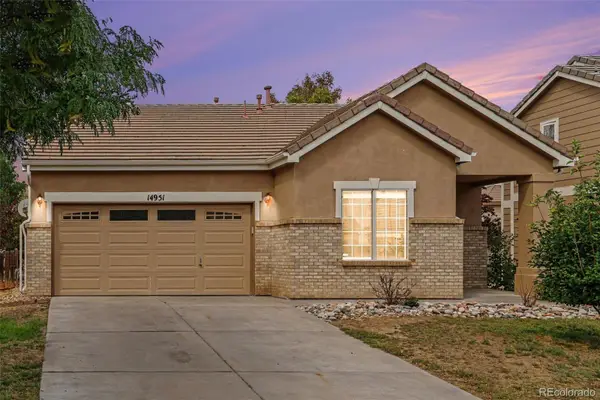 $460,000Active3 beds 2 baths1,325 sq. ft.
14951 E 116th Drive, Brighton, CO 80603
MLS# 9007810Listed by: BERKSHIRE HATHAWAY HOMESERVICES COLORADO REAL ESTATE, LLC - BRIGHTON - New
 $560,000Active3 beds 3 baths3,270 sq. ft.
880 Sunflower Drive, Brighton, CO 80601
MLS# 4929964Listed by: THE CUTTING EDGE - New
 $1,000,000Active4 beds 3 baths3,796 sq. ft.
14823 Jackson Street, Brighton, CO 80602
MLS# 2391189Listed by: PRICE & CO. REAL ESTATE


Protect your home and budget from life's surprises with an Assurant Home Warranty, backed by a partner that supports you through every step of homeownership. Explore Plans.
© 2026 Better Homes and Gardens Real Estate LLC. An Anywhere Real Estate company. All rights reserved. Better Homes and Gardens® Real Estate is a registered trademark owned by Meredith Operations Corporation, licensed to Better Homes and Gardens Real Estate LLC and used with permission. Better Homes and Gardens Real Estate LLC fully supports the principles of the Fair Housing Act and the Equal Opportunity Act. Listing information is deemed reliable but is not guaranteed accurate.
Each office is independently owned and operated.
Any services or products provided by third parties are not provided by, affiliated with or related to Better Homes and Gardens Real Estate LLC, or its affiliated companies.