
13550 Jackson Street, Thornton, CO 80241
Local realty services provided by:Better Homes and Gardens Real Estate Kenney & Company
13550 Jackson Street,Thornton, CO 80241
$460,000
- 3 Beds
- 3 Baths
- 2,682 sq. ft.
- Single family
- Active
Listed by: melissa kaczar
Office: aragon realty group
MLS#:7379918
Source:ML
Price summary
- Price:$460,000
- Price per sq. ft.:$171.51
About this home
Discover your dream home in the highly sought-after Shadow Ridge neighborhood! This charming two-story residence boasts an open floor plan with soaring vaulted ceilings, creating a light-filled, spacious environment perfect for modern living. The inviting living room is designed for unforgettable gatherings, featuring a cozy wood-burning fireplace that sets the perfect mood for winter nights or enhances everyday comfort. Host your family and friends with ease in the elegant formal dining area, ideal for large gatherings. Culinary enthusiasts will fall in love with the eat-in kitchen, which offers abundant cabinet space and generous countertop areas for preparing your favorite dishes. The kitchen island adds even more storage, while the adjoining dining area features a built-in desk, creating a seamless space for remote work or homework. Venture upstairs to find a versatile loft, perfect for a play area, gaming room, or a cozy family movie night space. The spacious primary bedroom features a charming nook for bookshelves, a large walk-in closet, and an ensuite bathroom with a double-sink vanity. Plus, two additional roomy bedrooms ensure everyone has their own comfortable retreat, accompanied by another full bathroom for added convenience. The full-size unfinished basement is waiting for your personal touch-pool table is included. Step outside into your peaceful, oversized backyard—an ideal setting for children’s play or summer barbecues on the wood deck. New roof installed 2024. Enjoy the vibrant community with just a 10-minute walk to the nearby park, along with an abundance of restaurants and shops right at your fingertips, plus easy access to all major highways. Don’t miss out on this incredible opportunity—schedule your appointment to view this hidden gem today. Sold "AS IS." Home has some deferred maintenance; priced accordingly!!...
Contact an agent
Home facts
- Year built:1986
- Subdivision & Development:Shadow Ridge
- Listing ID #:7379918
Rooms and interior
- Bedrooms:3
- Total bathrooms:3
- Full bathrooms:2
- Half bathrooms:1
- Flooring:Carpet, Laminate
- Kitchen Description:Dishwasher, Disposal, Eat-in Kitchen, Kitchen Island, Microwave, Pantry, Range, Range Hood, Refrigerator, Self Cleaning Oven
- Basement:Yes
- Basement Description:Full, Unfinished
- Living area:2,682 sq. ft.
Heating and cooling
- Cooling:Central Air
- Heating:Forced Air, Natural Gas
- Central air:Yes
Structure and exterior
- Roof:Composition
- Year built:1986
- Building area:2,682 sq. ft.
- Lot area:0.11 Acres
- Lot Features:Corner, Many Trees, Near Public Transit, Sprinklers In Front
- Architectural Style:Traditional
- Construction Materials:Brick, Frame, Wood Siding
- Exterior Features:Deck, Front Porch, Lighting, Private Yard, Rain Gutters
- Foundation Description:Concrete Perimeter
- Levels:2 Story
Schools
- High school:Horizon
- Middle school:Century
- Elementary school:Tarver
Utilities
- Water:Public
- Sewer:Public Sewer
Finances and disclosures
- Price:$460,000
- Price per sq. ft.:$171.51
- Tax amount:$3,046 (2025)
Features and amenities
- Laundry features:Dryer, In Unit, Washer
- Amenities:Bay Window(s), Carbon Monoxide Detector(s), Double Pane Windows, Gas Water Heater, Smoke Detector(s), Window Coverings
Parking
- Total parking spaces:2
- Parking description:Concrete Driveway, Dry Walled, Insulated Garage
- Garage:Yes
- Garage spaces:2
 Based on information submitted to the MLS GRID as of September 6, 2026 04:41 AM. All data is obtained from various sources and may not have been verified by broker or MLS GRID. Supplied Open House information is subject to change without notice. All information should be independently reviewed and verified for accuracy. Properties may or may not be listed by the office/agent presenting the information.
New listings near 13550 Jackson Street
- Coming Soon
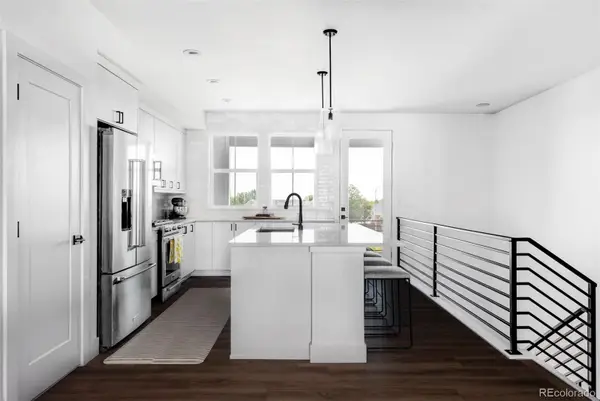 $574,000Coming Soon3 beds 4 baths2,221 sq. ft.
10370 Milwaukee Circle, Thornton, CO 80229
MLS# 4678784Listed by: FIVE FOUR REAL ESTATE, LLC - Coming Soon
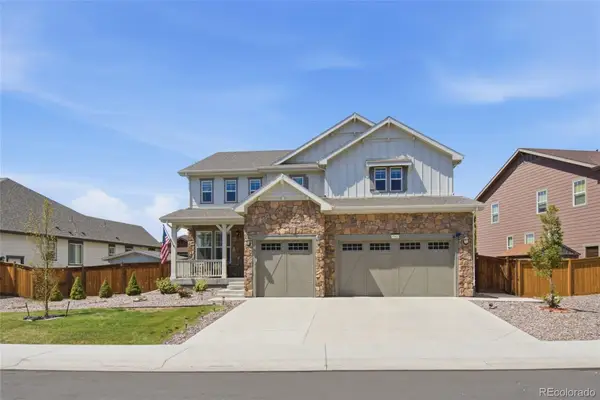 $935,000Coming Soon7 beds 5 baths5,215 sq. ft.
15927 Milwaukee Street, Brighton, CO 80602
MLS# 7171733Listed by: KELLER WILLIAMS INTEGRITY REAL ESTATE LLC - Coming Soon
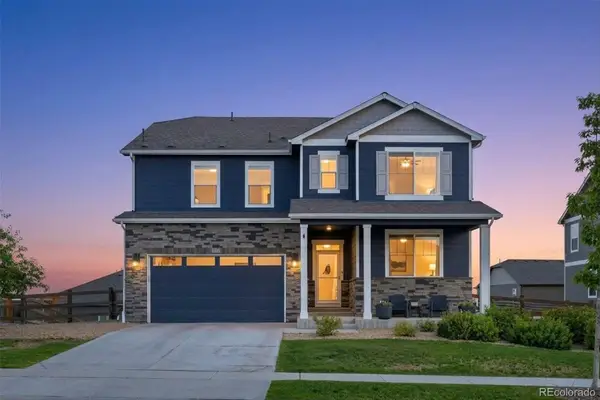 $640,000Coming Soon5 beds 4 baths3,462 sq. ft.
15732 Syracuse Court, Thornton, CO 80602
MLS# 4941258Listed by: BERKSHIRE HATHAWAY HOMESERVICES COLORADO REAL ESTATE, LLC - BRIGHTON - Coming Soon
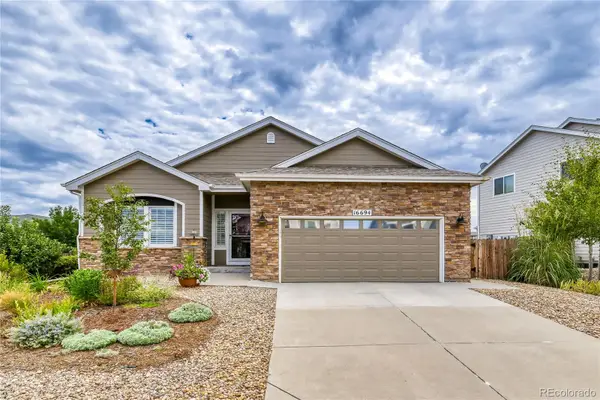 $550,000Coming Soon2 beds 2 baths3,052 sq. ft.
16694 Williams Street, Thornton, CO 80602
MLS# 6680785Listed by: REAL BROKER, LLC DBA REAL - New
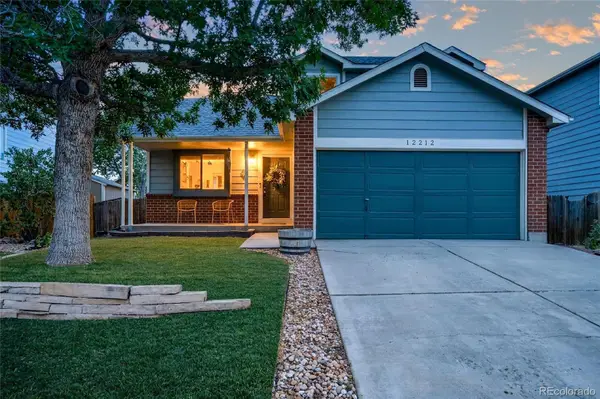 $540,000Active5 beds 3 baths1,965 sq. ft.
12212 Forest Way, Thornton, CO 80241
MLS# 4965609Listed by: RESIDENT REALTY NORTH METRO LLC - New
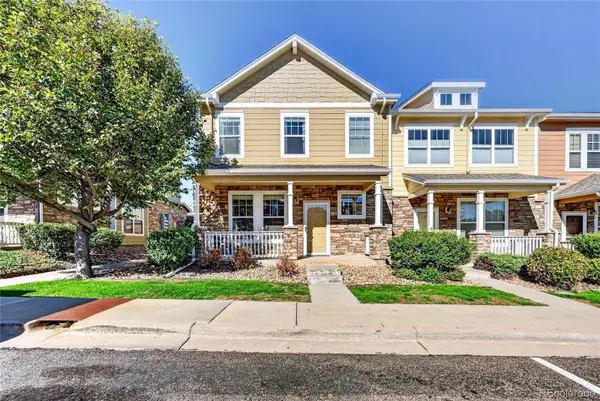 $470,000Active3 beds 3 baths1,876 sq. ft.
13626 Garfield Street #A, Thornton, CO 80602
MLS# 8011473Listed by: RESIDENT REALTY NORTH METRO LLC - New
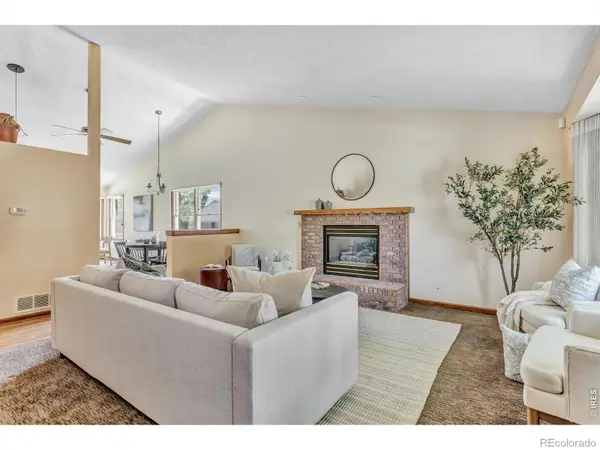 $585,000Active3 beds 3 baths3,020 sq. ft.
12450 Josephine Street, Thornton, CO 80241
MLS# IR1068097Listed by: LIGHT & SALT REALTY, LLC - New
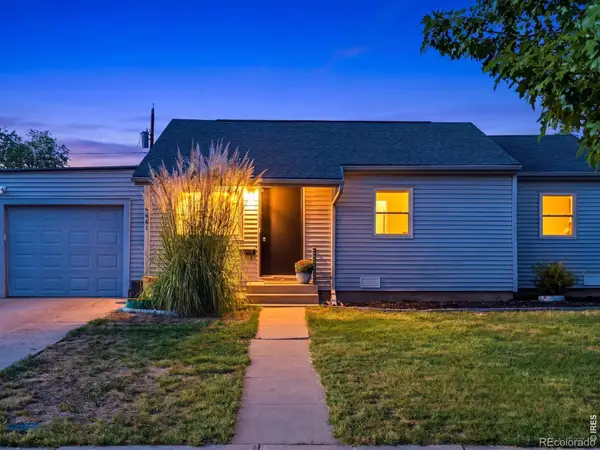 $375,000Active3 beds 1 baths1,285 sq. ft.
2661 Eppinger Boulevard, Thornton, CO 80229
MLS# IR1068051Listed by: THE AGENCY - BOULDER - New
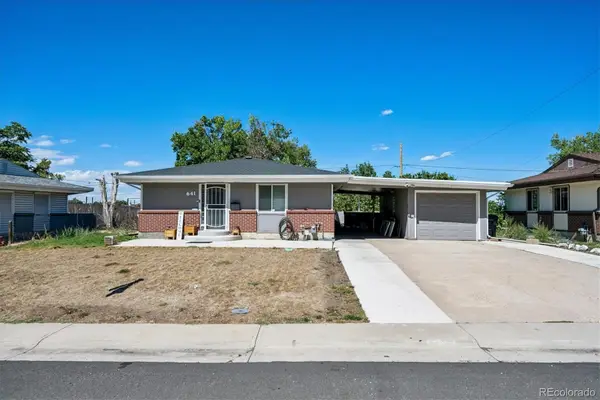 $465,000Active3 beds 3 baths2,754 sq. ft.
641 Badding Drive, Thornton, CO 80229
MLS# 5163923Listed by: KELLER WILLIAMS REALTY URBAN ELITE


Protect your home and budget from life's surprises with an Assurant Home Warranty, backed by a partner that supports you through every step of homeownership. Explore Plans.
© 2026 Better Homes and Gardens Real Estate LLC. An Anywhere Real Estate company. All rights reserved. Better Homes and Gardens® Real Estate is a registered trademark owned by Meredith Operations Corporation, licensed to Better Homes and Gardens Real Estate LLC and used with permission. Better Homes and Gardens Real Estate LLC fully supports the principles of the Fair Housing Act and the Equal Opportunity Act. Listing information is deemed reliable but is not guaranteed accurate.
Each office is independently owned and operated.
Any services or products provided by third parties are not provided by, affiliated with or related to Better Homes and Gardens Real Estate LLC, or its affiliated companies.