
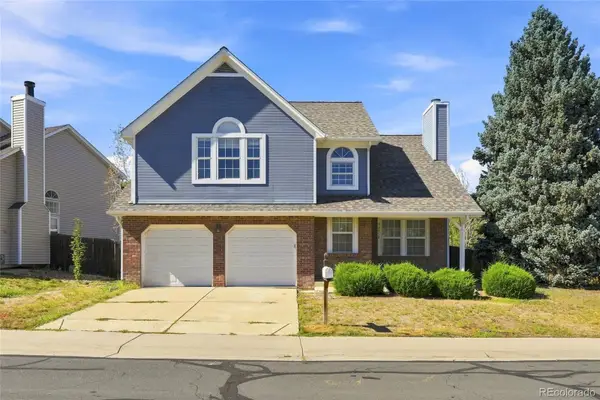
12212 Forest Way, Thornton, CO 80241
Local realty services provided by:Better Homes and Gardens Real Estate Kenney & Company
Listed by: megan denham, james atzenbeck ii
Office: resident realty north metro llc.
MLS#:4965609
Source:ML
Price summary
- Price:$540,000
- Price per sq. ft.:$274.81
About this home
Welcome home to 12212 Forest Way, located in the highly desirable Concord neighborhood. This home offers 5 bedrooms, 2.5 bathrooms, 2-car attached garage, 1,965 sq ft, a sizeable backyard, a finished basement & has NO HOA. Enjoy the brand NEW LVP flooring throughout the home, NEW exterior paint, inviting living room, spacious dining room, and updated kitchen (all appliances included) with direct access to the backyard. The upper level boasts a shared full hallway bathroom, 3 spacious bedrooms with ample closet space and easy access to the hallway bath. Plus a primary suite with a private 3/4 ensuite bath and walk-in closet. The finished basement showcases an additional bedroom/office, currently being utilized as a game room, and laundry room (washer & dryer included) & utility room. Out back enjoy expansive and the fully fenced and irrigated yard awaiting your vision. The 2-car attached garage offers 420 sq ft with additional storage space. Residents are just blocks from the Shadow Ridge Middle School, Billy Birch Pub & Yard, Outlaw Wings, and the Trailwinds Rec Center. This home has access to nearby parks, playgrounds, shopping centers, & dining options making it a great place to call home. Thornton is centrally located with easy access to I-25, & E-470. It is located an equal distance (30 minutes) from Denver and DIA. Don't miss your opportunity to own this incredible property. Contact us today for a private showing!...
Contact an agent
Home facts
- Year built:1994
- Subdivision & Development:Concord Filing 1
- Listing ID #:4965609
Rooms and interior
- Bedrooms:5
- Total bathrooms:3
- Full bathrooms:1
- Half bathrooms:1
- Flooring:Carpet, Tile, Vinyl
- Kitchen Description:Dishwasher, Disposal, Microwave, Oven, Refrigerator
- Basement:Yes
- Basement Description:Finished, Full
- Living area:1,965 sq. ft.
Heating and cooling
- Cooling:Central Air
- Heating:Forced Air
- Central air:Yes
Structure and exterior
- Roof:Composition
- Year built:1994
- Building area:1,965 sq. ft.
- Lot area:0.12 Acres
- Lot Features:Level
- Architectural Style:Traditional
- Construction Materials:Frame
- Exterior Features:Front Porch, Patio, Private Yard, Rain Gutters
- Levels:2 Story
Schools
- High school:Horizon
- Middle school:Shadow Ridge
- Elementary school:Skyview
Utilities
- Water:Public
- Sewer:Public Sewer
Finances and disclosures
- Price:$540,000
- Price per sq. ft.:$274.81
- Tax amount:$3,758 (2025)
Features and amenities
- Amenities:Carbon Monoxide Detector(s), Double Pane Windows, Gas Water Heater, Smoke Detector(s)
Parking
- Total parking spaces:2
- Parking description:Concrete Driveway
- Garage:Yes
- Garage spaces:2
 Based on information submitted to the MLS GRID as of September 7, 2026 03:48 AM. All data is obtained from various sources and may not have been verified by broker or MLS GRID. Supplied Open House information is subject to change without notice. All information should be independently reviewed and verified for accuracy. Properties may or may not be listed by the office/agent presenting the information.
New listings near 12212 Forest Way
- Coming Soon
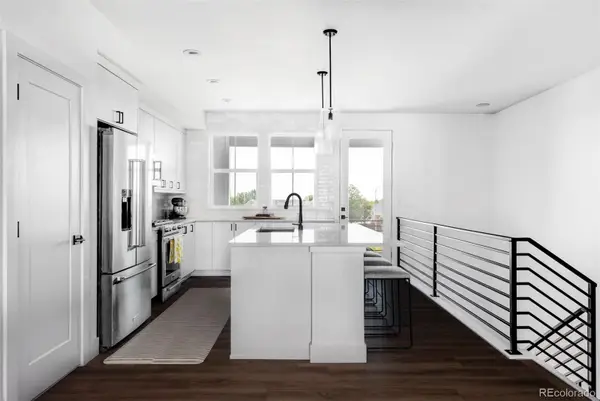 $574,000Coming Soon3 beds 4 baths2,221 sq. ft.
10370 Milwaukee Circle, Thornton, CO 80229
MLS# 4678784Listed by: FIVE FOUR REAL ESTATE, LLC - Coming Soon
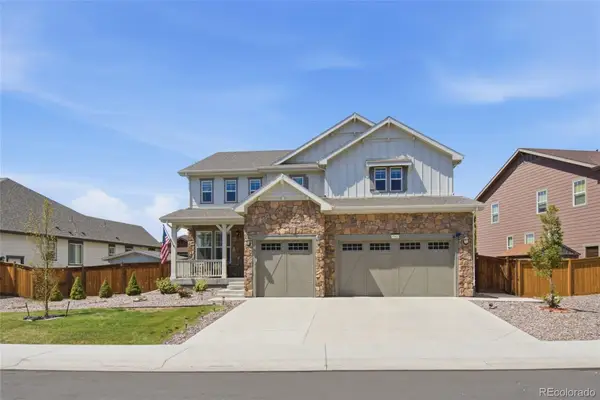 $935,000Coming Soon7 beds 5 baths5,215 sq. ft.
15927 Milwaukee Street, Brighton, CO 80602
MLS# 7171733Listed by: KELLER WILLIAMS INTEGRITY REAL ESTATE LLC - Coming Soon
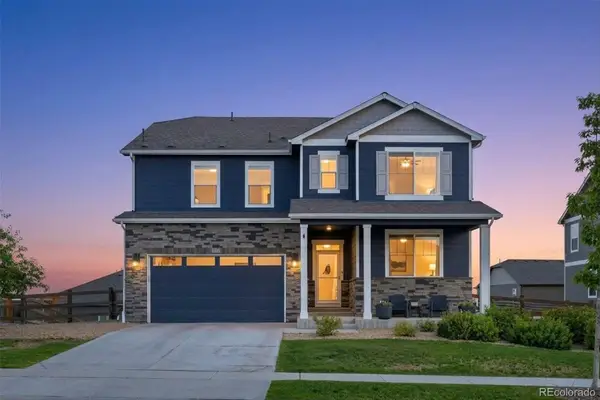 $640,000Coming Soon5 beds 4 baths3,462 sq. ft.
15732 Syracuse Court, Thornton, CO 80602
MLS# 4941258Listed by: BERKSHIRE HATHAWAY HOMESERVICES COLORADO REAL ESTATE, LLC - BRIGHTON - Coming Soon
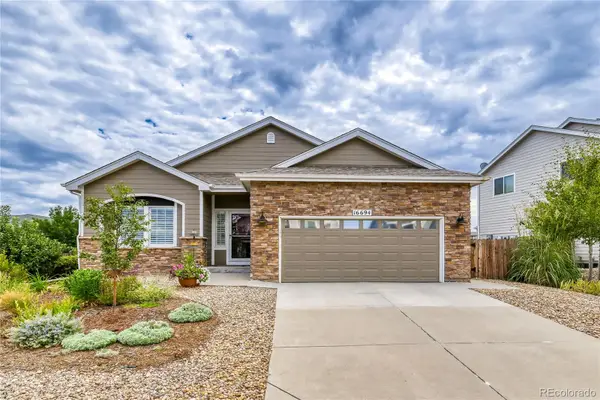 $550,000Coming Soon2 beds 2 baths3,052 sq. ft.
16694 Williams Street, Thornton, CO 80602
MLS# 6680785Listed by: REAL BROKER, LLC DBA REAL - New
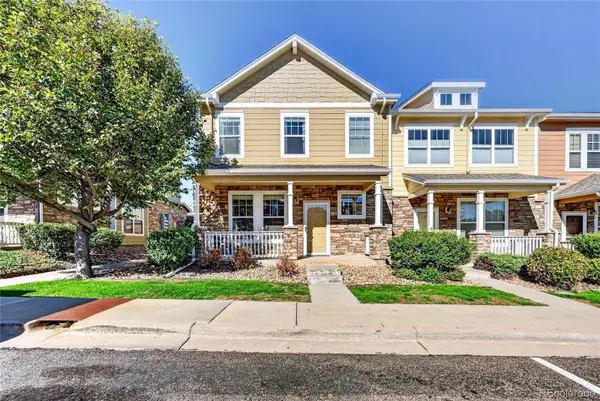 $470,000Active3 beds 3 baths1,876 sq. ft.
13626 Garfield Street #A, Thornton, CO 80602
MLS# 8011473Listed by: RESIDENT REALTY NORTH METRO LLC - New
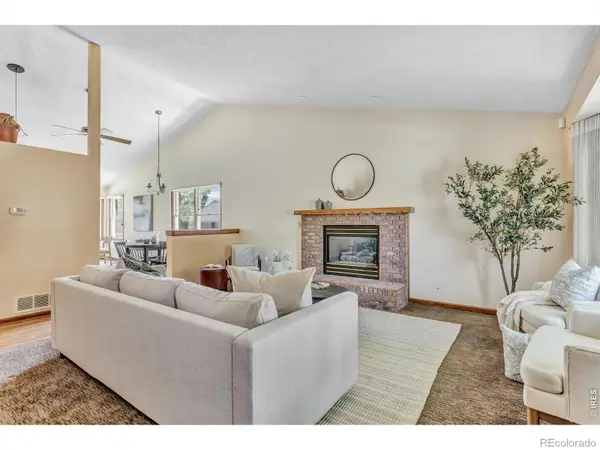 $585,000Active3 beds 3 baths3,020 sq. ft.
12450 Josephine Street, Thornton, CO 80241
MLS# IR1068097Listed by: LIGHT & SALT REALTY, LLC - New
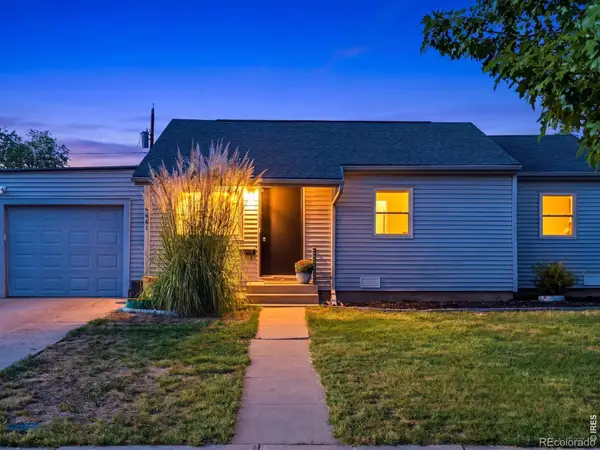 $375,000Active3 beds 1 baths1,285 sq. ft.
2661 Eppinger Boulevard, Thornton, CO 80229
MLS# IR1068051Listed by: THE AGENCY - BOULDER - New
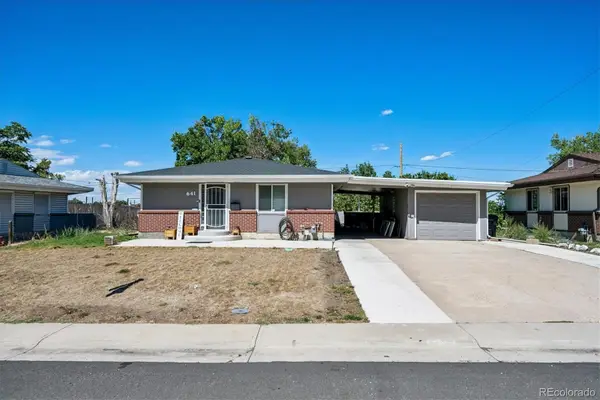 $465,000Active3 beds 3 baths2,754 sq. ft.
641 Badding Drive, Thornton, CO 80229
MLS# 5163923Listed by: KELLER WILLIAMS REALTY URBAN ELITE - New
 $460,000Active3 beds 3 baths2,682 sq. ft.
13550 Jackson Street, Thornton, CO 80241
MLS# 7379918Listed by: ARAGON REALTY GROUP


Protect your home and budget from life's surprises with an Assurant Home Warranty, backed by a partner that supports you through every step of homeownership. Explore Plans.
© 2026 Better Homes and Gardens Real Estate LLC. An Anywhere Real Estate company. All rights reserved. Better Homes and Gardens® Real Estate is a registered trademark owned by Meredith Operations Corporation, licensed to Better Homes and Gardens Real Estate LLC and used with permission. Better Homes and Gardens Real Estate LLC fully supports the principles of the Fair Housing Act and the Equal Opportunity Act. Listing information is deemed reliable but is not guaranteed accurate.
Each office is independently owned and operated.
Any services or products provided by third parties are not provided by, affiliated with or related to Better Homes and Gardens Real Estate LLC, or its affiliated companies.