
13614 Garfield #B, Thornton, CO 80602
Local realty services provided by:Better Homes and Gardens Real Estate Kenney & Company
13614 Garfield #B,Thornton, CO 80602
$460,000
- 3 Beds
- 3 Baths
- 1,520 sq. ft.
- Single family
- Active
Listed by: matthew prasad, megan garcia otero
Office: homesmart
MLS#:9152698
Source:ML
Price summary
- Price:$460,000
- Price per sq. ft.:$302.63
- Monthly HOA dues:$280
About this home
Welcome home to this 3-bedroom, 3-bath townhome, where your front porch looks directly out over a neighborhood park and playground. It’s a quiet setting with a true sense of community, and Prairie Hills Elementary is within a short distance.
Inside, 1,520 square feet of bright, open living awaits. Updated luxury vinyl plank flooring and fresh paint flow through the main level, and recessed lighting and ceiling fans keep everything glowing and comfortable. The living room is anchored by a tiled fireplace, and it opens to the kitchen and dining area, so you’re part of the conversation whether you’re cooking, hosting, or settling in for movie night.
The kitchen is made for everyday life, with rich cherry cabinetry, granite countertops, a center island, a breakfast bar, and plenty of tall pantry-style storage. The stainless steel appliance suite, including the new smart appliances, makes weeknight dinners easy. A sliding glass door off the dining area leads to your private patio for morning coffee or evening dinners outside.
Upstairs, the primary suite feels open and airy with its vaulted ceiling. It has a walk-in closet and an en suite bath with a soaking tub and separate glass-enclosed shower. Two additional bedrooms offer room for guests, a home office, or whatever you need them to be. A convenient upstairs laundry closet means no more hauling baskets up and down the stairs.
Built in 2006 and thoughtfully refreshed, this home offers modern updates in a community setting that’s hard to beat. Come see it for yourself!...
Contact an agent
Home facts
- Year built:2006
- Subdivision & Development:Cherrywood Park
- Listing ID #:9152698
Rooms and interior
- Bedrooms:3
- Total bathrooms:3
- Full bathrooms:1
- Half bathrooms:1
- Flooring:Carpet, Laminate
- Bathrooms Description:Five Piece Bath
- Kitchen Description:Dishwasher, Eat-in Kitchen, Kitchen Island, Microwave, Oven, Pantry, Range, Refrigerator, Self Cleaning Oven, Smart Appliances
- Living area:1,520 sq. ft.
Heating and cooling
- Cooling:Central Air
- Heating:Electric, Forced Air, Hot Water
Structure and exterior
- Roof:Composition
- Year built:2006
- Building area:1,520 sq. ft.
- Construction Materials:Frame, Wood Siding
- Exterior Features:Deck, Front Porch
- Levels:2 Story
Schools
- High school:Horizon
- Middle school:Rocky Top
- Elementary school:Prairie Hills
Utilities
- Sewer:Public Sewer
Finances and disclosures
- Price:$460,000
- Price per sq. ft.:$302.63
- Tax amount:$3,413
Features and amenities
- Laundry features:Dryer, Laundry Closet, Washer
- Amenities:Electric Water Heater, Smart Appliances, Window Coverings, Window Treatments
Parking
- Garage spaces:2
 Based on information submitted to the MLS GRID as of November 14, 2026 06:45 PM. All data is obtained from various sources and may not have been verified by broker or MLS GRID. Supplied Open House information is subject to change without notice. All information should be independently reviewed and verified for accuracy. Properties may or may not be listed by the office/agent presenting the information.
New listings near 13614 Garfield #B
- Coming Soon
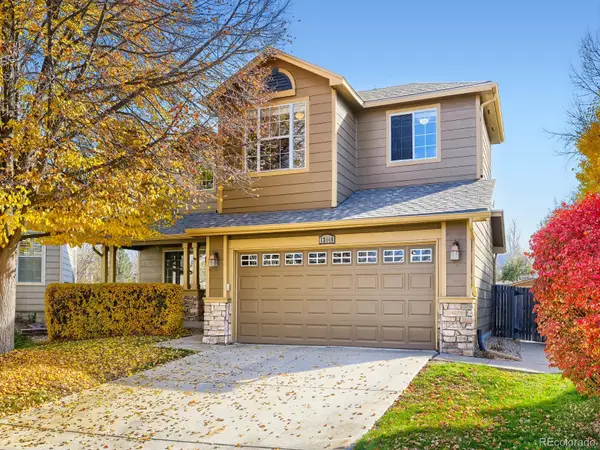 $572,000Coming Soon4 beds 3 baths1,740 sq. ft.
13440 Vine, Thornton, CO 80241
MLS# 1638170Listed by: HOMESMART - Coming Soon
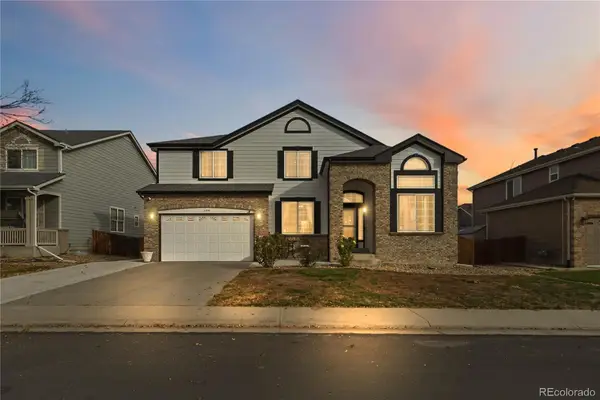 $659,000Coming Soon5 beds 4 baths4,200 sq. ft.
11550 Dahlia, Thornton, CO 80233
MLS# 7881215Listed by: 8Z REAL ESTATE - New
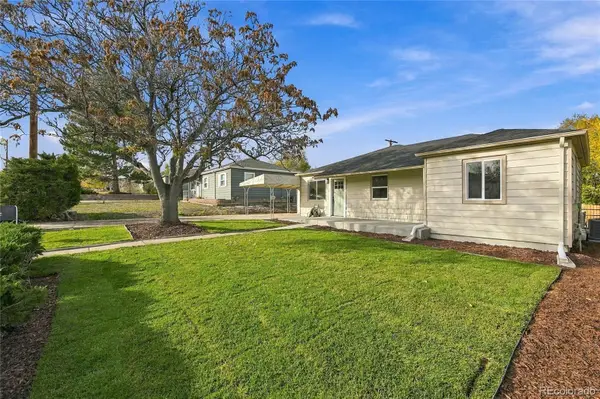 $425,000Active4 beds 2 baths1,152 sq. ft.
1661 Rowena, Thornton, CO 80229
MLS# 7225602Listed by: HOMESMART REALTY - New
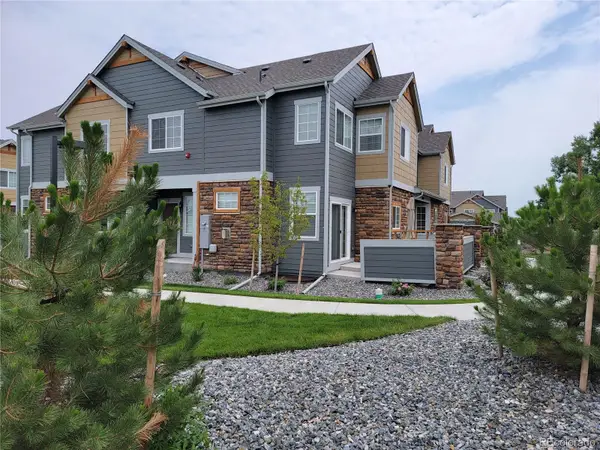 $389,500Active2 beds 3 baths1,320 sq. ft.
12892 Jasmine #F, Thornton, CO 80602
MLS# 5041971Listed by: METRO BROKERS COLORADO PROPERTY FINDERS, LLC - New
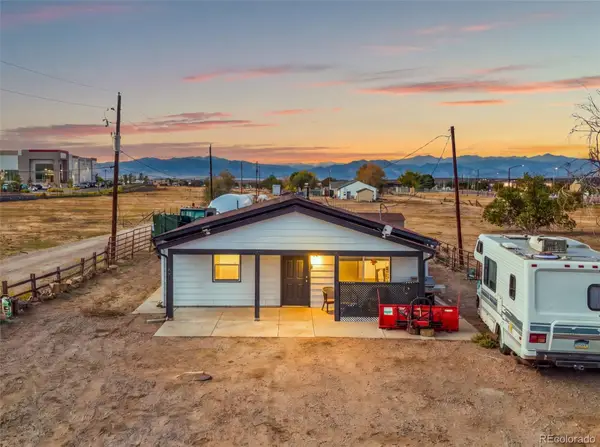 $495,000Active3 beds 1 baths1,120 sq. ft.
12781 Washington, Thornton, CO 80241
MLS# 6372282Listed by: COMPASS - DENVER - New
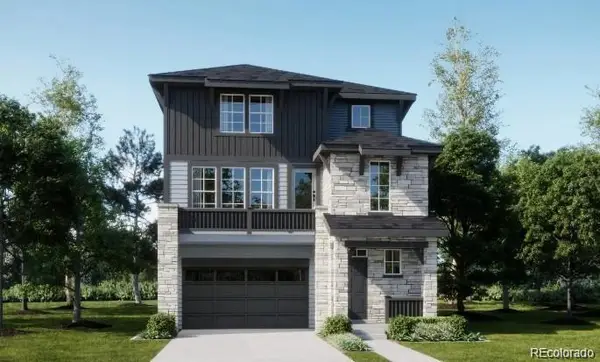 $534,900Active3 beds 3 baths1,868 sq. ft.
6923 E 149th, Thornton, CO 80602
MLS# 7638932Listed by: COLDWELL BANKER REALTY 56 - New
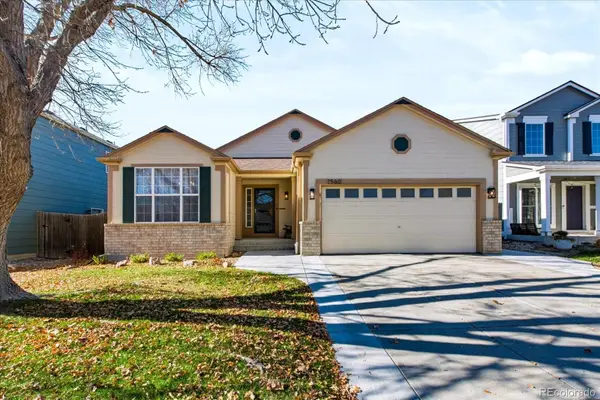 $539,900Active3 beds 3 baths2,000 sq. ft.
2560 E 131st, Thornton, CO 80241
MLS# 5370118Listed by: BERKSHIRE HATHAWAY HOMESERVICES R E OF THE ROCKIES - New
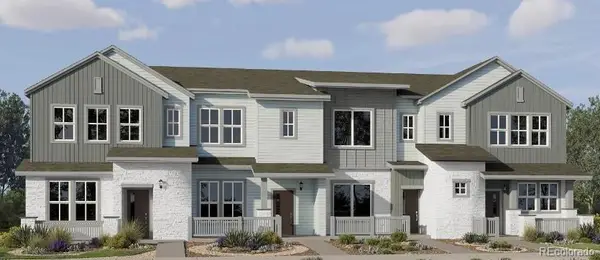 $382,900Active2 beds 3 baths1,264 sq. ft.
15232 Elizabeth, Thornton, CO 80602
MLS# 6072309Listed by: COLDWELL BANKER REALTY 56 - New
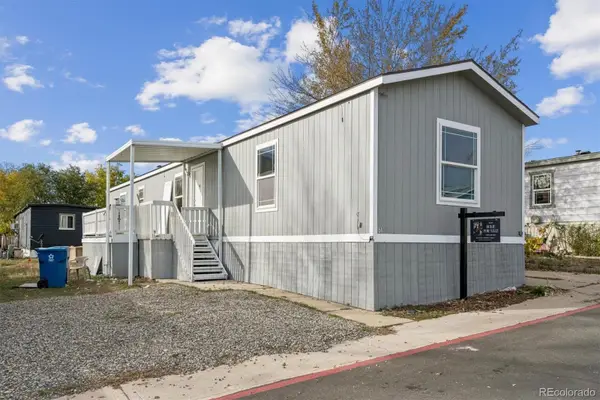 $95,000Active3 beds 2 baths1,050 sq. ft.
2100 W 100th, Thornton, CO 80260
MLS# 9658077Listed by: KELLER WILLIAMS REALTY DOWNTOWN LLC


Protect your home and budget from life's surprises with an Assurant Home Warranty, backed by a partner that supports you through every step of homeownership. Explore Plans.
© 2026 Better Homes and Gardens Real Estate LLC. An Anywhere Real Estate company. All rights reserved. Better Homes and Gardens® Real Estate is a registered trademark owned by Meredith Operations Corporation, licensed to Better Homes and Gardens Real Estate LLC and used with permission. Better Homes and Gardens Real Estate LLC fully supports the principles of the Fair Housing Act and the Equal Opportunity Act. Listing information is deemed reliable but is not guaranteed accurate.
Each office is independently owned and operated.
Any services or products provided by third parties are not provided by, affiliated with or related to Better Homes and Gardens Real Estate LLC, or its affiliated companies.