
13914 Jackson Street, Thornton, CO 80602
Local realty services provided by:Better Homes and Gardens Real Estate Kenney & Company
13914 Jackson Street,Thornton, CO 80602
$525,000
- 4 Beds
- 3 Baths
- - sq. ft.
- Single family
- Sold
Listed by: team lassen
Office: mb team lassen
MLS#:2446921
Source:ML
Sorry, we are unable to map this address
Price summary
- Price:$525,000
- Monthly HOA dues:$23.33
About this home
Bright and inviting ranch home offers an open layout and comfortable main-level living. A formal living room with vaulted ceilings welcomes you inside, while the open-concept great room, dining area, and kitchen create an ideal space for everyday living and entertaining. The great room features vaulted ceilings and built-ins, and the spacious eat-in kitchen includes a center island, stainless steel appliances, and a pantry.
The main level includes a second bedroom with French doors offering flexibility to serve as a private office, a third bedroom, full bathroom, and main-floor laundry.
The finished basement expands the living space with a large recreation room and a ¾ bathroom. The spacious basement level also offers the flexibility for a non-conforming fourth bedroom or a combined bedroom/recreation space.
Ideally located on a quiet interior street with low traffic, this home is just a short walk to Prairie Hills Elementary and Cherrywood Park, offering easy access to neighborhood amenities and outdoor recreation. With quick access to I-25, commuting to Denver, the DIA, or Northern Colorado is convenient and efficient. Light rail is just 2 miles away, providing quick and convenient access to Downtown Denver. With a functional layout, generous living space, and a fantastic location, this Cherrywood Park home is ready for you to call home!...
Contact an agent
Home facts
- Year built:2002
- Listing ID #:2446921
Rooms and interior
- Bedrooms:4
- Total bathrooms:3
- Full bathrooms:2
- Flooring:Carpet, Laminate
- Kitchen Description:Dishwasher, Disposal, Eat-in Kitchen, Kitchen Island, Microwave, Oven, Pantry, Range, Refrigerator
- Basement:Yes
- Basement Description:Finished
Heating and cooling
- Cooling:Central Air
- Heating:Forced Air
- Central air:Yes
Structure and exterior
- Roof:Composition
- Year built:2002
- Lot Features:Sprinklers In Front, Sprinklers In Rear
- Construction Materials:Frame
- Exterior Features:Deck, Patio, Private Yard, Rain Gutters
- Levels:1 Story
Schools
- High school:Horizon
- Middle school:Rocky Top
- Elementary school:Prairie Hills
Utilities
- Water:Public
- Sewer:Public Sewer
Finances and disclosures
- Price:$525,000
- Tax amount:$4,377 (2025)
Features and amenities
- Laundry features:Dryer, In Unit, Washer
- Amenities:Window Coverings
Parking
- Total parking spaces:2
- Garage:Yes
- Garage spaces:2
 Based on information submitted to the MLS GRID as of July 30, 2026 07:59 AM. All data is obtained from various sources and may not have been verified by broker or MLS GRID. Supplied Open House information is subject to change without notice. All information should be independently reviewed and verified for accuracy. Properties may or may not be listed by the office/agent presenting the information.
New listings near 13914 Jackson Street
- Coming Soon
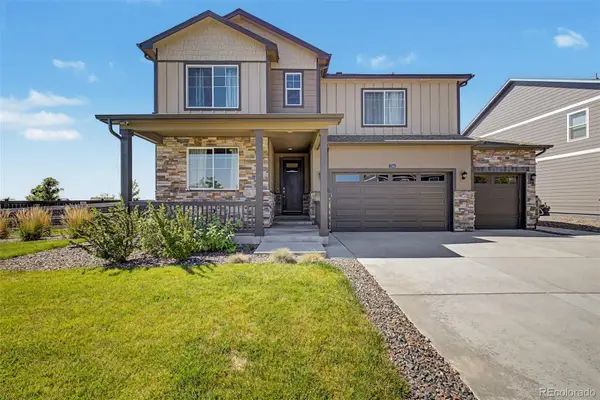 $575,000Coming Soon5 beds 3 baths
7594 E 159th Place, Brighton, CO 80602
MLS# 6185114Listed by: ENGEL & VOLKERS DENVER - New
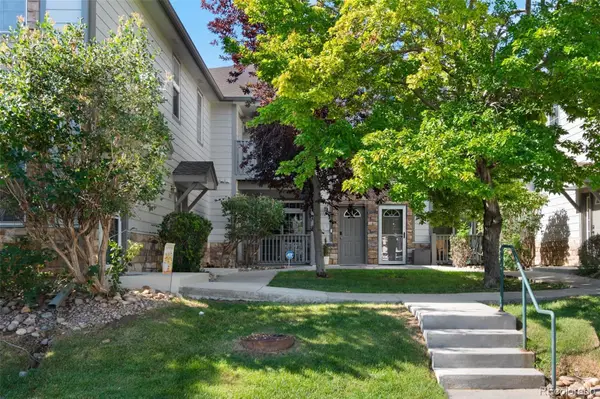 $305,000Active2 beds 2 baths1,147 sq. ft.
3262 E 103rd Drive #1810, Denver, CO 80229
MLS# 7528608Listed by: RE/MAX REAL ESTATE GROUP INC - New
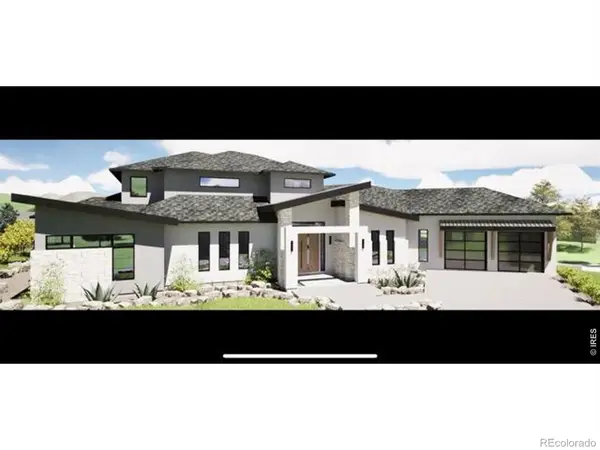 $315,000Active0.52 Acres
8489 E 130th Avenue, Thornton, CO 80602
MLS# IR1065249Listed by: LIV SOTHEBY'S INTL REALTY D - Coming Soon
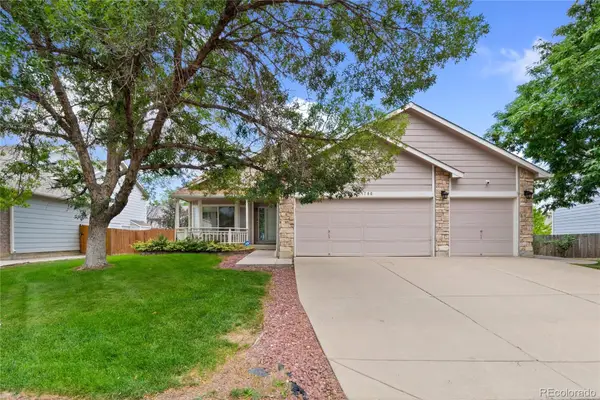 $575,000Coming Soon-- beds -- baths
11786 N Glencoe Street, Denver, CO 80233
MLS# 7834986Listed by: ELITE REALTY - New
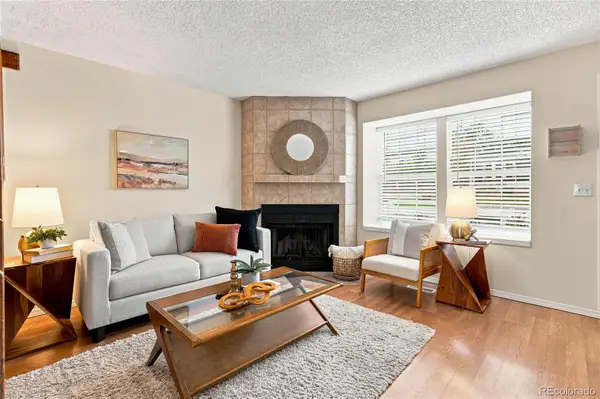 $294,900Active2 beds 2 baths1,088 sq. ft.
4011 E 94th Avenue #C, Denver, CO 80229
MLS# 1596042Listed by: COMPASS - DENVER - New
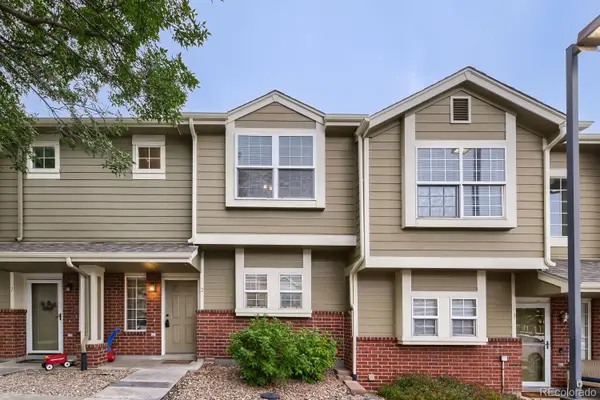 $310,000Active3 beds 3 baths1,288 sq. ft.
9138 Gale Boulevard #2, Denver, CO 80260
MLS# 6230561Listed by: HACKETT HOMES - Open Sat, 11am to 1pmNew
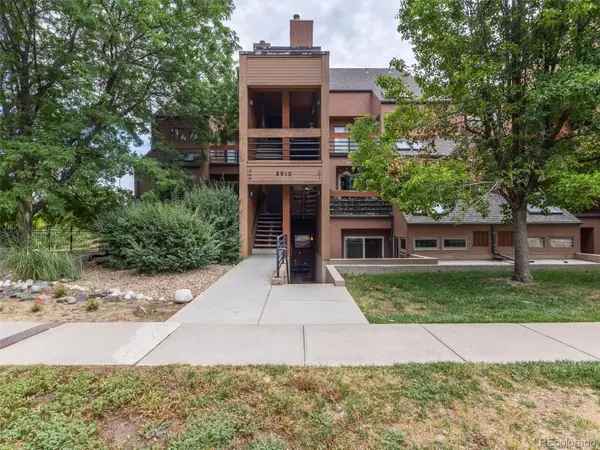 $295,000Active2 beds 2 baths1,142 sq. ft.
8910 Fox Drive #9, Denver, CO 80260
MLS# 2747119Listed by: ALPINE REAL ESTATE - New
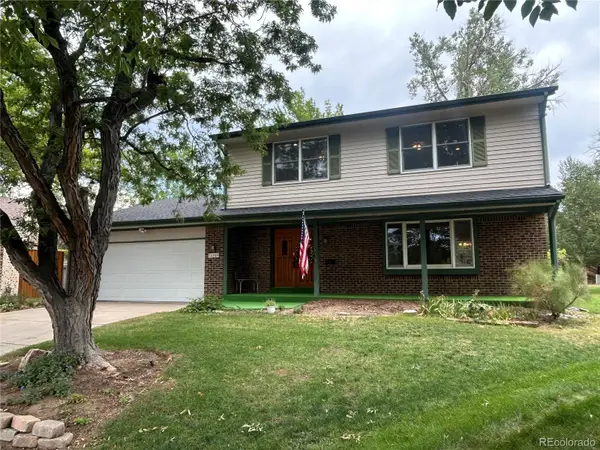 $560,000Active4 beds 3 baths2,035 sq. ft.
12924 St Paul Ct, Thornton, CO 80241
MLS# 6565081Listed by: CARLSON ASSOCIATES - Open Sat, 11am to 2pmNew
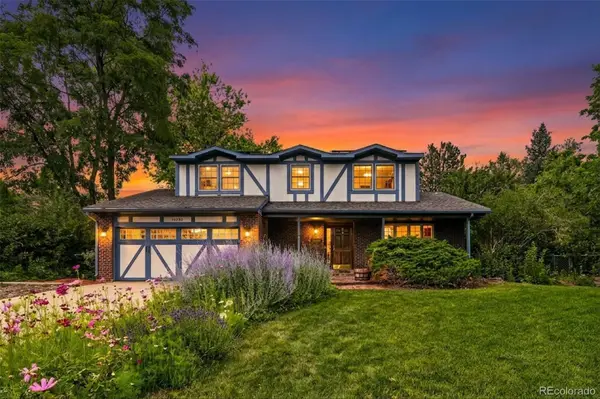 $574,000Active4 beds 3 baths2,810 sq. ft.
13230 Garfield Drive, Thornton, CO 80241
MLS# 7331766Listed by: RE/MAX MOMENTUM - New
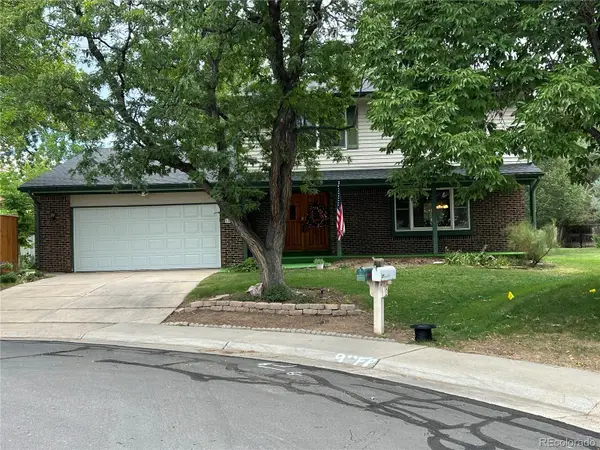 $560,000Active4 beds 3 baths2,035 sq. ft.
12924 St Paul Ct Rd, Thornton, CO 80241
MLS# 8580734Listed by: CARLSON ASSOCIATES


Protect your home and budget from life's surprises with an Assurant Home Warranty, backed by a partner that supports you through every step of homeownership. Explore Plans.
© 2026 Better Homes and Gardens Real Estate LLC. An Anywhere Real Estate company. All rights reserved. Better Homes and Gardens® Real Estate is a registered trademark owned by Meredith Operations Corporation, licensed to Better Homes and Gardens Real Estate LLC and used with permission. Better Homes and Gardens Real Estate LLC fully supports the principles of the Fair Housing Act and the Equal Opportunity Act. Listing information is deemed reliable but is not guaranteed accurate.
Each office is independently owned and operated.
Any services or products provided by third parties are not provided by, affiliated with or related to Better Homes and Gardens Real Estate LLC, or its affiliated companies.