
4011 E 94th #C, West Adams, CO 80229
Local realty services provided by:Better Homes and Gardens Real Estate Kenney & Company
Listed by: deanna silva
Office: compass - denver
MLS#:1596042
Source:ML
Price summary
- Price:$284,500
- Price per sq. ft.:$261.49
- Monthly HOA dues:$290
About this home
Comfortable living, thoughtful updates, and a convenient location come together in this inviting townhome. Tucked within an established, well-maintained community, the home enjoys a desirable setting backing to a greenbelt and adjacent to open space, with two assigned parking spaces and ample guest parking nearby. Inside, the spacious floor plan offers plenty of natural light and a comfortable flow between the main living areas. Newly installed laminate flooring runs throughout the main level, connecting the large living room, dining space, and open kitchen. A charming bay window brings in abundant natural light, while generous storage throughout the home adds to its everyday practicality. Upstairs, two spacious bedrooms each offer vaulted ceilings, skylights, and oversized closets, creating bright, open spaces with plenty of room to unwind. The primary bedroom includes its own private en-suite bathroom, with a second bathroom conveniently located on the upper level. Newer windows throughout provide another welcome update. Just outside, the private fenced patio offers a great extension of the living space, with room for outdoor dining, container gardening, entertaining, or simply relaxing. With parks, recreation centers, shopping, restaurants, and major commuter routes all within easy reach, this home combines the space and functionality you're looking for with the simplicity of low-maintenance townhome living....
Contact an agent
Home facts
- Year built:1983
- Subdivision & Development:Hillcrest Condominiums
- Listing ID #:1596042
Rooms and interior
- Bedrooms:2
- Total bathrooms:2
- Full bathrooms:1
- Flooring:Carpet, Laminate, Tile, Wood
- Kitchen Description:Dishwasher, Disposal, Eat-in Kitchen, Microwave, Oven, Range, Refrigerator
- Living area:1,088 sq. ft.
Heating and cooling
- Cooling:Central Air
- Heating:Forced Air
Structure and exterior
- Roof:Composition
- Year built:1983
- Building area:1,088 sq. ft.
- Lot Features:Greenbelt
- Construction Materials:Frame
- Exterior Features:Patio, Private Yard
- Levels:2 Story
Schools
- High school:Adams City
- Middle school:Adams City
- Elementary school:Alsup
Utilities
- Water:Public
- Sewer:Public Sewer
Finances and disclosures
- Price:$284,500
- Price per sq. ft.:$261.49
- Tax amount:$1,870
Features and amenities
- Laundry features:Dryer, Washer
- Amenities:Double Pane Windows, Skylight(s), Window Coverings
 Based on information submitted to the MLS GRID as of November 3, 2026 08:12 PM. All data is obtained from various sources and may not have been verified by broker or MLS GRID. Supplied Open House information is subject to change without notice. All information should be independently reviewed and verified for accuracy. Properties may or may not be listed by the office/agent presenting the information.
New listings near 4011 E 94th #C
- Coming Soon
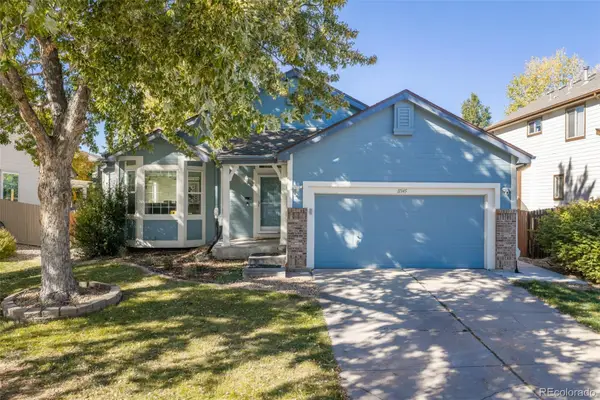 $715,000Coming Soon4 beds 3 baths2,650 sq. ft.
11345 Xavier, Westminster, CO 80031
MLS# 9297988Listed by: WEST AND MAIN HOMES - Coming Soon
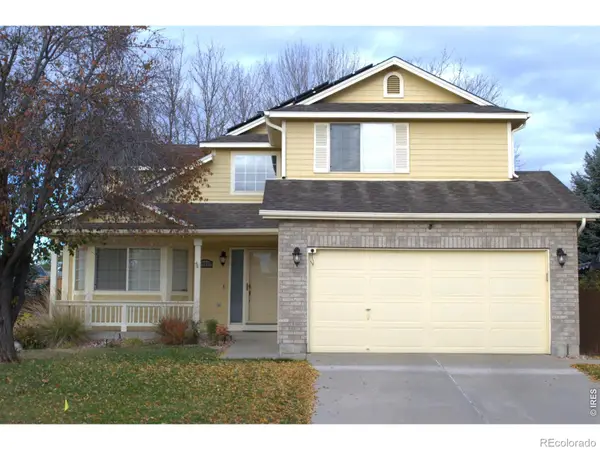 $630,000Coming Soon4 beds 3 baths1,881 sq. ft.
13537 Wyandot, Westminster, CO 80234
MLS# IR1071661Listed by: ECHO REAL ESTATE - Coming Soon
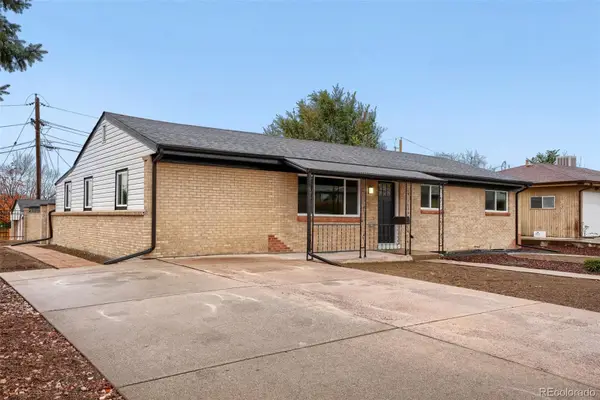 $524,999Coming Soon5 beds 2 baths2,490 sq. ft.
8001 Stuart, Westminster, CO 80031
MLS# 5259946Listed by: REALTY OF AMERICA LLC - Coming Soon
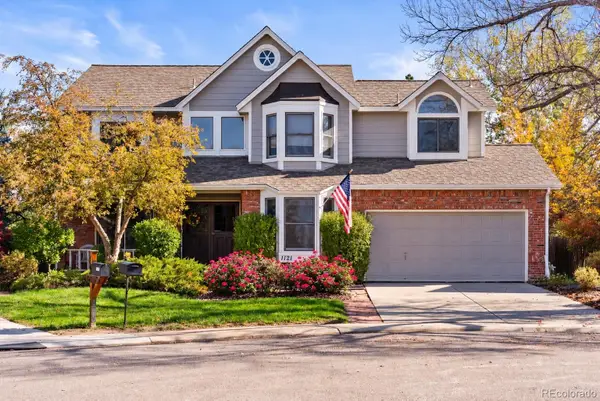 $625,000Coming Soon4 beds 3 baths2,375 sq. ft.
1121 E 132nd, Thornton, CO 80241
MLS# 4126836Listed by: NOOKHAVEN HOMES - Coming Soon
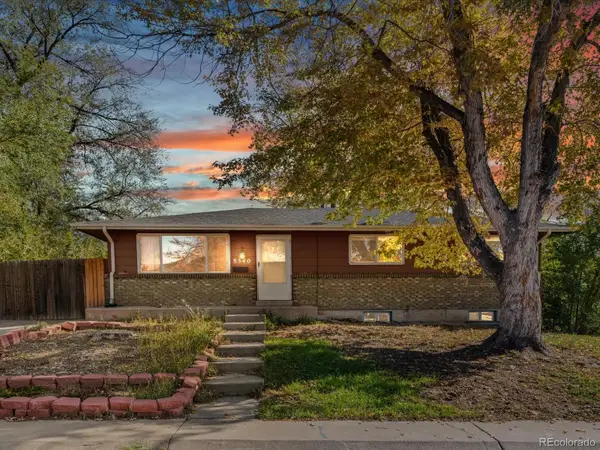 $390,000Coming Soon4 beds 2 baths1,955 sq. ft.
8540 Wiley, Westminster, CO 80031
MLS# 3361433Listed by: THRIVE REAL ESTATE GROUP - Coming Soon
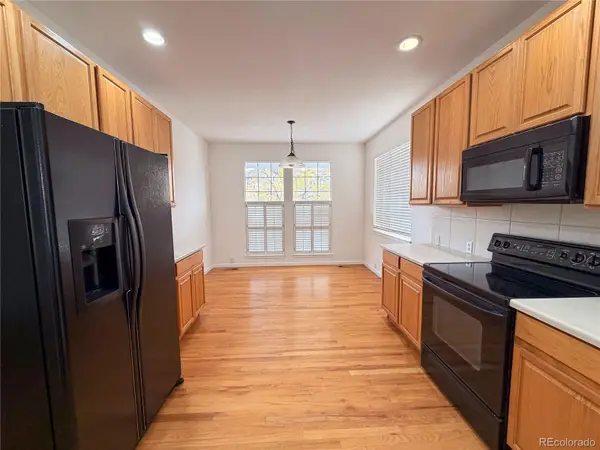 $630,000Coming Soon6 beds 4 baths3,164 sq. ft.
12218 Adams, Thornton, CO 80241
MLS# 8275138Listed by: RE PROFESSIONALS LLC - Coming Soon
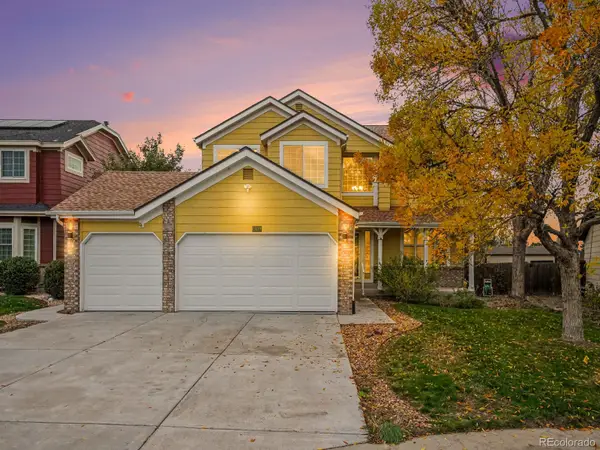 $775,000Coming Soon3 beds 3 baths2,521 sq. ft.
13429 Lafayette, Thornton, CO 80241
MLS# 4392018Listed by: RE/MAX ALLIANCE - OLDE TOWN - New
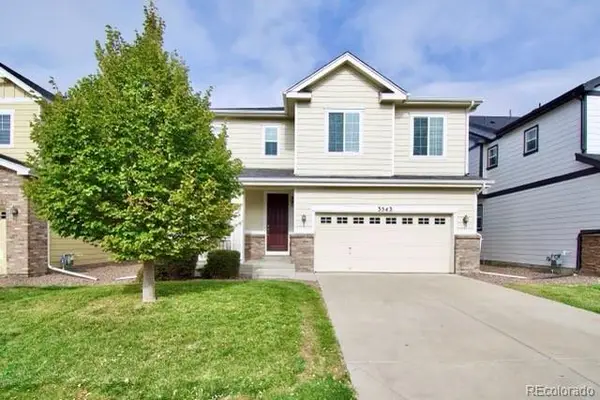 $492,500Active4 beds 3 baths1,860 sq. ft.
3543 E 140th, Thornton, CO 80602
MLS# 9491184Listed by: ANDY YOUNG REALTY - New
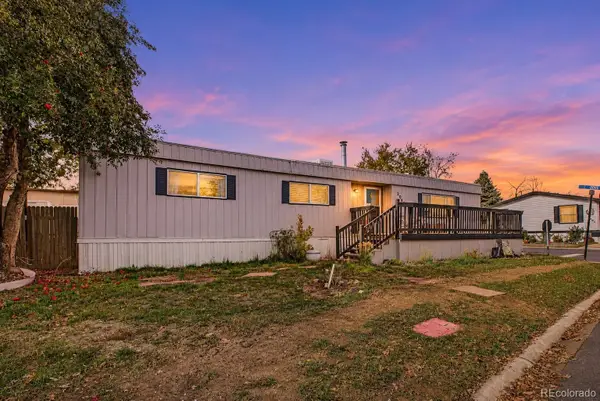 $55,000Active3 beds 2 baths1,272 sq. ft.
2900 Dove, Federal Heights, CO 80260
MLS# 3120139Listed by: KELLER WILLIAMS ADVANTAGE REALTY LLC - New
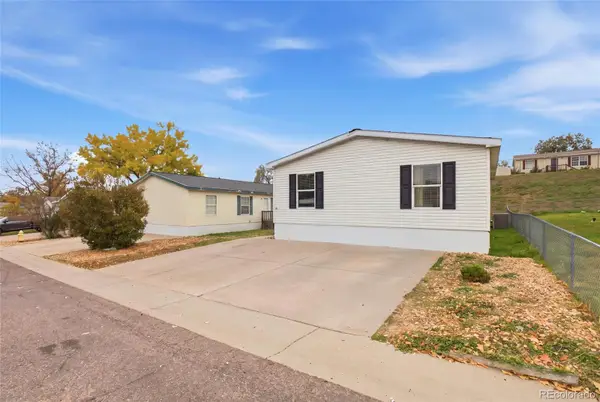 $135,000Active4 beds 2 baths1,404 sq. ft.
9595 Pecos, Thornton, CO 80260
MLS# 4121692Listed by: REMAX INMOTION


Protect your home and budget from life's surprises with an Assurant Home Warranty, backed by a partner that supports you through every step of homeownership. Explore Plans.
© 2026 Better Homes and Gardens Real Estate LLC. An Anywhere Real Estate company. All rights reserved. Better Homes and Gardens® Real Estate is a registered trademark owned by Meredith Operations Corporation, licensed to Better Homes and Gardens Real Estate LLC and used with permission. Better Homes and Gardens Real Estate LLC fully supports the principles of the Fair Housing Act and the Equal Opportunity Act. Listing information is deemed reliable but is not guaranteed accurate.
Each office is independently owned and operated.
Any services or products provided by third parties are not provided by, affiliated with or related to Better Homes and Gardens Real Estate LLC, or its affiliated companies.