
2181 E 129th Drive, Thornton, CO 80241
Local realty services provided by:Better Homes and Gardens Real Estate Kenney & Company
Listed by: ryan gantt
Office: farmhouse realty
MLS#:9360721
Source:ML
Price summary
- Price:$795,000
- Price per sq. ft.:$165.25
About this home
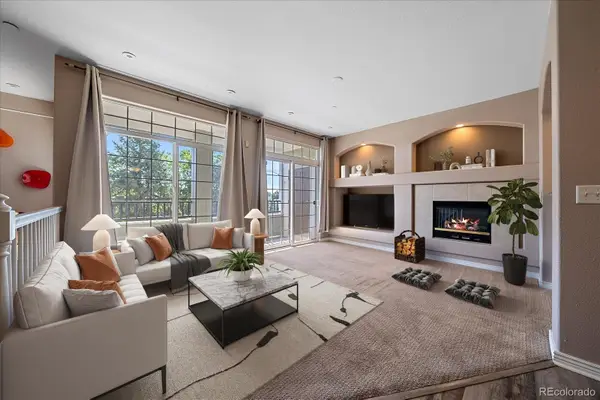
Welcome to this exceptional five-bedroom, three-bathroom home on an oversized corner lot in the highly desirable North Lake Estates community. With no HOA, this beautifully maintained residence offers the perfect balance of timeless design, thoughtful updates, and everyday functionality. A grand foyer welcomes you inside, where rich hardwood floors, plantation shutters, oversized windows, and abundant natural light create an inviting first impression. Off the entry, the elegant sunken family room provides a warm gathering space. The formal dining room is ideal for hosting, while the dramatic two-story living room with a cozy fireplace serves as the heart of the home. The thoughtfully updated kitchen features custom cabinetry, a stone backsplash, an oversized granite island, abundant storage, a generous walk-in pantry, and a sunny eat-in dining area. A main-level office or fifth bedroom with an adjacent bathroom offers flexibility for guests, multigenerational living, or working from home. Upstairs, the luxurious primary suite offers a peaceful retreat with a custom walk-in shower, soaking tub, and sitting area. Three additional well-appointed bedrooms and a full bathroom complete the upper level. The finished basement offers an oversized recreation room perfect for a media room, game room, fitness area, or entertaining. Step outside to enjoy the beautifully landscaped backyard with mature trees, a tranquil pond with fish, RV parking, a storage shed, and an oversized three-car garage. The private outdoor setting offers ample room to relax, entertain, garden, or enjoy summer evenings. Recent updates include a newer roof, windows, siding, gutters, carpet, driveway, shutters, window coverings and water softener. Ideally located near Eastlake, the Signal Ditch Trail, the N Line Light Rail, and I-25, this exceptional home combines generous living spaces, quality craftsmanship, and an unbeatable location in one of the area’s most sought-after neighborhoods....
Contact an agent
Home facts
- Year built:1994
- Subdivision & Development:North Lake Estates
- Listing ID #:9360721
Rooms and interior
- Bedrooms:5
- Total bathrooms:3
- Full bathrooms:2
- Flooring:Carpet, Tile, Wood
- Bathrooms Description:Five Piece Bath
- Kitchen Description:Dishwasher, Eat-in Kitchen, Kitchen Island, Microwave, Pantry, Range, Range Hood, Refrigerator, Water Softener
- Basement:Yes
- Basement Description:Finished
- Living area:4,811 sq. ft.
Heating and cooling
- Cooling:Central Air
- Heating:Forced Air
- Central air:Yes
Structure and exterior
- Roof:Composition
- Year built:1994
- Building area:4,811 sq. ft.
- Lot area:0.31 Acres
- Lot Features:Corner, Landscaped, Level, Many Trees, Near Public Transit, Sprinklers In Front, Sprinklers In Rear
- Architectural Style:Traditional
- Construction Materials:Frame
- Exterior Features:Front Porch, Patio, Private Yard, Rain Gutters, Water Feature
- Levels:2 Story
Schools
- High school:Mountain Range
- Middle school:Century
- Elementary school:Hunters Glen
Utilities
- Water:Public
- Sewer:Public Sewer
Finances and disclosures
- Price:$795,000
- Price per sq. ft.:$165.25
- Tax amount:$5,939 (2025)
Features and amenities
- Laundry features:Dryer, Washer
- Amenities:Double Pane Windows, Water Softener, Window Coverings, Window Treatments
Parking
- Total parking spaces:4
- Parking description:Exterior Access Door
- Garage:Yes
- Garage spaces:3
 Based on information submitted to the MLS GRID as of August 4, 2026 02:31 PM. All data is obtained from various sources and may not have been verified by broker or MLS GRID. Supplied Open House information is subject to change without notice. All information should be independently reviewed and verified for accuracy. Properties may or may not be listed by the office/agent presenting the information.
New listings near 2181 E 129th Drive
- New
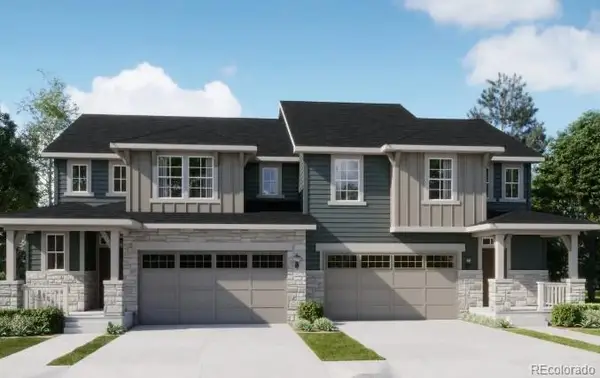 $539,800Active3 beds 3 baths1,825 sq. ft.
6960 Juniper Drive, Thornton, CO 80602
MLS# 8934222Listed by: COLDWELL BANKER REALTY 56 - New
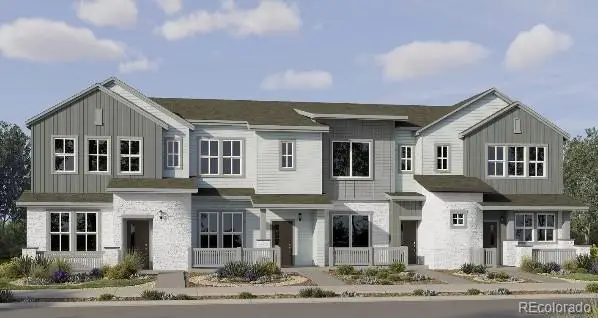 $454,900Active3 beds 3 baths1,479 sq. ft.
15255 Clayton Street, Thornton, CO 80602
MLS# 3548514Listed by: COLDWELL BANKER REALTY 56 - New
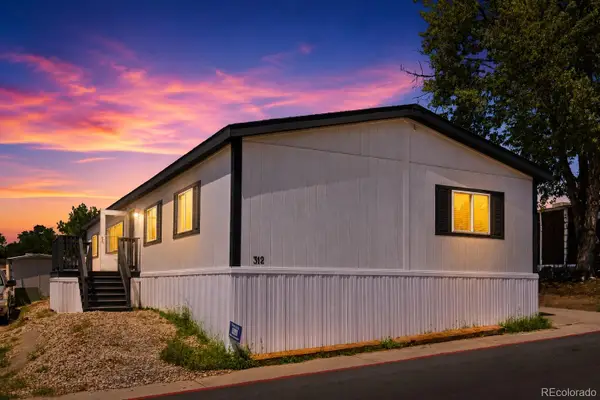 $139,900Active4 beds 2 baths1,716 sq. ft.
2100 W 100th Avenue, Denver, CO 80260
MLS# 4450490Listed by: METRO 21 REAL ESTATE GROUP - New
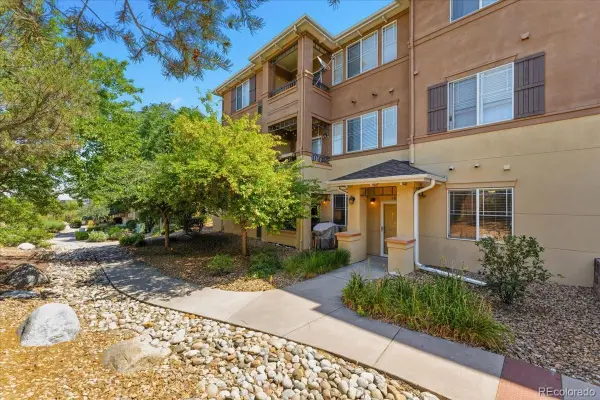 $380,000Active3 beds 2 baths1,370 sq. ft.
803 E 98th Avenue #105, Denver, CO 80229
MLS# 6819026Listed by: REDFIN CORPORATION - Coming Soon
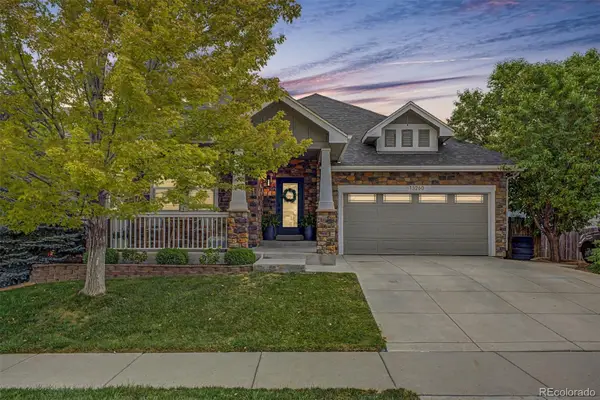 $650,000Coming Soon3 beds 3 baths
13260 Uinta Street, Brighton, CO 80602
MLS# 3013379Listed by: ENGEL & VOLKERS DENVER - New
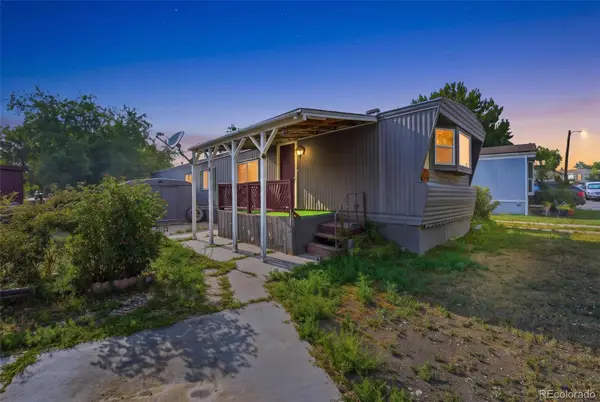 $80,000Active2 beds 1 baths924 sq. ft.
4210 E 100th, Thornton, CO 80229
MLS# 1771311Listed by: MEGASTAR REALTY - New
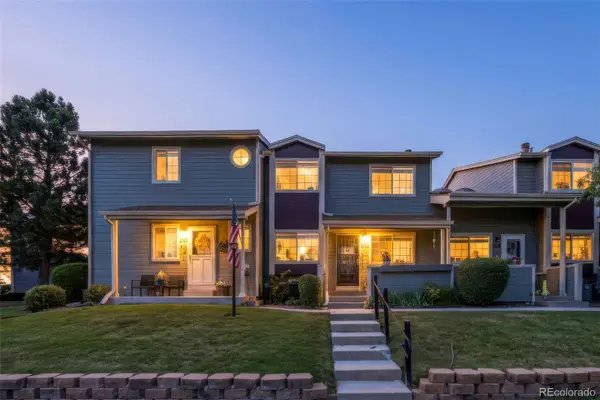 $395,000Active2 beds 3 baths1,670 sq. ft.
1708 W 101st Avenue, Denver, CO 80260
MLS# 9399316Listed by: BROKERS GUILD REAL ESTATE - New
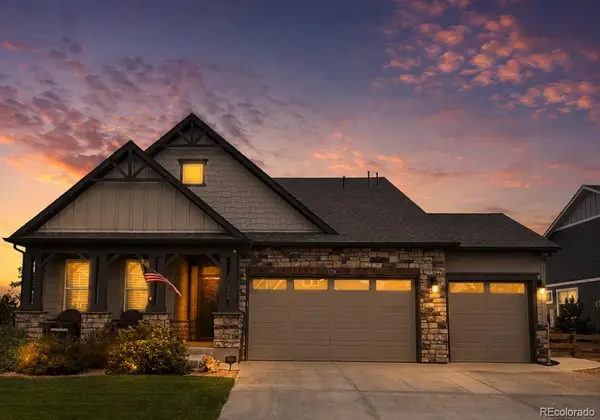 $595,000Active3 beds 2 baths1,702 sq. ft.
7758 E 157th Avenue, Thornton, CO 80602
MLS# 4915077Listed by: COLORADO PRIME REALTY - New
 $312,000Active2 beds 2 baths1,292 sq. ft.
12711 Colorado Boulevard #406D, Thornton, CO 80241
MLS# 9886096Listed by: DISTINCT REAL ESTATE LLC


Protect your home and budget from life's surprises with an Assurant Home Warranty, backed by a partner that supports you through every step of homeownership. Explore Plans.
© 2026 Better Homes and Gardens Real Estate LLC. An Anywhere Real Estate company. All rights reserved. Better Homes and Gardens® Real Estate is a registered trademark owned by Meredith Operations Corporation, licensed to Better Homes and Gardens Real Estate LLC and used with permission. Better Homes and Gardens Real Estate LLC fully supports the principles of the Fair Housing Act and the Equal Opportunity Act. Listing information is deemed reliable but is not guaranteed accurate.
Each office is independently owned and operated.
Any services or products provided by third parties are not provided by, affiliated with or related to Better Homes and Gardens Real Estate LLC, or its affiliated companies.