
803 E 98th Avenue #105, West Adams, CO 80229
Local realty services provided by:Better Homes and Gardens Real Estate Kenney & Company
803 E 98th Avenue #105,Denver, CO 80229
$380,000
- 3 Beds
- 2 Baths
- 1,370 sq. ft.
- Condominium
- Active
Listed by: tamara scott, sherise chism
Office: redfin corporation
MLS#:6819026
Source:ML
Price summary
- Price:$380,000
- Price per sq. ft.:$277.37
- Monthly HOA dues:$500
About this home
Welcome to this beautiful move-in-ready condo in Thornton’s popular Sundance at Lambertson Lakes community! Step inside to a bright, open-concept layout that seamlessly connects the living, dining, and kitchen areas. The functional kitchen comes outfitted with sleek granite countertops, stainless steel appliances, and a central breakfast bar—perfect for quick meals or casual entertaining. Just off the spacious living room, sliding glass doors lead out to a private patio, ideal for relaxing outdoors. The well-designed floor plan features a generous primary bedroom suite complete with a private full bath and a spacious walk-in closet. Two secondary bedrooms and a second full bathroom offer versatile options for family, guests, or a dedicated home office setup. Down the hall, a dedicated laundry/mudroom area provides convenient interior stairs up to your 1 car attached garage, offering secure parking and fantastic extra storage space. Enjoy an exceptional low-maintenance lifestyle with incredible community amenities right at your fingertips, including a swimming pool, clubhouse, playground, and neighborhood park. Nature lovers will appreciate being just steps from city-managed walking trails and scenic lakes, while drivers will love the seamless proximity to top shopping centers, delicious local restaurants, and major commuter routes!...
Contact an agent
Home facts
- Year built:2005
- Subdivision & Development:Sundance at Lambertson Lakes
- Listing ID #:6819026
Rooms and interior
- Bedrooms:3
- Total bathrooms:2
- Full bathrooms:2
- Flooring:Carpet, Laminate, Tile
- Kitchen Description:Dishwasher, Disposal, Kitchen Island, Microwave, Oven, Pantry, Range, Refrigerator, Self Cleaning Oven
- Living area:1,370 sq. ft.
Heating and cooling
- Cooling:Central Air
- Heating:Forced Air, Natural Gas
- Central air:Yes
Structure and exterior
- Year built:2005
- Building area:1,370 sq. ft.
- Lot Features:Greenbelt, Landscaped, Open Space
- Construction Materials:Adobe, Frame
- Exterior Features:Covered, Lighting, Patio, Playground, Rain Gutters, Spa/Hot Tub
- Levels:1 Story
Schools
- High school:Thornton
- Middle school:Thornton
- Elementary school:Thornton
Utilities
- Water:Public
- Sewer:Public Sewer
Finances and disclosures
- Price:$380,000
- Price per sq. ft.:$277.37
- Tax amount:$2,678 (2025)
Features and amenities
- Laundry features:Dryer, In Unit, Washer
- Amenities:Carbon Monoxide Detector(s), Gas Water Heater, Window Coverings
Parking
- Total parking spaces:2
- Parking description:Asphalt
- Garage:Yes
- Garage spaces:1
 Based on information submitted to the MLS GRID as of August 4, 2026 02:31 PM. All data is obtained from various sources and may not have been verified by broker or MLS GRID. Supplied Open House information is subject to change without notice. All information should be independently reviewed and verified for accuracy. Properties may or may not be listed by the office/agent presenting the information.
New listings near 803 E 98th Avenue #105
- Coming Soon
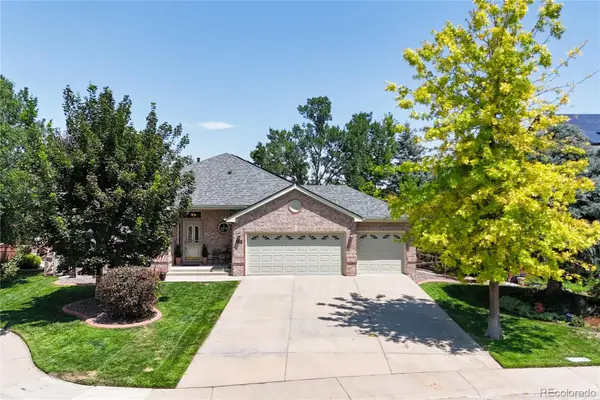 $1,175,000Coming Soon5 beds 3 baths
3143 W 109th Place, Westminster, CO 80031
MLS# 1961765Listed by: RE/MAX ALLIANCE - New
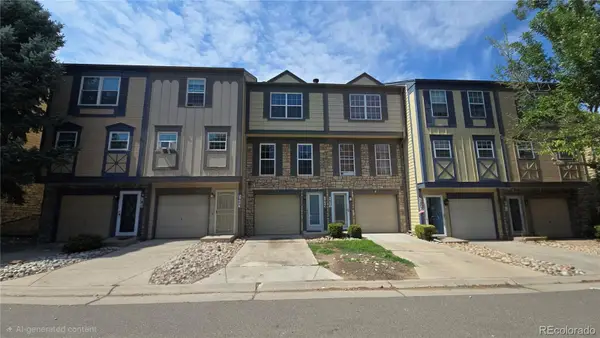 $324,900Active2 beds 2 baths1,427 sq. ft.
2965 W 81st Avenue #C, Westminster, CO 80031
MLS# 7815205Listed by: HOMESMART REALTY - Coming Soon
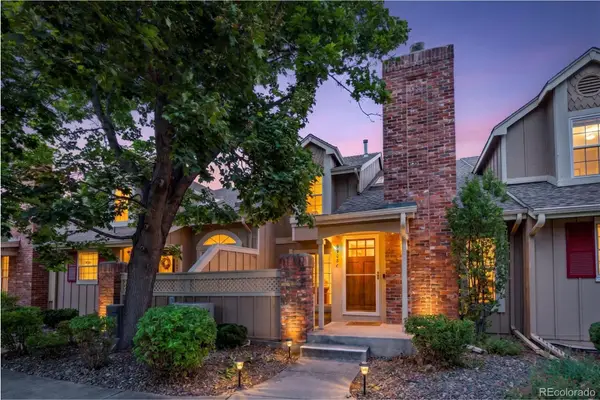 $450,000Coming Soon2 beds 3 baths
9908 Grove Way #C, Westminster, CO 80031
MLS# 3254401Listed by: DISTINCT REAL ESTATE LLC - New
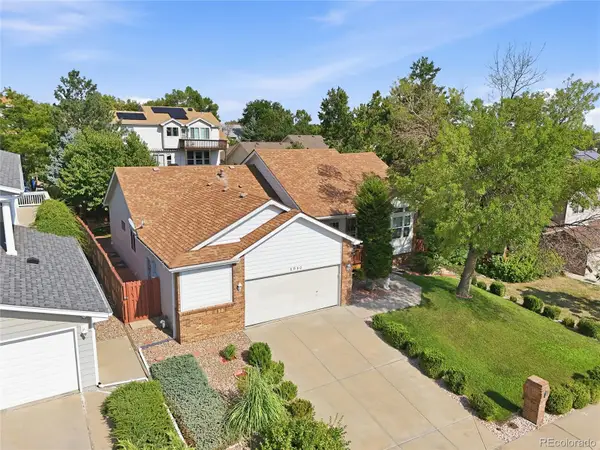 $725,000Active3 beds 2 baths3,043 sq. ft.
8950 Xavier Street, Westminster, CO 80031
MLS# 4674323Listed by: RE/MAX ALLIANCE - Coming Soon
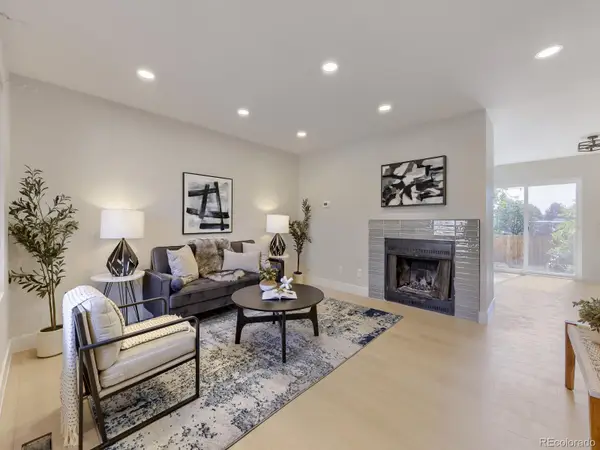 $389,000Coming Soon3 beds 3 baths
11656 Community Center Drive #102, Denver, CO 80233
MLS# 6743819Listed by: HOMESMART REALTY - New
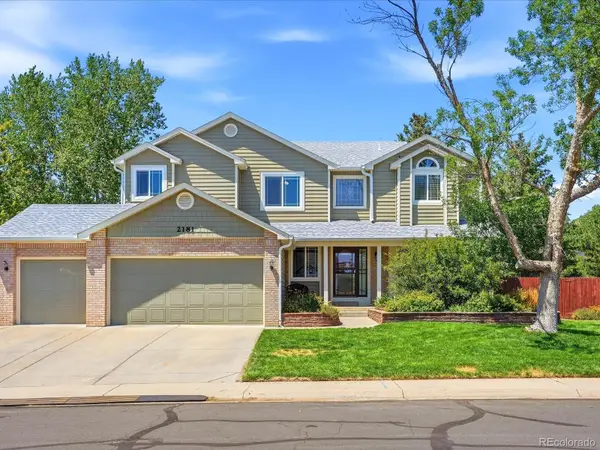 $795,000Active5 beds 3 baths4,811 sq. ft.
2181 E 129th Drive, Thornton, CO 80241
MLS# 9360721Listed by: FARMHOUSE REALTY - New
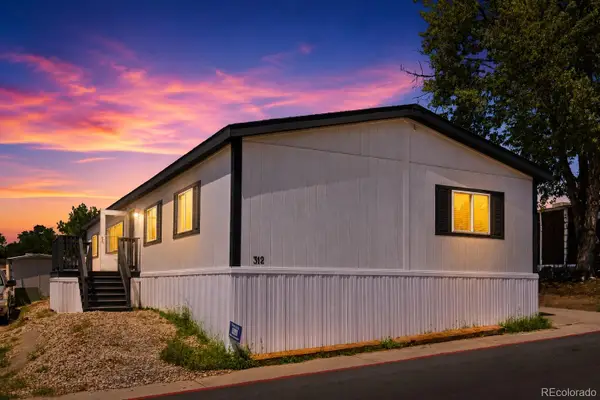 $139,900Active4 beds 2 baths1,716 sq. ft.
2100 W 100th Avenue, Denver, CO 80260
MLS# 4450490Listed by: METRO 21 REAL ESTATE GROUP - Open Fri, 4 to 6pmNew
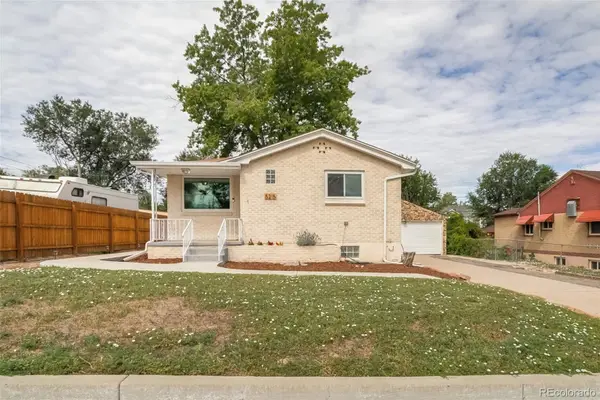 $900,000Active4 beds 2 baths1,852 sq. ft.
5215 Osceola Street, Denver, CO 80212
MLS# 3230268Listed by: EXP REALTY, LLC - Coming Soon
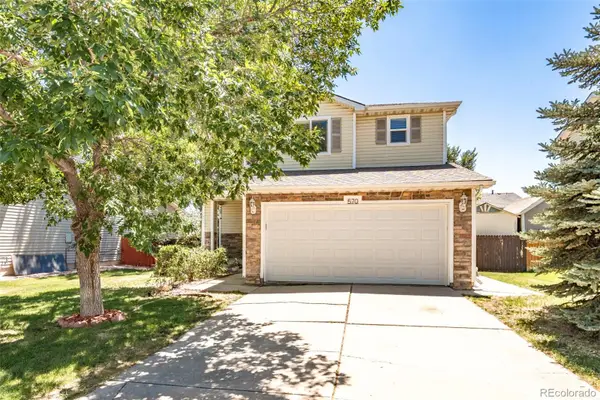 $490,000Coming Soon3 beds 3 baths
570 E 77th Drive, Denver, CO 80229
MLS# 3327236Listed by: LPT REALTY


Protect your home and budget from life's surprises with an Assurant Home Warranty, backed by a partner that supports you through every step of homeownership. Explore Plans.
© 2026 Better Homes and Gardens Real Estate LLC. An Anywhere Real Estate company. All rights reserved. Better Homes and Gardens® Real Estate is a registered trademark owned by Meredith Operations Corporation, licensed to Better Homes and Gardens Real Estate LLC and used with permission. Better Homes and Gardens Real Estate LLC fully supports the principles of the Fair Housing Act and the Equal Opportunity Act. Listing information is deemed reliable but is not guaranteed accurate.
Each office is independently owned and operated.
Any services or products provided by third parties are not provided by, affiliated with or related to Better Homes and Gardens Real Estate LLC, or its affiliated companies.