
5034 Rendezvous Parkway, Timnath, CO 80547
Local realty services provided by:Better Homes and Gardens Real Estate Kenney & Company
5034 Rendezvous Parkway,Timnath, CO 80547
$544,000
- 4 Beds
- 3 Baths
- 2,252 sq. ft.
- Single family
- Active
Listed by: benjamin cole
Office: coldwell banker realty- fort collins
MLS#:IR1060484
Source:ML
Price summary
- Price:$544,000
- Price per sq. ft.:$241.56
About this home
Welcome to this beautifully upgraded former model home offering 4 bedrooms, 2.5 baths, and 2,252 square feet of thoughtfully designed living space. This exceptional paired home combines modern style, premium finishes, smart-home features, and stunning park views with low-maintenance living.Step inside to soaring 10-foot ceilings and an open-concept floor plan enhanced by upgraded lighting throughout. The chef-inspired kitchen is a true centerpiece, featuring tile extended to the ceiling, sleek finishes, and a new white glass Bespoke smart induction range and microwave. The spacious living areas are complemented by an in-home surround sound system and integrated security system for comfort and peace of mind.The finished studio basement offers flexible living space perfect for a home office, creative studio, guest suite, or fourth bedroom. Upstairs, the vaulted primary suite provides a luxurious retreat with a large walk-in closet and beautifully upgraded bathroom tile. Additional bedrooms are well-appointed and versatile, ideal for family, guests, or work-from-home needs.Enjoy Colorado living year-round with two covered patios overlooking professionally landscaped grounds and serene park views. The outdoor living space is designed for both entertaining and relaxation, featuring an outdoor kitchen, built-in surround sound, and a hot tub with dedicated 220V wiring already installed. The low-maintenance turfed backyard creates an ideal setting for gatherings, play, or simply enjoying the surrounding scenery.Thoughtful upgrades continue throughout the home, including top-down, bottom-up solar shades that provide privacy while maximizing natural light. As a former model home, the property showcases numerous builder upgrades and design enhancements throughout. Residents enjoy access to outstanding community amenities, including a pool, splash pad, and pickleball courts, making it easy to embrace an active and connected lifestyle....
Contact an agent
Home facts
- Year built:2022
- Subdivision & Development:Rendezvous Filing 2
- Listing ID #:IR1060484
Rooms and interior
- Bedrooms:4
- Total bathrooms:3
- Full bathrooms:2
- Half bathrooms:1
- Kitchen Description:Dishwasher, Microwave, Oven, Refrigerator
- Basement:Yes
- Basement Description:Partial
- Living area:2,252 sq. ft.
Heating and cooling
- Cooling:Central Air
- Heating:Forced Air
- Central air:Yes
Structure and exterior
- Roof:Composition
- Year built:2022
- Building area:2,252 sq. ft.
- Lot area:0.08 Acres
- Construction Materials:Frame
- Levels:2 Story
Schools
- High school:Other
- Middle school:Other
- Elementary school:Timnath
Utilities
- Water:Public
- Sewer:Public Sewer
Finances and disclosures
- Price:$544,000
- Price per sq. ft.:$241.56
- Tax amount:$5,267 (2025)
Features and amenities
- Amenities:Window Coverings
- Smart home:Yes
Parking
- Total parking spaces:2
- Garage:Yes
- Garage spaces:2
 Based on information submitted to the MLS GRID as of August 2, 2026 02:13 PM. All data is obtained from various sources and may not have been verified by broker or MLS GRID. Supplied Open House information is subject to change without notice. All information should be independently reviewed and verified for accuracy. Properties may or may not be listed by the office/agent presenting the information.
New listings near 5034 Rendezvous Parkway
- New
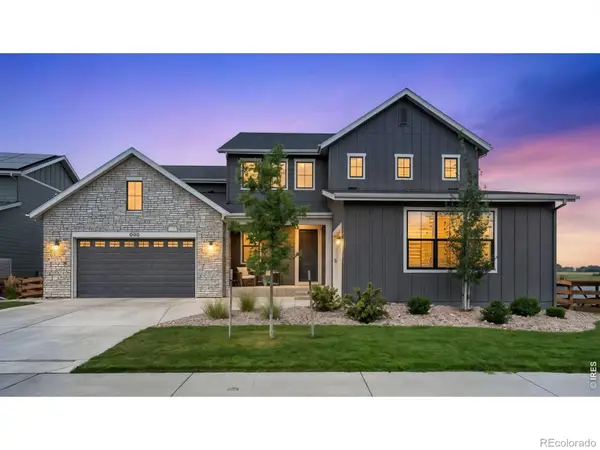 $1,530,000Active4 beds 4 baths7,082 sq. ft.
4190 Strolling Street, Timnath, CO 80547
MLS# IR1065545Listed by: GROUP MULBERRY - New
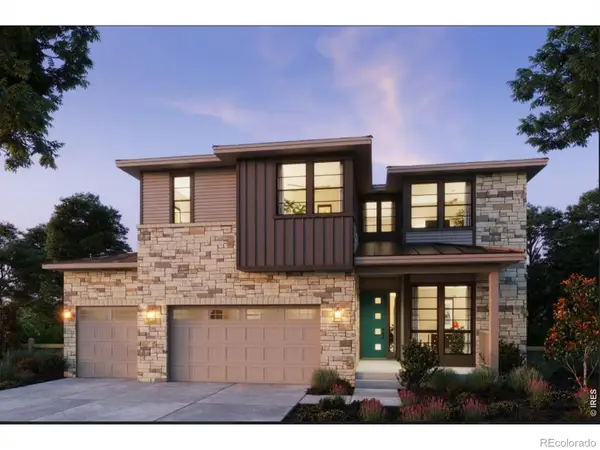 $999,900Active5 beds 4 baths4,010 sq. ft.
1368 Weller Court, Timnath, CO 80547
MLS# 5426778Listed by: THE GROUP INC - HARMONY - New
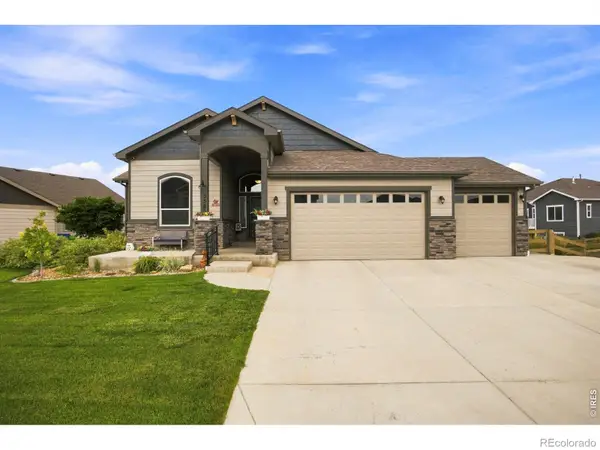 $715,000Active4 beds 3 baths3,590 sq. ft.
5580 Homeward Drive, Timnath, CO 80547
MLS# IR1065400Listed by: GROUP HARMONY - Open Sun, 11am to 12:30pmNew
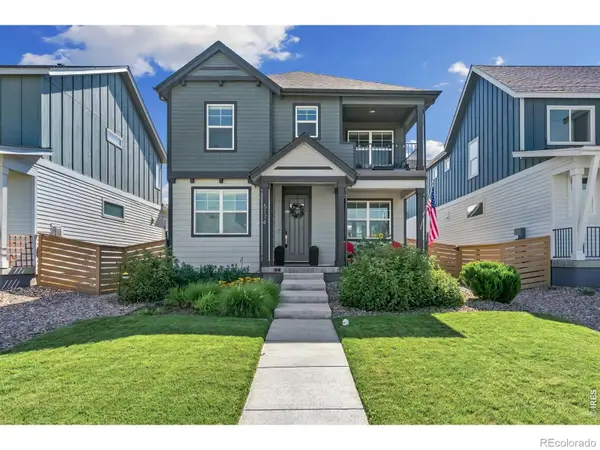 $580,000Active3 beds 3 baths2,748 sq. ft.
5174 Rendezvous Parkway, Timnath, CO 80547
MLS# IR1065308Listed by: EXP REALTY - HUB - New
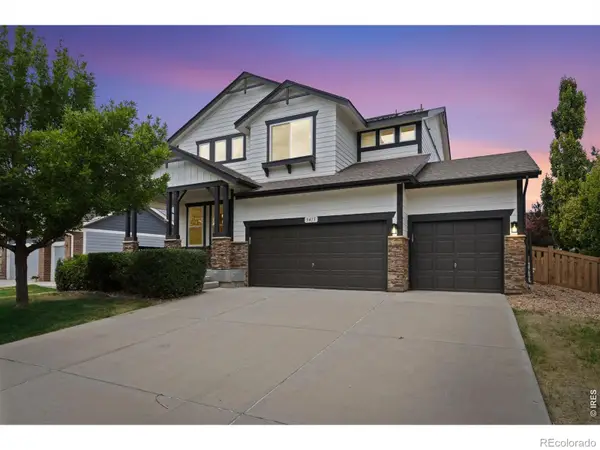 $680,000Active4 beds 3 baths4,043 sq. ft.
5415 Brookline Drive, Timnath, CO 80547
MLS# IR1065203Listed by: RE/MAX ALLIANCE-LOVELAND - New
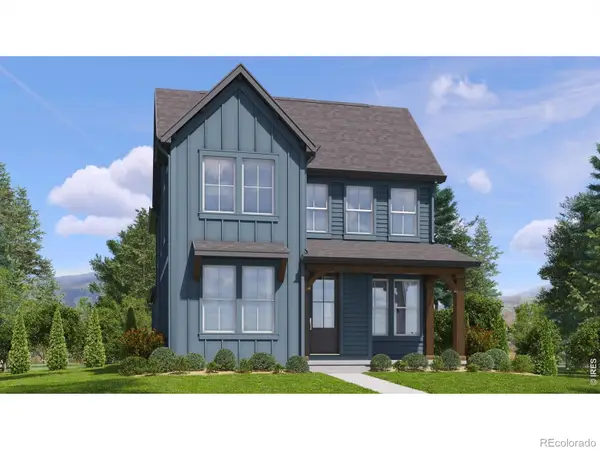 $532,957Active3 beds 3 baths1,944 sq. ft.
4541 Parkline Street, Timnath, CO 80547
MLS# IR1065185Listed by: KELLER WILLIAMS-DTC - New
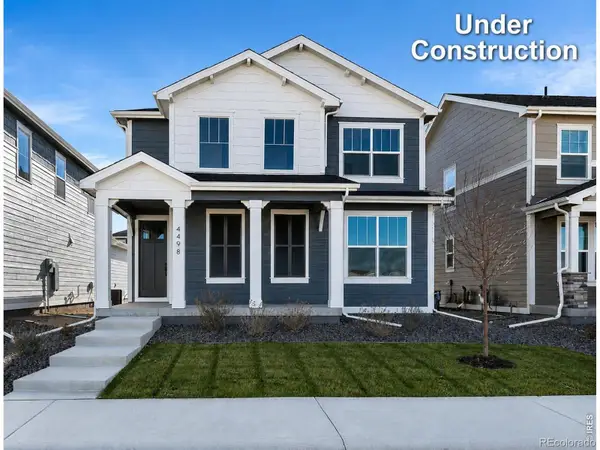 $551,119Active3 beds 3 baths2,230 sq. ft.
4547 Parkline Street, Timnath, CO 80547
MLS# IR1065194Listed by: KELLER WILLIAMS-DTC - New
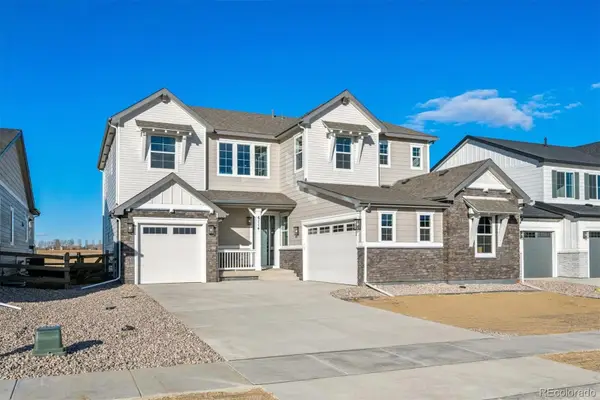 $999,950Active6 beds 6 baths5,112 sq. ft.
6114 Oban Road, Timnath, CO 80547
MLS# 1841750Listed by: RICHMOND REALTY INC - New
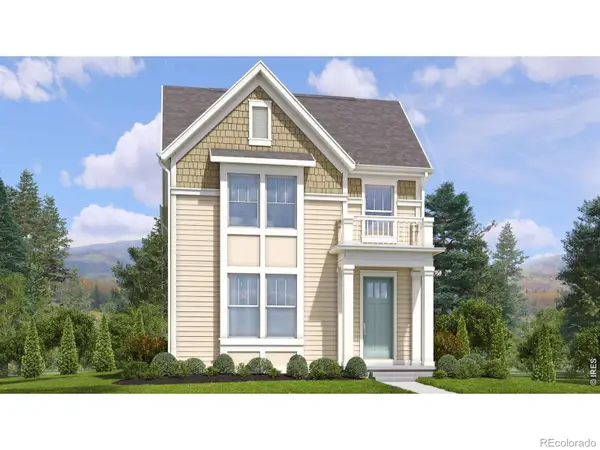 $554,249Active3 beds 3 baths2,044 sq. ft.
4535 Parkline Street, Timnath, CO 80547
MLS# IR1065058Listed by: KELLER WILLIAMS-DTC - New
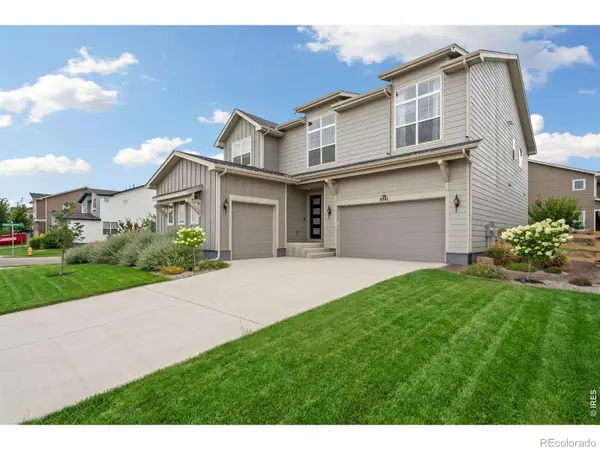 $750,000Active4 beds 4 baths3,043 sq. ft.
4941 Oakley Drive, Timnath, CO 80547
MLS# IR1065027Listed by: RE/MAX ALLIANCE-FTC SOUTH


Protect your home and budget from life's surprises with an Assurant Home Warranty, backed by a partner that supports you through every step of homeownership. Explore Plans.
© 2026 Better Homes and Gardens Real Estate LLC. An Anywhere Real Estate company. All rights reserved. Better Homes and Gardens® Real Estate is a registered trademark owned by Meredith Operations Corporation, licensed to Better Homes and Gardens Real Estate LLC and used with permission. Better Homes and Gardens Real Estate LLC fully supports the principles of the Fair Housing Act and the Equal Opportunity Act. Listing information is deemed reliable but is not guaranteed accurate.
Each office is independently owned and operated.
Any services or products provided by third parties are not provided by, affiliated with or related to Better Homes and Gardens Real Estate LLC, or its affiliated companies.